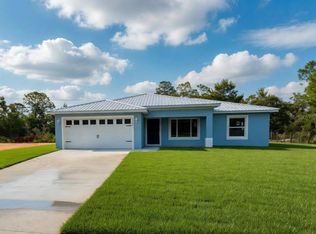
Virtually Staged. Welcome to this beautifully crafted new construction home by one of Highlands County’s most sought-after builders, perfectly situated in the desirable Sebring Country Estates. This thoughtfully designed 3-bedroom, 2-bathroom, 1-car garage home combines modern style with quality craftsmanship and exceptional value. Step inside to an inviting open-concept floor plan featuring vaulted ceilings and luxury vinyl plank flooring throughout—no carpet! The spacious living room flows seamlessly into the dining area and kitchen, creating the perfect space for entertaining family and friends. The well-appointed kitchen showcases solid wood cabinetry, granite countertops, a stainless steel appliance package, and ample workspace for everyday living. The private owner’s suite offers a relaxing retreat with an elegant tray ceiling, a spacious walk-in closet, dual vanity, and a beautifully tiled walk-in shower. Additional highlights include a covered front entry, a generously sized garage, energy-efficient construction, and stylish finishes throughout. If you’re looking for a move-in-ready home that offers modern finishes, functional design, and quality construction, this is one you won’t want to miss. Schedule your private showing today and make this beautiful new home yours!
New construction
$269,900
4368 MERCEDES STREET, SEBRING, FL 33872
3beds
1,323sqft
Single Family Residence
Built in 2026
9,476 Square Feet Lot
$268,800 Zestimate®
$204/sqft
$-- HOA
What's special
Stylish finishes throughoutGranite countertopsGenerously sized garageAmple workspaceInviting open-concept floor planElegant tray ceilingVaulted ceilings
- 84 days
- 180
- 20
Zillow last checked:
Listing updated:
Listed by:
Regina Mooney 352-572-3386,
ROBERTS REAL ESTATE INC 352-351-0011
Source: Stellar MLS,MLS#: OM728277 Originating MLS: Ocala - Marion
Originating MLS: Ocala - Marion
Facts & features
Interior
Bedrooms & bathrooms
- Bedrooms: 3
- Bathrooms: 2
- Full bathrooms: 2
Primary bedroom
- Features: Walk-In Closet(s)
- Level: First
- Area: 145.54 Square Feet
- Dimensions: 13.1x11.11
Bedroom 2
- Features: Storage Closet
- Level: First
- Area: 116.15 Square Feet
- Dimensions: 10.1x11.5
Bedroom 3
- Features: Storage Closet
- Level: First
- Area: 119.6 Square Feet
- Dimensions: 10.4x11.5
Kitchen
- Features: Storage Closet
- Level: First
- Area: 109.98 Square Feet
- Dimensions: 9.4x11.7
Living room
- Features: No Closet
- Level: First
- Area: 263.64 Square Feet
- Dimensions: 16.9x15.6
Heating
- Central, Electric
Cooling
- Central Air
Appliances
- Included: Dishwasher, Microwave, Range, Refrigerator
- Laundry: Inside
Features
- Open Floorplan, Primary Bedroom Main Floor, Vaulted Ceiling(s)
- Flooring: Luxury Vinyl
- Doors: Sliding Doors
- Has fireplace: No
Interior area
- Total structure area: 1,612
- Total interior livable area: 1,323 sqft
Video & virtual tour
Property
Parking
- Total spaces: 2
- Parking features: Garage
- Garage spaces: 2
Features
- Levels: One
- Stories: 1
- Patio & porch: Covered, Front Porch
- Exterior features: Lighting
Lot
- Size: 9,476 Square Feet
Details
- Parcel number: C22342803006600170
- Zoning: R1
- Special conditions: None
Construction
Type & style
- Home type: SingleFamily
- Property subtype: Single Family Residence
Materials
- Block, Stucco
- Foundation: Slab
- Roof: Metal
Condition
- Completed
- New construction: Yes
- Year built: 2026
Utilities & green energy
- Sewer: Septic Tank
- Water: Public
- Utilities for property: Cable Available, Electricity Connected, Water Connected
Community & HOA
Community
- Pet fee: $0 monthly
- Subdivision: SEBRING COUNTRY ESTATE SEC 03
HOA
- Has HOA: No
Location
- Region: Sebring
Financial & listing details
- Price per square foot: $204/sqft
- Tax assessed value: $19,780
- Annual tax amount: $319
- Date on market: 7/10/2026
- Cumulative days on market: 56 days
- Listing terms: Cash,Conventional,FHA,USDA Loan,VA Loan
- Ownership: Fee Simple
- Total actual rent: 0
- Electric utility on property: Yes
- Road surface type: Dirt
Estimated market value
$268,800
$255,000 - $282,000
$1,898/mo
Price history
| Date | Event | Price |
|---|---|---|
| 7/10/2026 | Listed for sale | $269,900+3075.3%$204/sqft |
Source:  Stellar MLS #OM728277 Report a problem Stellar MLS #OM728277 Report a problem | ||
| 1/27/2005 | Sold | $8,500$6/sqft |
Source: Public Record Report a problem | ||
Public tax history
| Year | Property taxes | Tax assessment |
|---|---|---|
| 2025 | $319 +67.5% | $19,780 +31.6% |
| 2024 | $190 +33.1% | $15,033 +35.7% |
| 2023 | $143 +7.6% | $11,077 +12% |
| 2022 | $133 +21.5% | $9,890 +66.7% |
| 2021 | $109 +2.6% | $5,934 |
| 2020 | $107 | $5,934 +15.4% |
| 2019 | $107 +10.1% | $5,143 +18.2% |
| 2018 | $97 +9.9% | $4,352 +29.4% |
| 2017 | $88 +40.5% | $3,363 |
| 2016 | $63 -2.3% | $3,363 -22.7% |
| 2015 | $64 -20.7% | $4,352 |
| 2014 | $81 | -- |
| 2013 | -- | -- |
| 2012 | -- | -- |
| 2011 | -- | -- |
| 2010 | -- | -- |
| 2009 | -- | -- |
| 2008 | -- | -- |
| 2007 | -- | -- |
| 2006 | -- | -- |
| 2005 | -- | -- |
| 2004 | -- | -- |
| 2003 | -- | -- |
| 2002 | -- | -- |
| 2001 | -- | -- |
| 2000 | -- | -- |
Find assessor info on the county website
Monthly payment
Est. payment
Payment breakdown
Explore the cost of this home by adjusting the details. Changes won't be saved.Climate risks
Neighborhood: 33872
Similar homes
- $279,9003 bd2 ba1.4k sqft4372 MERCEDES STREET, SEBRING, FL 33872New Construction

 MLS ID #OM728249, Regina Mooney, ROBERTS REAL ESTATE INC. Stellar MLS
 - $303,0003 bd2 ba1.4k sqft7335 Ancha St, Sebring, FL 33872New Construction
 MLS ID #328444, Kenneth Oxsalida. HFMLS
 - $264,9003 bd2 ba1.3k sqft4663 Ponce De Leon Blvd, Sebring, FL 33872New Construction

 MLS ID #2026037513, Chelo Tarin Lopez, Riverside Real Estate Inc. Florida Gulf Coast MLS
 - $225,0002 bd2 ba1.1k sqft738 LEMANS DRIVE, SEBRING, FL 33872For Sale
 MLS ID #TB8539634, Benjamin Toaff, NEX-GEN FLORIDA REALTY, INC.. Stellar MLS
 - $289,9003 bd2 ba1.4k sqft8725 CAPILLA STREET, SEBRING, FL 33872New ConstructionMLS ID #O6431811, Robyn Phillips, ROBYN PHILLIPS REAL ESTATE SERVICES LLC. Stellar MLS
- $281,9993 bd2 ba1.4k sqft4225 GERONA AVENUE, SEBRING, FL 33872New ConstructionMLS ID #L4962159, Yezmin Restrepo, ADVANTAGE REALTY 1. Stellar MLS
- $280,4903 bd2 ba1.6k sqft7925 ZAMBRANA STREET, SEBRING, FL 33872New ConstructionStellar MLS
- $286,5003 bd2 ba1.6k sqft5507 SOPERA Drive, Sebring, FL 33872New Construction
 MLS ID #B26057581, David Aryeh, Sobeca Realty LLC.. BeachesMLS
 - $304,9003 bd2 ba1.3k sqft1013 ASTON-MARTIN DRIVE, SEBRING, FL 33872New ConstructionMLS ID #S5143635, Carlos Lozano, ODRY VARGAS REALTY GROUP. Stellar MLS
- $279,9003 bd2 ba1.3k sqft4812 GRAMPUS DRIVE, SEBRING, FL 33870New ConstructionMLS ID #OM732388, Regina Mooney, ROBERTS REAL ESTATE INC. Stellar MLS
- $285,0003 bd2 ba1.2k sqft220 KITE AVENUE, SEBRING, FL 33870For SaleMLS ID #L4963345, Jamal Jones, COLDWELL BANKER REALTY. Stellar MLS
- $304,9003 bd2 ba1.5k sqft5230 SAN JUAN DRIVE, SEBRING, FL 33872New ConstructionMLS ID #L4962445, Yezmin Restrepo, ADVANTAGE REALTY 1. Stellar MLS
- $269,9003 bd2 ba1.1k sqft4818 GRAMPUS DRIVE, SEBRING, FL 33870New ConstructionMLS ID #OM732393, Regina Mooney, ROBERTS REAL ESTATE INC. Stellar MLS
- $295,0003 bd2 ba1.3k sqft5906 ESCALON DRIVE, SEBRING, FL 33872For SaleMLS ID #C7529125, Andrew Bishop, KW FLORIDA LIVING. Stellar MLS
- $299,0003 bd2 ba1.7k sqft4401 MADERIA AVENUE, SEBRING, FL 33872For SaleMLS ID #O6430854, Angelica Diaz Bajo, WRA BUSINESS & REAL ESTATE. Stellar MLS
- $319,9003 bd2 ba1.7k sqft4550 SAN IGNACIO DRIVE, SEBRING, FL 33872For SaleMLS ID #C7529143, Andrew Bishop, KW FLORIDA LIVING. Stellar MLS
- $295,0003 bd2 ba1.7k sqft5513 SOPERA Drive, Sebring, FL 33872New ConstructionMLS ID #B26054129, David Aryeh, Sobeca Realty LLC.. BeachesMLS
- $256,8883 bd2 ba1.4k sqft6761 SAN BENITO DRIVE, SEBRING, FL 33872New ConstructionMLS ID #C7522536, Octavia Valencia, WJH BROKERAGE FL LLC. Stellar MLS
