Welcome to the Everglades model, a beautifully designed brand-new home offering 4 bedrooms, 2 full bathrooms, and an attached 2-car garage. The bright, open-concept layout creates a seamless flow between the spacious great room, dining area, and kitchen, making the home ideal for both everyday living and entertaining. The kitchen features Harvest Oak cabinetry, quartz countertops, stainless steel appliances, a large center island with additional seating and workspace, and a dedicated walk-in pantry. Luxury vinyl plank flooring runs throughout the main living areas and bedrooms, while the bathrooms showcase upgraded tile finishes and double vanities for added convenience. The primary suite includes a spacious bedroom, walk-in closet, and well-appointed bathroom with dual sinks and a tiled shower. Three additional bedrooms provide plenty of flexibility for guests, or a home office. Outside, enjoy a patio overlooking the spacious yard—perfect for relaxing, entertaining, or enjoying Florida's year-round sunshine. Additional features include modern LED lighting, black fixtures, an irrigation system, fresh landscaping, underground utilities, and central water and sewer. Thoughtfully finished inside and out, the Everglades model offers the comfort, space, and modern upgrades today's buyers are looking for. *Some photos are digitally staged*
New construction
$314,500
6952 DICKINSON Drive, Sebring, FL 33872
4beds
1,860sqft
Single Family Residence
Built in 2026
0.29 Acres Lot
$313,800 Zestimate®
$169/sqft
$-- HOA
What's special
Modern led lightingQuartz countertopsUnderground utilitiesBright open-concept layoutIrrigation systemBlack fixturesSpacious great room
- 36 days
- 181
- 19
Zillow last checked:
Listing updated:
Listed by:
David Aryeh 863-225-3366,
Sobeca Realty LLC.
Source: BeachesMLS,MLS#: B26075905 Originating MLS: BeachesMLS
Facts & features
Interior
Bedrooms & bathrooms
- Bedrooms: 4
- Bathrooms: 2
- Full bathrooms: 2
- Main level bathrooms: 2
- Main level bedrooms: 4
Heating
- Central
Cooling
- Central Air
Appliances
- Included: Dishwasher, Electric Range, Electric Water Heater, Freezer, Ice Maker, Microwave, Refrigerator, Water Heater
- Laundry: Inside
Features
- Dual Sinks, High Ceilings, Kitchen Island, Pantry, Stacked Bedrooms, Walk-In Closet(s)
- Flooring: Tile, Vinyl
- Windows: Double Pane Windows
- Has fireplace: No
Interior area
- Total structure area: 2,467
- Total interior livable area: 1,860 sqft
Video & virtual tour
Property
Parking
- Total spaces: 4
- Parking features: Attached, Concrete, Driveway, Garage, Garage Door Opener
- Attached garage spaces: 2
- Uncovered spaces: 2
Accessibility
- Accessibility features: None
Features
- Levels: One
- Stories: 1
- Exterior features: Room For Pool
Lot
- Size: 0.29 Acres
- Features: Oversized Lot, 1/4 to 1/2 Acre Lot, Sprinkler System
Details
- Parcel number: C04342816033600030
- Zoning: R3
- Special conditions: Standard,Listed As-Is
- Other equipment: Irrigation Equipment
Construction
Type & style
- Home type: SingleFamily
- Architectural style: Ranch
- Property subtype: Single Family Residence
Materials
- Concrete, Stucco
- Foundation: Slab
- Roof: Shingle
Condition
- New Construction
- New construction: Yes
- Year built: 2026
Utilities & green energy
- Sewer: Public Sewer
- Water: Public
- Utilities for property: Electricity Connected, Sewer Connected, Water Connected
Community & HOA
Community
- Subdivision: SUN N LK SEB UNIT 16
HOA
- Has HOA: No
Location
- Region: Sebring
Financial & listing details
- Price per square foot: $169/sqft
- Tax assessed value: $25,250
- Annual tax amount: $1,040
- Date on market: 9/14/2026
- Cumulative days on market: 36 days
- Listing terms: Cash,Conventional,FHA,VA Loan
- Electric utility on property: Yes
- Road surface type: Paved
Estimated market value
$313,800
$298,000 - $329,000
$2,289/mo
Price history
| Date | Event | Price |
|---|---|---|
| 9/14/2026 | Listed for sale | $314,500-10.1%$169/sqft |
Source:  BeachesMLS #B26075905 Report a problem | ||
| 3/11/2024 | Listing removed | -- |
Source: HFMLS #300189 Report a problem | ||
| 3/11/2024 | Price change | $349,900-7.9%$188/sqft |
Source: HFMLS #300189 Report a problem | ||
| 12/8/2023 | Listed for sale | $379,900+5350.5%$204/sqft |
Source: HFMLS #300189 Report a problem | ||
| 11/9/2021 | Sold | $6,970+47.2%$4/sqft |
Source: Public Record Report a problem | ||
| 7/15/2011 | Sold | $4,735-46.2%$3/sqft |
Source: Public Record Report a problem | ||
| 4/20/2007 | Sold | $8,800-6.4%$5/sqft |
Source: Public Record Report a problem | ||
| 5/12/2006 | Sold | $9,400$5/sqft |
Source: Public Record Report a problem | ||
Public tax history
| Year | Property taxes | Tax assessment |
|---|---|---|
| 2025 | $1,040 +79.1% | $25,250 +11.1% |
| 2024 | $581 +6.7% | $22,725 +4.7% |
| 2023 | $545 +375.4% | $21,715 +244% |
| 2022 | $115 | $6,312 +4.2% |
| 2021 | -- | $6,060 |
| 2020 | -- | $6,060 |
| 2019 | -- | $6,060 |
| 2018 | -- | $6,060 |
| 2017 | $114 +15.8% | $6,060 |
| 2016 | $98 -2.6% | $6,060 |
| 2015 | $101 -1.5% | $6,060 |
| 2014 | $102 | -- |
| 2013 | -- | -- |
| 2012 | -- | -- |
| 2011 | -- | -- |
| 2010 | -- | -- |
| 2009 | -- | -- |
| 2008 | -- | -- |
| 2007 | -- | -- |
| 2006 | -- | -- |
| 2005 | -- | -- |
| 2004 | -- | -- |
| 2003 | -- | -- |
| 2002 | -- | -- |
| 2001 | -- | -- |
| 2000 | -- | -- |
Find assessor info on the county website
Monthly payment
Est. payment
Payment breakdown
Explore the cost of this home by adjusting the details. Changes won't be saved.Climate risks
Neighborhood: 33872

Similar homes
- $312,5004 bd2 ba1.7k sqft6912 MEXICAN HAT Drive, Sebring, FL 33872New Construction

 MLS ID #B26054148, David Aryeh, Sobeca Realty LLC.. BeachesMLS
- $310,0004 bd2 ba1.6k sqft6970 Mexican Hat Drive, Sebring, FL 33872New Construction
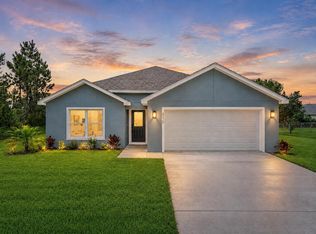 MLS ID #B26054124, David Aryeh, Sobeca Realty LLC.. BeachesMLS
- $305,0004 bd2 ba1.7k sqftSun N Lake Seb Unit 16, Sebring, FL 33872New Construction
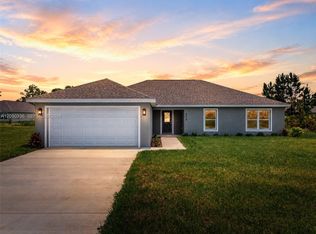
 MLS ID #A12050336, Nivea Morales, Paradise Real Estate Intl. MIAMI
- $295,0003 bd2 ba1.7k sqft5513 SOPERA Drive, Sebring, FL 33872New Construction
 MLS ID #B26054129, David Aryeh, Sobeca Realty LLC.. BeachesMLS
- $304,0004 bd2 ba1.8k sqftSun N Lake Seb Unit 16, Sebring, FL 33872New ConstructionMLS ID #A12051131, Nivea Morales, Paradise Real Estate Intl. MIAMI
- $286,5003 bd2 ba1.6k sqft5507 SOPERA Drive, Sebring, FL 33872New ConstructionMLS ID #B26057581, David Aryeh, Sobeca Realty LLC.. BeachesMLS
- $354,9004 bd2 ba1.9k sqft5036 SAN IGNACIO DRIVE, SEBRING, FL 33872For Sale
 MLS ID #L4964092, David Small, KELLER WILLIAMS REALTY SMART 1. Stellar MLS
- $304,9003 bd2 ba1.5k sqft5230 SAN JUAN DRIVE, SEBRING, FL 33872New ConstructionMLS ID #L4962445, Yezmin Restrepo, ADVANTAGE REALTY 1. Stellar MLS
- $338,9004 bd3 ba1.9k sqft2608 Monza Dr, Sebring, FL 33872New Construction
 MLS ID #2026036880, Chelo Tarin Lopez, Riverside Real Estate Inc. Florida Gulf Coast MLS
- $304,0004 bd2 ba1.7k sqft8636 SUN N LAKE BOULEVARD, SEBRING, FL 33872New ConstructionMLS ID #O6436100, Robyn Phillips, ROBYN PHILLIPS REAL ESTATE SERVICES LLC. Stellar MLS
- $319,9003 bd2 ba1.7k sqft4550 SAN IGNACIO DRIVE, SEBRING, FL 33872For SaleMLS ID #C7529143, Andrew Bishop, KW FLORIDA LIVING. Stellar MLS
- $309,0004 bd2 ba1.6k sqft8418 Sun N Lake BLVD, SEBRING, FL 33872New Construction
 MLS ID #226023903, Anet Sanchez Castaneda, Mato Realty, LLC. SWFLMLS
- $339,9003 bd3 ba1.5k sqft7414 DOMENICO STREET, SEBRING, FL 33872New ConstructionMLS ID #O6448127, Sarah Penarete, AROD PARTNERS REALTY. Stellar MLS
- $299,9954 bd3 ba2.2k sqft9134 Oviedo Street, Sebring, FL 33872For SaleMLS ID #B26087105, Blake Steedley, The Keyes Company. BeachesMLS
- $289,9003 bd2 ba1.4k sqft8725 CAPILLA STREET, SEBRING, FL 33872New ConstructionMLS ID #O6431811, Robyn Phillips, ROBYN PHILLIPS REAL ESTATE SERVICES LLC. Stellar MLS
