Welcome to the Lakewood model, a beautifully designed brand-new home offering 4 bedrooms, 2 full bathrooms, and an attached 2-car garage. The bright, open-concept layout creates a seamless flow between the spacious great room, dining area, and kitchen, making the home ideal for both everyday living and entertaining. The kitchen features Harvest Oak cabinetry, quartz countertops, stainless steel appliances, a large center island with additional seating and workspace, and generous cabinet storage. Luxury vinyl plank flooring runs throughout the main living areas and bedrooms, while the bathrooms showcase upgraded tile finishes and double vanities for added convenience. The private primary suite includes a spacious bedroom, walk-in closet, and well-appointed bathroom with dual sinks and a tiled shower. Three additional bedrooms provide plenty of flexibility for family, guests, or a home office. Outside, enjoy a large covered back porch and patio overlooking the spacious yard—perfect for relaxing, entertaining, or enjoying Florida's year-round sunshine. Additional features include modern LED lighting, black fixtures, an irrigation system, fresh landscaping, underground utilities, and central water and sewer. Thoughtfully finished inside and out, the Lakewood model offers the comfort, space, and modern upgrades today's buyers are looking for.
New construction
$315,000
6912 MEXICAN HAT Drive, Sebring, FL 33872
4beds
1,773sqft
:
Get pre-qualified$2,063/mo
Single Family Residence
Built in 2026
0.29 Acres Lot
$314,100 Zestimate®
$178/sqft
$-- HOA
What's special
Modern led lightingQuartz countertopsSpacious yardUnderground utilitiesBright open-concept layoutIrrigation systemGenerous cabinet storage
- 6 days |
- 271 |
- 19 |
Likely to sell faster than
Zillow last checked:
Listing updated:
Listed by:
David Aryeh 863-225-3366,
Sobeca Realty LLC.
Source: BeachesMLS,MLS#: B26054148 Originating MLS: BeachesMLS
Originating MLS: BeachesMLSFacts & features
Interior
Bedrooms & bathrooms
- Bedrooms: 4
- Bathrooms: 2
- Full bathrooms: 2
- Main level bathrooms: 2
- Main level bedrooms: 4
Heating
- Central
Cooling
- Central Air, Ceiling Fan(s)
Appliances
- Included: Dishwasher, Electric Range, Electric Water Heater, Ice Maker, Microwave, Refrigerator, Water Heater
- Laundry: Washer Hookup, Electric Dryer Hookup, Laundry Room
Features
- Breakfast Bar, Cathedral Ceiling(s), Dual Sinks, Eat-in Kitchen, Kitchen Island, Main Level Primary, Pantry, Split Bedrooms, Walk-In Closet(s)
- Flooring: Tile, Vinyl
- Windows: Double Pane Windows
- Has fireplace: No
Interior area
- Total structure area: 2,619
- Total interior livable area: 1,773 sqft
Video & virtual tour
Property
Parking
- Total spaces: 4
- Parking features: Attached, Driveway, Garage, Garage Door Opener
- Attached garage spaces: 2
- Uncovered spaces: 2
Accessibility
- Accessibility features: None
Features
- Levels: One
- Stories: 1
- Exterior features: Room For Pool
Lot
- Size: 0.29 Acres
- Features: Landscaped, Oversized Lot, 1/4 to 1/2 Acre Lot, Sprinklers Automatic
Details
- Parcel number: C04342816033600360
- Zoning: R3
- Special conditions: Standard,Listed As-Is
- Other equipment: Irrigation Equipment
Construction
Type & style
- Home type: SingleFamily
- Architectural style: Ranch
- Property subtype: Single Family Residence
Materials
- Roof: Shingle
Condition
- New Construction
- New construction: Yes
- Year built: 2026
Details
- Builder model: Lakewood
Utilities & green energy
- Sewer: Public Sewer
- Water: Public
- Utilities for property: Sewer Connected, Underground Utilities, Water Connected
Community & HOA
Community
- Subdivision: SUN N LK SEB UNIT 16
HOA
- Has HOA: No
Location
- Region: Sebring
Financial & listing details
- Price per square foot: $178/sqft
- Tax assessed value: $25,250
- Annual tax amount: $804
- Date on market: 7/19/2026
- Cumulative days on market: 7 days
- Listing terms: Cash,Conventional,FHA,VA Loan
- Road surface type: Paved
Estimated market value
$314,100
$298,000 - $330,000
$2,133/mo
Price history
| Date | Event | Price |
|---|---|---|
| 7/19/2026 | Listed for sale | $315,000-9.5%$178/sqft |
Source:  BeachesMLS #B26054148 Report a problem BeachesMLS #B26054148 Report a problem | ||
| 8/12/2024 | Listing removed | -- |
Source: HFMLS #300212 Report a problem | ||
| 3/11/2024 | Price change | $347,900-5.9%$196/sqft |
Source: HFMLS #300212 Report a problem | ||
| 12/8/2023 | Listed for sale | $369,900+5207%$209/sqft |
Source: HFMLS #300212 Report a problem | ||
| 11/9/2021 | Sold | $6,970-7.1%$4/sqft |
Source: Public Record Report a problem | ||
| 4/29/2005 | Sold | $7,500$4/sqft |
Source: Public Record Report a problem | ||
Public tax history
| Year | Property taxes | Tax assessment |
|---|---|---|
| 2025 | $804 +128.8% | $25,250 +11.1% |
| 2024 | $351 +9.2% | $22,725 +4.7% |
| 2023 | $322 +180.9% | $21,715 +244% |
| 2022 | $115 | $6,312 +4.2% |
| 2021 | -- | $6,060 |
| 2020 | -- | $6,060 |
| 2019 | -- | $6,060 |
| 2018 | -- | $6,060 |
| 2017 | $114 +15.8% | $6,060 |
| 2016 | $98 -2.6% | $6,060 |
| 2015 | $101 -1.5% | $6,060 |
| 2014 | $102 | -- |
| 2013 | -- | -- |
| 2012 | -- | -- |
| 2011 | -- | -- |
| 2010 | -- | -- |
| 2009 | -- | -- |
| 2008 | -- | -- |
| 2007 | -- | -- |
| 2006 | -- | -- |
| 2005 | -- | -- |
| 2004 | -- | -- |
| 2003 | -- | -- |
| 2002 | -- | -- |
| 2001 | -- | -- |
| 2000 | -- | -- |
Find assessor info on the county website
Monthly payment
Est. payment
Payment breakdown
Explore the cost of this home by adjusting the details. Changes won't be saved.Climate risks
Neighborhood: 33872
Nearby schools
GreatSchools rating
- 7/10Sun 'n Lake Elementary SchoolGrades: PK-5Distance: 1.3 mi
- 5/10Hill-Gustat Middle SchoolGrades: 6-8,11-12Distance: 1.8 mi
- 4/10Avon Park High SchoolGrades: PK,9-12Distance: 4.9 mi
- $25,250-- bd-- ba-- sqft6916 Mexican Hat Dr, Sebring, FL 33872Off Market
- $25,250-- bd-- ba-- sqft6908 Mexican Hat Dr, Sebring, FL 33872Off Market
- $25,250-- bd-- ba-- sqft6910 Dickinson Dr, Sebring, FL 33872Off Market
- $1,6473 bd2 ba1.1k sqft6910 Dickinson Dr #6910, Sebring, FL 33872For Rent
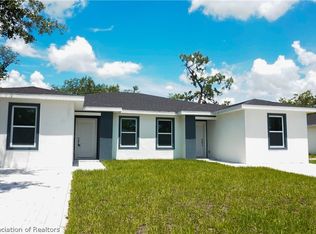
- $222,4003 bd2 ba1.2k sqft6918 Dickinson Dr #6918, Sebring, FL 33872Off Market
- $--3 bd2 ba1.2k sqft6918 Dickinson Dr #6920, Sebring, FL 33872Off Market
- $25,0006,272.64 Square Feet6906 Mexican Hat Dr, Sebring, FL 33872Sold
- $49,000-- bd-- ba-- sqft5560 Castania Dr, Sebring, FL 33872Sold
A local agent can set up tours, give advice and negotiate with sellers.
A local lender can help you make sure your offer is ready when you are.
Similar homes
- $313,5004 bd2 ba1.6k sqft6970 Mexican Hat Drive, Sebring, FL 33872New Construction

 MLS ID #B26054124, David Aryeh, Sobeca Realty LLC.. BeachesMLS
 - $297,5003 bd2 ba1.7k sqft5513 SOPERA Drive, Sebring, FL 33872New Construction
 MLS ID #B26054129, David Aryeh, Sobeca Realty LLC.. BeachesMLS
 - $305,0004 bd2 ba1.8k sqftSun N Lake Seb Unit 16, Sebring, FL 33872New Construction
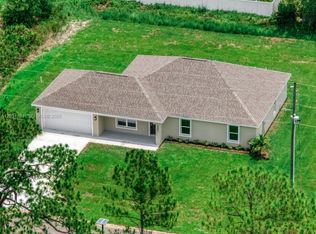
 MLS ID #A12051131, Nivea Morales, Paradise Real Estate Intl. MIAMI
 - $307,0004 bd2 ba1.7k sqftSun N Lake Seb Unit 16, Sebring, FL 33872New Construction
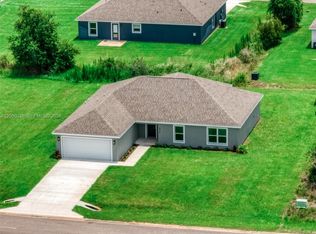 MLS ID #A12050336, Nivea Morales, Paradise Real Estate Intl. MIAMI
 - $309,9003 bd2 ba1.5k sqft5230 San Juan Dr, Sebring, FL 33872New Construction
 MLS ID #L4962445, Yezmin Restrepo, ADVANTAGE REALTY 1. Stellar MLS
 - $338,9004 bd3 ba1.9k sqft2801 Monza Dr, Sebring, FL 33872New Construction
 MLS ID #2026022723, Chelo Tarin Lopez, Riverside Real Estate Inc. Florida Gulf Coast MLS
 - $309,9903 bd2 ba1.4k sqft7335 Ancha St, Sebring, FL 33872New ConstructionMLS ID #O6366474, Emanoel Frias, SOUTH KEY REALTY LLC. Stellar MLS
- $376,9004 bd3 ba1.9k sqft6932 San Bruno Dr, Sebring, FL 33872New ConstructionStellar MLS
- $289,9003 bd2 ba1.4k sqft4225 Gerona Ave, Sebring, FL 33872New ConstructionMLS ID #L4962159, Yezmin Restrepo, ADVANTAGE REALTY 1. Stellar MLS
- from $297,9904 bd2 ba1.8k sqftBRASELTON Plan, Sun 'N Lake Signature, Sebring, FL 33872New ConstructionCentury Communities
- $319,0004 bd2 ba1.5k sqftSun N Lakes, Sebring, FL 33872New ConstructionMLS ID #A12038332, Katia Kreischer Nascimento, Realty One Group MVP. MIAMI
- $329,0003 bd2 ba1.5k sqft8418 Sun N Lake BLVD, SEBRING, FL 33872New Construction
 MLS ID #226023903, Anet Sanchez Castaneda, Mato Realty, LLC. SWFLMLS
 - from $323,9905 bd3 ba2k sqftLAKESIDE Plan, Sun N Lake, Sebring, FL 33872New ConstructionDR Horton
- $407,9004 bd3 ba2k sqft6956 San Bruno Dr, Sebring, FL 33872New ConstructionStellar MLS
- from $279,9903 bd2 ba1.8k sqftOCOEE Plan, Sun 'N Lake, Sebring, FL 33872New ConstructionCentury Communities
- from $301,9003 bd2 ba1.5k sqftThe Dalton Plan, Sun 'n Lake, Sebring, FL 33872New ConstructionMy Southern Homes
- $269,9002 bd2 ba1.6k sqft4119 Tangier Street, Sebring, FL 33872For SaleMLS ID #B26049109, Roxanna LaPaugh, RE/MAX Prestige Realty/RPB. BeachesMLS
- $360,0004 bd2 ba2k sqft5236 Sue Dr, Sebring, FL 33872New ConstructionMLS ID #TB8521030, Tarik Djemil, AWS REAL ESTATE TEAM, LLC.. Stellar MLS
- from $297,9904 bd2 ba1.8k sqftBRASELTON Plan, Sun 'N Lake, Sebring, FL 33872New ConstructionCentury Communities
- $299,9004 bd2 ba1.8k sqft6743 San Benito Dr, Sebring, FL 33872New ConstructionDR Horton
