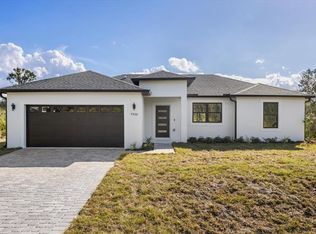
Brand-new construction offering a bright, open-concept design with 9-foot ceilings and modern finishes throughout. The spacious kitchen serves as the focal point of the home, featuring a sleek island, ample cabinetry, and room for both everyday living and entertaining. The split-bedroom floor plan provides privacy, while the generously sized bedrooms offer comfort and flexibility. Built with quality craftsmanship and attention to detail, this home blends style and functionality. An excellent opportunity to own a newly constructed home. Sun ‘N Lake is a special district with a yearly assessment of $842.75, which is now conveniently included in the county property tax bill, so there’s no separate bill to worry about. There is also a $180 annual fee for the new wastewater treatment plant. Please submit all offers with pre-approval/proof of funds and attachments on MLS. All information is deemed reliable but is not guaranteed and should be independently verified.
New construction
Price cut: $5K (6/19)
$309,900
5230 SAN JUAN DRIVE, SEBRING, FL 33872
3beds
1,529sqft
:
Get pre-qualified$2,010/mo
Single Family Residence
Built in 2026
0.29 Acres Lot
$-- Zestimate®
$203/sqft
$-- HOA
What's special
Modern finishes throughoutSleek islandSpacious kitchenBright open-concept designAmple cabinetry
- 41 days |
- 215 |
- 19 |
Likely to sell faster than
Zillow last checked:
Listing updated:
Listed by:
Yezmin Restrepo 214-797-4439,
ADVANTAGE REALTY 1 863-386-1111
Source: Stellar MLS,MLS#: L4962445 Originating MLS: Lakeland
Originating MLS: Lakeland
Facts & features
Interior
Bedrooms & bathrooms
- Bedrooms: 3
- Bathrooms: 2
- Full bathrooms: 2
Primary bedroom
- Features: Walk-In Closet(s)
- Level: First
- Area: 187.2 Square Feet
- Dimensions: 14.4x13
Bedroom 2
- Features: Built-in Closet
- Level: First
- Area: 116.15 Square Feet
- Dimensions: 11.5x10.1
Bedroom 3
- Features: Built-in Closet
- Level: First
- Area: 116.15 Square Feet
- Dimensions: 11.5x10.1
Kitchen
- Level: First
- Area: 117.9 Square Feet
- Dimensions: 13.1x9
Living room
- Features: No Closet
- Level: First
- Area: 288.41 Square Feet
- Dimensions: 19.1x15.1
Heating
- Central
Cooling
- Central Air
Appliances
- Included: Dishwasher, Microwave, Refrigerator
- Laundry: Electric Dryer Hookup, Washer Hookup
Features
- High Ceilings, Open Floorplan, Thermostat
- Flooring: Vinyl
- Has fireplace: No
Interior area
- Total structure area: 2,317
- Total interior livable area: 1,529 sqft
Video & virtual tour
Property
Parking
- Total spaces: 2
- Parking features: Garage - Attached
- Attached garage spaces: 2
Features
- Levels: One
- Stories: 1
- Exterior features: Other
Lot
- Size: 0.29 Acres
Details
- Parcel number: C04342808010900120
- Zoning: R1
- Special conditions: None
Construction
Type & style
- Home type: SingleFamily
- Property subtype: Single Family Residence
Materials
- Block
- Foundation: Slab
- Roof: Shingle
Condition
- Completed
- New construction: Yes
- Year built: 2026
Utilities & green energy
- Sewer: Septic Tank
- Water: Private
- Utilities for property: BB/HS Internet Available, Cable Available
Community & HOA
Community
- Pet fee: $0 monthly
- Subdivision: SUN N LAKE
HOA
- Has HOA: No
Location
- Region: Sebring
Financial & listing details
- Price per square foot: $203/sqft
- Tax assessed value: $14,000
- Annual tax amount: $572
- Date on market: 6/18/2026
- Cumulative days on market: 42 days
- Ownership: Fee Simple
- Total actual rent: 0
- Road surface type: Paved
Estimated market value
Not available
Estimated sales range
Not available
Not available
Price history
| Date | Event | Price |
|---|---|---|
| 6/19/2026 | Price change | $309,900-1.6%$203/sqft |
Source: HFMLS #325033 Report a problem | ||
| 4/30/2026 | Listed for sale | $314,900+1566.1%$206/sqft |
Source: HFMLS #325033 Report a problem | ||
| 3/19/2025 | Sold | $18,900-5%$12/sqft |
Source: Public Record Report a problem | ||
| 2/6/2025 | Pending sale | $19,900$13/sqft |
Source: HFMLS #311556 Report a problem | ||
| 1/8/2025 | Listed for sale | $19,900-43.1%$13/sqft |
Source: HFMLS #311556 Report a problem | ||
| 6/3/2005 | Sold | $35,000$23/sqft |
Source: Public Record Report a problem | ||
Public tax history
| Year | Property taxes | Tax assessment |
|---|---|---|
| 2025 | $572 +278.3% | $14,000 -3.4% |
| 2024 | $151 +75% | $14,500 +107.1% |
| 2023 | $86 +28% | $7,000 +75% |
| 2022 | $67 +23.7% | $4,000 +100% |
| 2021 | $55 -0.7% | $2,000 |
| 2020 | $55 | $2,000 |
| 2019 | $55 +2.8% | $2,000 |
| 2018 | $53 +2.1% | $2,000 |
| 2017 | $52 +46.1% | $2,000 |
| 2016 | $36 -2.3% | $2,000 |
| 2015 | $37 -1.3% | $2,000 |
| 2014 | $37 | -- |
| 2013 | -- | -- |
| 2012 | -- | -- |
| 2011 | -- | -- |
| 2010 | -- | -- |
| 2009 | -- | -- |
| 2008 | -- | -- |
| 2007 | -- | -- |
| 2006 | -- | -- |
| 2005 | -- | -- |
| 2004 | -- | -- |
| 2003 | -- | -- |
| 2002 | -- | -- |
| 2001 | -- | -- |
| 2000 | -- | -- |
Find assessor info on the county website
Monthly payment
Est. payment
Payment breakdown
Explore the cost of this home by adjusting the details. Changes won't be saved.Climate risks
Neighborhood: 33872
Nearby schools
GreatSchools rating
- 7/10Sun 'n Lake Elementary SchoolGrades: PK-5Distance: 1.5 mi
- 5/10Hill-Gustat Middle SchoolGrades: 6-8,11-12Distance: 1.6 mi
- 4/10Avon Park High SchoolGrades: PK,9-12Distance: 5.4 mi
- $18,9000.29 Acres5230 San Juan Dr #12, Sebring, FL 33872Sold

- $14,000-- bd-- ba-- sqft5224 San Juan Dr, Sebring, FL 33872Off Market
- $14,00080 Acres5223 Manati Ave, Sebring, FL 33872Off Market
- $14,000-- bd-- ba-- sqft5300 San Juan Dr, Sebring, FL 33872Off Market
- $14,000-- bd-- ba-- sqft5235 Manati Ave, Sebring, FL 33872Off Market
- $14,000-- bd-- ba-- sqft5201 Manati Ave, Sebring, FL 33872Off Market
- $13,50010,149.48 Square Feet5301 Manati Ave, Sebring, FL 33872Sold
- $14,00010,018 Square Feet5200 San Juan Dr, Sebring, FL 33872Off Market
A local agent can set up tours, give advice and negotiate with sellers.
A local lender can help you make sure your offer is ready when you are.
Similar homes
- $313,5004 bd2 ba1.6k sqft6970 Mexican Hat Drive, Sebring, FL 33872New Construction

 MLS ID #B26054124, David Aryeh, Sobeca Realty LLC.. BeachesMLS
 - $309,9903 bd2 ba1.4k sqft7335 ANCHA STREET, SEBRING, FL 33872New Construction
 MLS ID #O6366474, Emanoel Frias, SOUTH KEY REALTY LLC. Stellar MLS
 - $315,0004 bd2 ba1.7k sqft6912 MEXICAN HAT Drive, Sebring, FL 33872New Construction
 MLS ID #B26054148, David Aryeh, Sobeca Realty LLC.. BeachesMLS
 - $297,5003 bd2 ba1.7k sqft5513 SOPERA Drive, Sebring, FL 33872New Construction
 MLS ID #B26054129, David Aryeh, Sobeca Realty LLC.. BeachesMLS
 - $307,0004 bd2 ba1.7k sqftSun N Lake Seb Unit 16, Sebring, FL 33872New Construction
 MLS ID #A12050336, Nivea Morales, Paradise Real Estate Intl. MIAMI
 - $305,0004 bd2 ba1.8k sqftSun N Lake Seb Unit 16, Sebring, FL 33872New ConstructionMLS ID #A12051131, Nivea Morales, Paradise Real Estate Intl. MIAMI
- $289,9003 bd2 ba1.4k sqft4225 GERONA AVENUE, SEBRING, FL 33872New ConstructionMLS ID #L4962159, Yezmin Restrepo, ADVANTAGE REALTY 1. Stellar MLS
- $329,0003 bd2 ba1.5k sqft8418 Sun N Lake BLVD, SEBRING, FL 33872New Construction
 MLS ID #226023903, Anet Sanchez Castaneda, Mato Realty, LLC. SWFLMLS
 - $309,5003 bd2 ba1.3k sqft1013 ASTON-MARTIN DRIVE, SEBRING, FL 33872New ConstructionMLS ID #S5143635, Carlos Lozano, ODRY VARGAS REALTY GROUP. Stellar MLS
- $319,0004 bd2 ba1.5k sqftSun N Lakes, Sebring, FL 33872New ConstructionMLS ID #A12038332, Katia Kreischer Nascimento, Realty One Group MVP. MIAMI
- $279,9003 bd2 ba1.4k sqft4372 MERCEDES STREET, SEBRING, FL 33872New ConstructionMLS ID #OM728249, Regina Mooney, ROBERTS REAL ESTATE INC. Stellar MLS
- $324,9003 bd3 ba1.5k sqftSun N Lake Est Of Sebring, Sebring, FL 33872New ConstructionMLS ID #A12043675, Sarah Penarete, Arod Partners Realty. MIAMI
- $295,9903 bd2 ba1.6k sqft6817 Coconut Grove Dr, Sebring, FL 33872New ConstructionDR Horton
- $291,9903 bd2 ba1.6k sqft6810 Coconut Grove Dr, Sebring, FL 33872New ConstructionDR Horton
- $265,8884 bd2 ba1.6k sqft4724 CORTEZ BOULEVARD, SEBRING, FL 33872New ConstructionStellar MLS
- $324,9003 bd2 ba1.4k sqft4206 JAGUAR DRIVE, SEBRING, FL 33872New ConstructionMLS ID #A4687264, Tyler Baker, PARADISE REAL ESTATE INTL. Stellar MLS
- $293,9003 bd2 ba1.4k sqft605 ABARTH AVENUE, SEBRING, FL 33872New ConstructionMLS ID #OM719443, Regina Mooney, ROBERTS REAL ESTATE INC. Stellar MLS
- $269,9003 bd2 ba1.3k sqft4368 MERCEDES STREET, SEBRING, FL 33872New ConstructionMLS ID #OM728277, Regina Mooney, ROBERTS REAL ESTATE INC. Stellar MLS
- $338,9004 bd3 ba1.9k sqft2801 Monza Dr, Sebring, FL 33872New Construction
 MLS ID #2026022723, Chelo Tarin Lopez, Riverside Real Estate Inc. Florida Gulf Coast MLS
 - $283,9903 bd2 ba1.8k sqft8528 GRANADA BOULEVARD, SEBRING, FL 33872New ConstructionMLS ID #C7524157, Octavia Valencia, WJH BROKERAGE FL LLC. Stellar MLS
