WELCOME TO THIS STUNNING BRAND-NEW CONSTRUCTION HOME NESTLED IN THE DESIRABLE SUN N LAKE COMMUNITY OF SEBRING, FLORIDA! THIS BEAUTIFULLY DESIGNED 4-BEDROOM, 2-BATHROOM SINGLE-FAMILY RESIDENCE OFFERS 2,033 HEATED SQUARE FEET OF THOUGHTFULLY CRAFTED LIVING SPACE, ALL ON A GENEROUS 0.29-ACRE LOT. BUILT IN 2024, THIS HOME BOASTS MODERN FINISHES AND QUALITY CRAFTSMANSHIP THROUGHOUT, WITH AN ATTACHED 2-SPACE GARAGE PROVIDING AMPLE PARKING AND STORAGE. ENJOY THE PEACE OF MIND THAT COMES WITH OWNING A NEWLY BUILT HOME WITH NO HOA FEES AND NO CDD FEES YOUR BUDGET STAYS WHERE IT BELONGS! SITUATED IN FLOOD ZONE X, THIS PROPERTY REQUIRES NO FLOOD INSURANCE. THE OPEN-CONCEPT LAYOUT CREATES A SEAMLESS FLOW PERFECT FOR ENTERTAINING AND EVERYDAY LIVING. CONVENIENTLY LOCATED NEAR SHOPPING, DINING, MEDICAL FACILITIES, AND HIGHLANDS LAKE
New construction
Price cut: $5K (9/17)
$350,000
5236 SUE DRIVE, SEBRING, FL 33872
4beds
2,033sqft
Single Family Residence
Built in 2024
0.29 Acres Lot
$347,100 Zestimate®
$172/sqft
$-- HOA
What's special
Modern finishesQuality craftsmanship throughout
- 109 days
- 232
- 15
Zillow last checked:
Listing updated:
Listed by:
Tarik Djemil 305-833-3329,
AWS REAL ESTATE TEAM, LLC. 305-203-2753
Source: Stellar MLS,MLS#: TB8521030 Originating MLS: Suncoast Tampa
Originating MLS: Suncoast Tampa
Facts & features
Interior
Bedrooms & bathrooms
- Bedrooms: 4
- Bathrooms: 2
- Full bathrooms: 2
Primary bedroom
- Features: Walk-In Closet(s)
- Level: First
Primary bathroom
- Features: No Closet
- Level: First
Bathroom 1
- Features: Built-in Closet
- Level: First
Bathroom 2
- Features: Built-in Closet
- Level: First
Bathroom 3
- Features: Built-in Closet
- Level: First
Kitchen
- Level: First
Living room
- Level: First
Heating
- Central
Cooling
- Central Air
Appliances
- Included: Dishwasher, Microwave, Range
- Laundry: Electric Dryer Hookup
Features
- Open Floorplan, Smart Home, Walk-In Closet(s)
- Flooring: Carpet, Tile
- Has fireplace: No
Interior area
- Total structure area: 2,033
- Total interior livable area: 2,033 sqft
Video & virtual tour
Property
Parking
- Total spaces: 2
- Parking features: Garage - Attached
- Attached garage spaces: 2
Features
- Levels: One
- Stories: 1
- Exterior features: Other
Lot
- Size: 0.29 Acres
Details
- Parcel number: C04342818037900340
- Zoning: R1A
- Special conditions: None
Construction
Type & style
- Home type: SingleFamily
- Property subtype: Single Family Residence
Materials
- Block, Stucco
- Foundation: Slab
- Roof: Shingle
Condition
- Completed
- New construction: Yes
- Year built: 2024
Utilities & green energy
- Sewer: Public Sewer
- Water: Public
- Utilities for property: BB/HS Internet Available
Community & HOA
Community
- Pet fee: $0 monthly
- Subdivision: SUN N LAKE
HOA
- Has HOA: No
Location
- Region: Sebring
Financial & listing details
- Price per square foot: $172/sqft
- Tax assessed value: $246,505
- Annual tax amount: $120
- Date on market: 6/21/2026
- Cumulative days on market: 110 days
- Listing terms: Cash,Conventional,FHA
- Ownership: Fee Simple
- Total actual rent: 0
- Road surface type: Asphalt
Estimated market value
$347,100
$330,000 - $364,000
$2,367/mo
Price history
| Date | Event | Price |
|---|---|---|
| 9/17/2026 | Price change | $350,000-1.4%$172/sqft |
Source:  Stellar MLS #TB8521030 Report a problem Stellar MLS #TB8521030 Report a problem | ||
| 8/27/2026 | Price change | $355,000-0.8%$175/sqft |
Source: Stellar MLS #TB8521030 Report a problem | ||
| 8/10/2026 | Price change | $357,990-0.6%$176/sqft |
Source: Stellar MLS #TB8521030 Report a problem | ||
| 7/14/2026 | Price change | $360,000-1.4%$177/sqft |
Source: Stellar MLS #TB8521030 Report a problem | ||
| 6/22/2026 | Listed for sale | $365,000+16.4%$180/sqft |
Source: Stellar MLS #TB8521030 Report a problem | ||
| 6/6/2024 | Sold | $313,510+945%$154/sqft |
Source: Stellar MLS #J976825 Report a problem | ||
| 1/22/2024 | Sold | $30,000+368.8%$15/sqft |
Source: Public Record Report a problem | ||
| 12/3/2021 | Sold | $6,400$3/sqft |
Source: Public Record Report a problem | ||
Public tax history
| Year | Property taxes | Tax assessment |
|---|---|---|
| 2025 | $3,548 +551.2% | $246,505 +1600% |
| 2024 | $545 +353.8% | $14,500 +107.1% |
| 2023 | $120 +8.9% | $7,000 +16.7% |
| 2022 | $110 | $6,000 |
| 2021 | -- | $6,000 |
| 2020 | -- | $6,000 |
| 2019 | -- | $6,000 |
| 2018 | -- | $6,000 |
| 2017 | $113 +16% | $6,000 |
| 2016 | $97 -2.6% | $6,000 |
| 2015 | $100 -1.4% | $6,000 |
| 2014 | $102 | -- |
| 2013 | -- | -- |
| 2012 | -- | -- |
| 2011 | -- | -- |
| 2010 | -- | -- |
| 2009 | -- | -- |
| 2008 | -- | -- |
| 2007 | -- | -- |
| 2006 | -- | -- |
| 2005 | -- | -- |
| 2004 | -- | -- |
| 2003 | -- | -- |
| 2002 | -- | -- |
| 2001 | -- | -- |
| 2000 | -- | -- |
Find assessor info on the county website
Monthly payment
Est. payment
Payment breakdown
Explore the cost of this home by adjusting the details. Changes won't be saved.Climate risks
Neighborhood: 33872
Similar homes
- $354,9004 bd2 ba1.9k sqft5036 SAN IGNACIO DRIVE, SEBRING, FL 33872For Sale
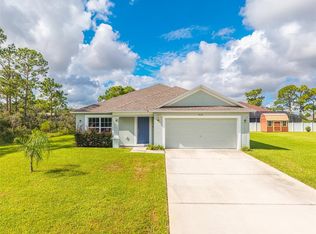
 MLS ID #L4964092, David Small, KELLER WILLIAMS REALTY SMART 1. Stellar MLS
 - $364,5004 bd2 ba2.2k sqft4710 TARREGA STREET, SEBRING, FL 33872For Sale
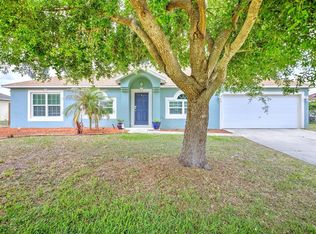 MLS ID #L4961844, Lazaro Martinez, HAMMOCK REALTY. Stellar MLS
 - $295,0003 bd2 ba1.3k sqft5906 ESCALON DRIVE, SEBRING, FL 33872For Sale
 MLS ID #C7529125, Andrew Bishop, KW FLORIDA LIVING. Stellar MLS
 - $335,0003 bd2 ba2k sqft3931 HARLANDO AVENUE, SEBRING, FL 33872For Sale
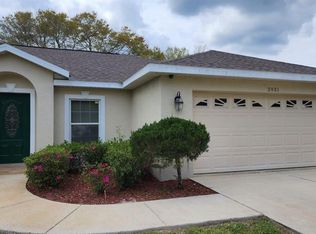 MLS ID #O6446262, Jamneth Cordoba, CW INTERNATIONAL REAL ESTATE. Stellar MLS
 - $319,9003 bd2 ba1.7k sqft4550 SAN IGNACIO DRIVE, SEBRING, FL 33872For SaleMLS ID #C7529143, Andrew Bishop, KW FLORIDA LIVING. Stellar MLS
- $338,9004 bd3 ba1.9k sqft2608 Monza Dr, Sebring, FL 33872New Construction
 MLS ID #2026036880, Chelo Tarin Lopez, Riverside Real Estate Inc. Florida Gulf Coast MLS
 - $355,0003 bd3 ba1.7k sqft5846 SAN JUAN DRIVE, SEBRING, FL 33872New ConstructionMLS ID #P4939724, Maria Morales-Santana, LPT REALTY, LLC. Stellar MLS
- $379,9004 bd3 ba2k sqft6754 COCONUT GROVE DRIVE, SEBRING, FL 33872New ConstructionStellar MLS
- $314,5004 bd2 ba1.8k sqft6952 DICKINSON Drive, Sebring, FL 33872New Construction
 MLS ID #B26075905, David Aryeh, Sobeca Realty LLC.. BeachesMLS
 - $399,0004 bd2 ba2.2k sqft4300 CREMONA DRIVE, SEBRING, FL 33872New ConstructionMLS ID #L4957086, Jen Lay, EXP REALTY LLC. Stellar MLS
- $312,5004 bd2 ba1.7k sqft6912 MEXICAN HAT Drive, Sebring, FL 33872New ConstructionMLS ID #B26054148, David Aryeh, Sobeca Realty LLC.. BeachesMLS
- $369,9004 bd3 ba2k sqft4329 CREMONA DRIVE, SEBRING, FL 33872New ConstructionStellar MLS
- $359,9003 bd3 ba1.7k sqft7224 GRANADA BOULEVARD, SEBRING, FL 33872New ConstructionMLS ID #TB8534582, Kristen Comstock, LPT REALTY, LLC. Stellar MLS
- $309,9004 bd2 ba1.7k sqft8636 SUN N LAKE BOULEVARD, SEBRING, FL 33872New ConstructionMLS ID #O6436100, Robyn Phillips, ROBYN PHILLIPS REAL ESTATE SERVICES LLC. Stellar MLS
- $305,0004 bd2 ba1.7k sqftSun N Lake Seb Unit 16, Sebring, FL 33872New Construction
 MLS ID #A12050336, Nivea Morales, Paradise Real Estate Intl. MIAMI
 - $304,0004 bd2 ba1.8k sqftSun N Lake Seb Unit 16, Sebring, FL 33872New ConstructionMLS ID #A12051131, Nivea Morales, Paradise Real Estate Intl. MIAMI
- $339,9003 bd3 ba1.5k sqft6523 ORDUNA DRIVE, SEBRING, FL 33872New ConstructionMLS ID #O6433006, Sarah Penarete, AROD PARTNERS REALTY. Stellar MLS
- $309,0004 bd2 ba1.6k sqft8418 Sun N Lake BLVD, SEBRING, FL 33872New Construction
 MLS ID #226023903, Anet Sanchez Castaneda, Mato Realty, LLC. SWFLMLS
