Step into a home where every detail has been thoughtfully designed and every finish reflects lasting quality. Located in the sought-after Sun 'N Lake community, 4300 Cremona Drive is a brand-new custom-built residence with more than 2,200 square feet of beautifully crafted living space, combining modern style, functional design, and the confidence that comes with brand-new construction. A striking double-door entry welcomes you into an expansive, light-filled interior featuring soaring ceilings, luxury laminate flooring throughout the main living areas, and oversized sliding glass doors that create a seamless connection between indoor and outdoor living. The open-concept layout is designed for the way we live today, making everyday routines feel effortless while providing an inviting setting for holidays, celebrations, and weekend gatherings. The kitchen is the centerpiece of the home, where elegant stone countertops, custom cabinetry in soft natural tones, stainless steel appliances, contemporary fixtures, an oversized island, and a generous walk-in pantry come together to create a space that's equally impressive and practical. Whether you're preparing a casual breakfast or entertaining a full house, this kitchen rises to every occasion. After a full day, the owner's suite becomes your personal retreat. Spacious and thoughtfully appointed, it features a large walk-in closet and a spa-inspired ensuite with dual vanities, warm wood cabinetry, a frameless glass shower, and a soaking tub positioned to capture beautiful natural light, creating the perfect place to recharge. Three additional bedrooms provide the flexibility today's homeowners value, whether for overnight guests, a dedicated home office, fitness space, or creative studio. The secondary bathroom includes dual sinks, a spacious vanity, and timeless tile selections that complement the home's refined design. A well-equipped laundry room with built-in cabinetry and folding space adds convenience to everyday living. Outside, the oversized homesite provides the freedom to create the backyard you've always envisioned. Add a pool, design an outdoor kitchen, cultivate lush landscaping, or create an inviting entertaining space with room to grow. An extended driveway and attached two-car garage complete the property's thoughtful functionality. Living in Sun 'N Lake means enjoying more than just an exceptional home. Residents have access to championship golf courses, tennis and pickleball courts, scenic walking trails, parks, Island View Restaurant, nearby shopping, medical facilities, and everyday conveniences, making it easy to embrace an active Florida lifestyle. For buyers seeking craftsmanship that stands apart from mass-produced construction, 4300 Cremona Drive delivers exceptional attention to detail, timeless finishes, and the rare opportunity to enjoy a custom home that's ready to enjoy from day one. Schedule your private tour and experience what makes this residence truly stand out.
New construction
Price cut: $20K (9/2)
$399,000
4300 CREMONA DRIVE, SEBRING, FL 33872
4beds
2,225sqft
Single Family Residence
Built in 2025
0.38 Acres Lot
$397,100 Zestimate®
$179/sqft
$8/mo HOA
What's special
Oversized islandThree additional bedroomsTimeless tile selectionsContemporary fixturesAttached two-car garageSpa-inspired ensuiteOpen-concept layout
- 336 days
- 205
- 14
Zillow last checked:
Listing updated:
Listed by:
Jen Lay 863-370-1793,
EXP REALTY LLC 863-248-5838
Source: Stellar MLS,MLS#: L4957086 Originating MLS: Lakeland
Originating MLS: Lakeland
Facts & features
Interior
Bedrooms & bathrooms
- Bedrooms: 4
- Bathrooms: 2
- Full bathrooms: 2
Primary bedroom
- Features: Ceiling Fan(s), Walk-In Closet(s)
- Level: First
Bedroom 1
- Features: Ceiling Fan(s), Built-in Closet
- Level: First
Bedroom 2
- Features: Ceiling Fan(s), Built-in Closet
- Level: First
Bedroom 3
- Features: Ceiling Fan(s), Built-in Closet
- Level: First
Primary bathroom
- Features: Dual Sinks
- Level: First
Bathroom 1
- Level: First
Kitchen
- Features: Kitchen Island
- Level: First
Laundry
- Level: First
Living room
- Features: Ceiling Fan(s)
- Level: First
Heating
- Central, Electric
Cooling
- Central Air
Appliances
- Included: Dishwasher, Microwave, Range, Refrigerator
- Laundry: Inside
Features
- Ceiling Fan(s), Eating Space In Kitchen, High Ceilings, In Wall Pest System, Living Room/Dining Room Combo, Open Floorplan, Primary Bedroom Main Floor, Solid Surface Counters, Tray Ceiling(s), Walk-In Closet(s)
- Flooring: Carpet, Laminate, Tile
- Doors: Sliding Doors
- Has fireplace: No
Interior area
- Total structure area: 3,002
- Total interior livable area: 2,225 sqft
Video & virtual tour
Property
Parking
- Total spaces: 2
- Parking features: Garage Door Opener, Garage Faces Side, Oversized
- Attached garage spaces: 2
- Details: Garage Dimensions: 22X23
Features
- Levels: One
- Stories: 1
- Patio & porch: Covered, Rear Porch
- Exterior features: Irrigation System
Lot
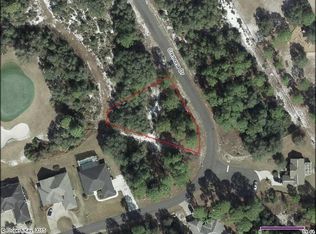
- Size: 0.38 Acres
- Features: Landscaped, Near Golf Course, Oversized Lot
- Residential vegetation: Trees/Landscaped
Details
- Parcel number: C04342815174400560
- Zoning: R1A
- Special conditions: None
Construction
Type & style
- Home type: SingleFamily
- Architectural style: Florida
- Property subtype: Single Family Residence
Materials
- Block, Stucco
- Foundation: Stem Wall
- Roof: Shingle
Condition
- Completed
- New construction: Yes
- Year built: 2025
Utilities & green energy
- Sewer: Public Sewer
- Water: Public
- Utilities for property: Electricity Connected, Public, Sewer Connected, Water Connected
Community & HOA
Community
- Features: Deed Restrictions, Fitness Center, Golf Carts OK, Golf, Pool, Tennis Court(s)
- Pet fee: $0 monthly
- Subdivision: SUN N LAKE
HOA
- Has HOA: Yes
- Amenities included: Fitness Center, Pool, Tennis Court(s)
- HOA fee: $8 monthly
- HOA name: Ken Napier
- HOA phone: 440-537-5432
Location
- Region: Sebring
Financial & listing details
- Price per square foot: $179/sqft
- Tax assessed value: $33,750
- Annual tax amount: $398
- Date on market: 11/7/2025
- Cumulative days on market: 336 days
- Listing terms: Cash,Conventional,FHA,USDA Loan,VA Loan
- Ownership: Fee Simple
- Total actual rent: 0
- Electric utility on property: Yes
- Road surface type: Asphalt
Estimated market value
$397,100
$377,000 - $417,000
$2,522/mo
Price history
| Date | Event | Price |
|---|---|---|
| 9/2/2026 | Price change | $399,000-4.8%$179/sqft |
Source: eXp Realty #L4957086 Report a problem | ||
| 7/15/2026 | Price change | $419,000-1.2%$188/sqft |
Source: eXp Realty #L4957086 Report a problem | ||
| 4/10/2026 | Price change | $424,000-1.4%$191/sqft |
Source: eXp Realty #L4957086 Report a problem | ||
| 1/14/2026 | Price change | $429,950-4.4%$193/sqft |
Source: eXp Realty #L4957086 Report a problem | ||
| 11/7/2025 | Listed for sale | $449,950+1024.9%$202/sqft |
Source:  Stellar MLS #L4957086 Report a problem Stellar MLS #L4957086 Report a problem | ||
| 3/31/2025 | Sold | $40,000-20%$18/sqft |
Source: Public Record Report a problem | ||
| 2/25/2025 | Pending sale | $49,990$22/sqft |
Source: HFMLS #311990 Report a problem | ||
| 1/23/2025 | Listed for sale | $49,990+2472.8%$22/sqft |
Source: HFMLS #311990 Report a problem | ||
| 12/5/2017 | Sold | $1,943-92.2%$1/sqft |
Source: Public Record Report a problem | ||
| 3/4/2016 | Listing removed | $25,000$11/sqft |
Source: RE/MAX REALTY PLUS II #233408 Report a problem | ||
| 5/14/2015 | Listed for sale | $25,000-36.5%$11/sqft |
Source: RE/MAX REALTY PLUS II #233408 Report a problem | ||
| 5/18/2005 | Sold | $39,400$18/sqft |
Source: Public Record Report a problem | ||
Public tax history
| Year | Property taxes | Tax assessment |
|---|---|---|
| 2025 | $1,183 +197.3% | $33,750 +15.4% |
| 2024 | $398 +10.8% | $29,250 +4% |
| 2023 | $359 +5.8% | $28,125 +7.1% |
| 2022 | $339 +16.1% | $26,250 +44.2% |
| 2021 | $292 -1.3% | $18,200 |
| 2020 | $296 | $18,200 |
| 2019 | $296 +0.2% | $18,200 -18.8% |
| 2018 | $296 -18.3% | $22,400 |
| 2017 | $362 +3.3% | $22,400 |
| 2016 | $350 -2.7% | $22,400 |
| 2015 | $360 -1.5% | $22,400 |
| 2014 | $365 | -- |
| 2013 | -- | -- |
| 2012 | -- | -- |
| 2011 | -- | -- |
| 2010 | -- | -- |
| 2009 | -- | -- |
| 2008 | -- | -- |
| 2007 | -- | -- |
| 2006 | -- | -- |
| 2005 | -- | -- |
| 2004 | -- | -- |
| 2003 | -- | -- |
| 2002 | -- | -- |
| 2001 | -- | -- |
| 2000 | -- | -- |
Find assessor info on the county website
Monthly payment
Est. payment
Payment breakdown
Explore the cost of this home by adjusting the details. Changes won't be saved.Climate risks
Neighborhood: 33872

Similar homes
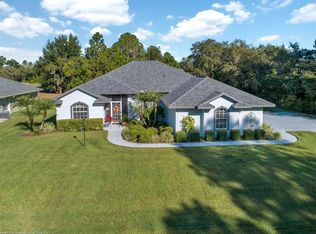
- $369,9004 bd3 ba2k sqft4329 CREMONA DRIVE, SEBRING, FL 33872New Construction

 Stellar MLS
 - $397,0003 bd2 ba2.2k sqft5422 COLUMBUS Boulevard, Sebring, FL 33872For Sale

 MLS ID #B26071933, Hanna Moden, All Properties Realty Group. BeachesMLS
 - $354,9004 bd2 ba1.9k sqft5036 SAN IGNACIO DRIVE, SEBRING, FL 33872For Sale
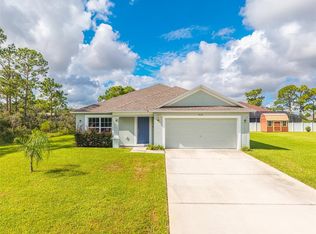 MLS ID #L4964092, David Small, KELLER WILLIAMS REALTY SMART 1. Stellar MLS
 - $350,0004 bd2 ba2k sqft5236 SUE DRIVE, SEBRING, FL 33872New Construction
 MLS ID #TB8521030, Tarik Djemil, AWS REAL ESTATE TEAM, LLC.. Stellar MLS
 - $379,9004 bd3 ba2k sqft6754 COCONUT GROVE DRIVE, SEBRING, FL 33872New ConstructionStellar MLS
- $369,9004 bd3 ba2k sqft5336 COLUMBUS BOULEVARD, SEBRING, FL 33872New ConstructionStellar MLS
- $482,9004 bd3 ba2.2k sqft4659 MIGNON DRIVE, SEBRING, FL 33872New ConstructionStellar MLS
- $338,9004 bd3 ba1.9k sqft2608 Monza Dr, Sebring, FL 33872New Construction
 MLS ID #2026036880, Chelo Tarin Lopez, Riverside Real Estate Inc. Florida Gulf Coast MLS
 - $469,9004 bd3 ba2.4k sqft5315 SAVONA DRIVE, SEBRING, FL 33872New ConstructionStellar MLS
- $335,0003 bd2 ba2k sqft3931 HARLANDO AVENUE, SEBRING, FL 33872For SaleMLS ID #O6446262, Jamneth Cordoba, CW INTERNATIONAL REAL ESTATE. Stellar MLS
- $450,0004 bd3 ba2.8k sqft5071 MOSS HAMMOCK TRAIL, SEBRING, FL 33872For SaleMLS ID #L4963786, Luis Clemente, KELLER WILLIAMS REALTY. Stellar MLS
- $314,5004 bd2 ba1.8k sqft6952 DICKINSON Drive, Sebring, FL 33872New ConstructionMLS ID #B26075905, David Aryeh, Sobeca Realty LLC.. BeachesMLS
- $519,9004 bd3 ba2.4k sqft6400 SUN N LAKE BOULEVARD, SEBRING, FL 33872New ConstructionStellar MLS
- $359,9003 bd3 ba1.7k sqft7224 GRANADA BOULEVARD, SEBRING, FL 33872New ConstructionMLS ID #TB8534582, Kristen Comstock, LPT REALTY, LLC. Stellar MLS
- $312,5004 bd2 ba1.7k sqft6912 MEXICAN HAT Drive, Sebring, FL 33872New ConstructionMLS ID #B26054148, David Aryeh, Sobeca Realty LLC.. BeachesMLS
- $355,0003 bd3 ba1.7k sqft5846 SAN JUAN DRIVE, SEBRING, FL 33872New ConstructionMLS ID #P4939724, Maria Morales-Santana, LPT REALTY, LLC. Stellar MLS
- $309,9004 bd2 ba1.7k sqft8636 SUN N LAKE BOULEVARD, SEBRING, FL 33872New ConstructionMLS ID #O6436100, Robyn Phillips, ROBYN PHILLIPS REAL ESTATE SERVICES LLC. Stellar MLS
