Featuring 4 spacious bedrooms, 3 full bathrooms, and a 3-car garage, this home offers modern living at its finest, with high-end upgrades and thoughtful design throughout. Step inside to a bright, open-concept layout with spacious ceilings, luxury vinyl plank flooring, and designer finishes. The chef-inspired kitchen boasts quartz countertops, stainless steel appliances, custom cabinetry, and a large center island—perfect for entertaining and everyday living. The owner’s suite is a true retreat with a spa-like en-suite bath, complete with dual vanities, a walk-in shower, and a spacious dual walk-in closet. Three additional bedrooms and two full guest bathrooms provide plenty of room for family, visitors, or a home office. Enjoy the convenience of a 3-car garage, modern fixtures, energy-efficient features, and plenty of storage. Outside, a covered patio invites you to relax and enjoy the Florida lifestyle. Located in the vibrant Sun ‘N Lake community, you’ll have access to top-rated golf courses, parks, walking trails, and more.
For sale
$399,900
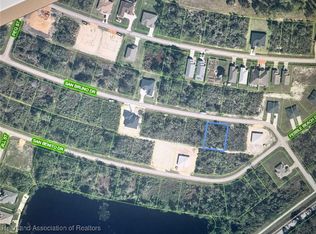
7062 San Bruno Dr, Sebring, FL 33872
4beds
2,092sqft
Single Family Residence
Built in 2026
0.28 Acres Lot
$396,700 Zestimate®
$191/sqft
$-- HOA
What's special
Modern fixturesLarge center islandDesigner finishesThree additional bedroomsTwo full guest bathroomsQuartz countertopsBright open-concept layout
- 63 days
- 85
- 0
Zillow last checked:
Listing updated:
Listed by:
Suzzanne Nash,
New Build Services, LLC
Source: HFMLS,MLS#: 327398Originating MLS: Heartland Association Of Realtors
Facts & features
Interior
Bedrooms & bathrooms
- Bedrooms: 4
- Bathrooms: 3
- Full bathrooms: 3
Primary bedroom
- Dimensions: 16 x 14
Great room
- Dimensions: 20 x 17
Kitchen
- Dimensions: 14 x 10
Heating
- Central, Electric
Cooling
- Central Air, Electric
Features
- Flooring: Plank, Vinyl
Interior area
- Total structure area: 2,721
- Total interior livable area: 2,092 sqft
Video & virtual tour
Property
Parking
- Parking features: Garage, Three or more Spaces
- Garage spaces: 3
Features
- Levels: One
- Stories: 1
- Patio & porch: Rear Porch, Enclosed, Front Porch, Open
- Pool features: None
- Frontage length: 102
Lot
- Size: 0.28 Acres
Details
- Additional parcels included: ,,
- Parcel number: C04342816035900120
- Zoning description: R1A
- Special conditions: None
Construction
Type & style
- Home type: SingleFamily
- Architectural style: One Story
- Property subtype: Single Family Residence
Materials
- Block, Concrete
- Roof: Shingle
Condition
- Under Construction
- Year built: 2026
Utilities & green energy
- Sewer: Public Sewer
- Water: Public
Community & HOA
HOA
- Has HOA: No
Location
- Region: Sebring
Financial & listing details
- Price per square foot: $191/sqft
- Tax assessed value: $25,500
- Annual tax amount: $809
- Date on market: 8/23/2026
- Listing agreement: Exclusive Right To Sell
- Listing terms: Cash,Conventional,FHA,USDA Loan,VA Loan
- Road surface type: Paved
Estimated market value
$396,700
$377,000 - $417,000
$2,342/mo
Price history
| Date | Event | Price |
|---|---|---|
| 8/23/2026 | Listed for sale | $399,900+1237.5%$191/sqft |
Source: HFMLS #327398 Report a problem | ||
| 3/16/2020 | Sold | $29,900$14/sqft |
Source: Public Record Report a problem | ||
Public tax history
| Year | Property taxes | Tax assessment |
|---|---|---|
| 2025 | $809 +128.3% | $25,500 +11.1% |
| 2024 | $354 +73.3% | $22,950 +4.7% |
| 2023 | $205 +77.2% | $21,930 +244% |
| 2022 | $115 +0.3% | $6,375 +4.2% |
| 2021 | $115 -1.1% | $6,120 |
| 2020 | $116 | $6,120 |
| 2019 | $116 +1.1% | $6,120 |
| 2018 | $115 +0.2% | $6,120 |
| 2017 | $115 +15.7% | $6,120 |
| 2016 | $99 -2.6% | $6,120 |
| 2015 | $102 -1.5% | $6,120 |
| 2014 | $103 | -- |
| 2013 | -- | -- |
| 2012 | -- | -- |
| 2011 | -- | -- |
| 2010 | -- | -- |
| 2009 | -- | -- |
| 2008 | -- | -- |
| 2007 | -- | -- |
| 2006 | -- | -- |
| 2005 | -- | -- |
| 2004 | -- | -- |
| 2003 | -- | -- |
| 2002 | -- | -- |
| 2001 | -- | -- |
| 2000 | -- | -- |
Find assessor info on the county website
Monthly payment
Est. payment
Payment breakdown
Explore the cost of this home by adjusting the details. Changes won't be saved.Climate risks
Neighborhood: 33872
Similar homes
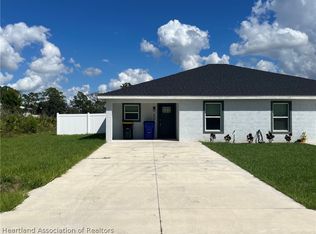
- $399,0004 bd2 ba1.9k sqft6910 San Bruno Dr, Sebring, FL 33872For Sale
 MLS ID #328370, Kishan Patel. HFMLS
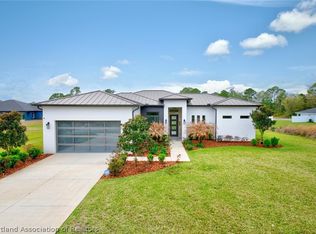
 - $440,0003 bd2 ba2.1k sqft3325 Manor Dr, Sebring, FL 33872For Sale
 MLS ID #328850, Matthew Nelson. HFMLS
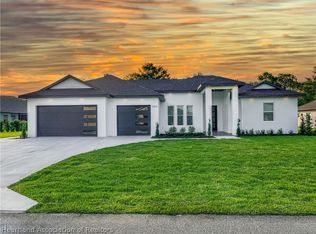
 - $399,9004 bd3 ba2k sqft4439 Mindello St, Sebring, FL 33872For Sale
 MLS ID #327397, Suzzanne Nash. HFMLS
 - $488,9004 bd3 ba2.4k sqft6730 Sun N, Sebring, FL 33872For Sale
 MLS ID #327396, Suzzanne Nash. HFMLS
 - $303,0003 bd2 ba1.4k sqft7335 ANCHA STREET, SEBRING, FL 33872New Construction
 MLS ID #P4940259, Kenneth Oxsalida, PARADISE REAL ESTATE INTL. Stellar MLS
