SELLER FINANCING AVAILABLE!! Step inside this beautifully appointed 4-bedroom, 2-bath home in the highly desirable Sun 'N Lake community with NO HOA! Thoughtfully upgraded throughout, this move-in-ready residence offers the perfect blend of luxury, comfort, and functionality. The stunning gourmet kitchen features quartz countertops, a premium Samsung Bespoke refrigerator and dishwasher, soft-close cabinetry, a built-in pull-out garbage cabinet, and an upgraded black fixture package that continues throughout the home. LifeProof flooring, recessed lighting, electric custom window treatments, and upgraded closet systems add style and convenience to every room. The spacious primary suite serves as a private retreat with a luxurious soaking tub, glass-enclosed shower, quartz countertops, and a Bluetooth-enabled exhaust fan. The guest bathroom is equally impressive with a glass-enclosed shower and quartz vanity. An extra-large sliding glass door fills the living area with natural light and opens to the backyard, where a full-length concrete patio provides the perfect space for entertaining or relaxing. The exterior also features a tiled front porch, upgraded wood privacy fence, sprinkler system, and freshly painted driveway and rear concrete. The garage has been professionally converted into a climate-controlled office or potential fifth bedroom, complete with a closet, offering exceptional flexibility for today's lifestyle. Whether you need a home office, guest room, gym, media room, or additional bedroom, this space is ready to accommodate your needs. It can also be easily converted back to its original two-car garage configuration if desired. Spacious lot with plenty of room to enjoy outdoor living Located in one of Sebring's most desirable communities, this exceptional home is just minutes from golf courses, medical facilities, shopping, dining, parks, and schools. Every detail has been thoughtfully upgraded, making this a rare opportunity to own a truly turnkey home. Schedule your private showing today!
For sale
$395,000
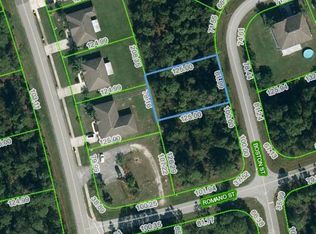
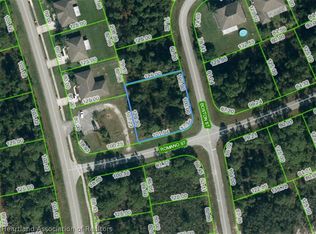
4502 Boston St, Sebring, FL 33872
4beds
1,965sqft
Single Family Residence
Built in 2023
10,018 Square Feet Lot
$384,400 Zestimate®
$201/sqft
$-- HOA
What's special
Quartz countertopsStunning gourmet kitchenUpgraded wood privacy fenceElectric custom window treatmentsBuilt-in pull-out garbage cabinetBluetooth-enabled exhaust fanTiled front porch
- 80 days
- 97
- 6
Zillow last checked:
Listing updated:
Listed by:
Richard Sanchez,
Luxe Properties
Source: HFMLS,MLS#: 326441Originating MLS: Heartland Association Of Realtors
Facts & features
Interior
Bedrooms & bathrooms
- Bedrooms: 4
- Bathrooms: 2
- Full bathrooms: 2
Primary bedroom
- Level: Main
- Dimensions: 15 x 14
Bathroom 2
- Level: Main
- Dimensions: 11 x 11
Bathroom 3
- Level: Main
- Dimensions: 11 x 11
Bathroom 4
- Level: Main
- Dimensions: 11 x 12
Breakfast room nook
- Level: Main
- Dimensions: 10 x 15
Garage
- Level: Main
- Dimensions: 19 x 19
Great room
- Level: Main
- Dimensions: 16 x 17
Kitchen
- Level: Main
- Dimensions: 9 x 16
Living room
- Level: Main
- Dimensions: 13 x 16
Heating
- Central, Electric
Cooling
- Central Air, Electric
Appliances
- Included: Dryer, Dishwasher, Electric Water Heater, Disposal, Microwave, Oven, Range, Refrigerator, Washer
Features
- Window Treatments, Split Bedrooms
- Flooring: Tile
- Windows: Double Hung, Blinds
Interior area
- Total structure area: 2,385
- Total interior livable area: 1,965 sqft
Video & virtual tour
Property
Parking
- Parking features: Driveway, Garage, On Street
- Garage spaces: 2
Features
- Levels: One
- Stories: 1
- Patio & porch: Rear Porch, Front Porch, Open
- Pool features: None
- Frontage length: 62
Lot
- Size: 10,018 Square Feet
Details
- Additional parcels included: ,,
- Parcel number: C04342804070400450
- Zoning description: R1
- Special conditions: None
Construction
Type & style
- Home type: SingleFamily
- Architectural style: Ranch,One Story
- Property subtype: Single Family Residence
Materials
- Block, Concrete, Stucco
- Roof: Shingle
Condition
- Resale
- Year built: 2023
Utilities & green energy
- Sewer: Public Sewer
- Water: Public
Community & HOA
Community
- Features: Clubhouse
- Subdivision: Sun N Lake Est Of Sebring
HOA
- Has HOA: No
Location
- Region: Sebring
Financial & listing details
- Price per square foot: $201/sqft
- Tax assessed value: $247,894
- Annual tax amount: $3,972
- Date on market: 7/11/2026
- Cumulative days on market: 82 days
- Listing agreement: Exclusive Right To Sell
- Listing terms: Cash,Conventional,FHA,Owner May Carry,USDA Loan,VA Loan
- Road surface type: Paved
Estimated market value
$384,400
$365,000 - $404,000
$2,297/mo
Price history
| Date | Event | Price |
|---|---|---|
| 7/11/2026 | Listed for sale | $395,000+25.9%$201/sqft |
Source: HFMLS #326441 Report a problem | ||
| 12/19/2023 | Sold | $313,735+14804.3%$160/sqft |
Source: Public Record Report a problem | ||
| 9/12/2018 | Sold | $2,105$1/sqft |
Source: Public Record Report a problem | ||
Public tax history
| Year | Property taxes | Tax assessment |
|---|---|---|
| 2025 | $3,972 +10.5% | $247,894 -12.6% |
| 2024 | $3,596 +928.7% | $283,530 +2365.5% |
| 2023 | $350 +324% | $11,500 +187.5% |
| 2022 | $82 -1.7% | $4,000 |
| 2021 | $84 -1% | $4,000 |
| 2020 | $85 | $4,000 |
| 2019 | $85 +1.7% | $4,000 |
| 2018 | $83 +0.8% | $4,000 |
| 2017 | $83 +24.1% | $4,000 |
| 2016 | $67 -2.5% | $4,000 |
| 2015 | $68 -1.4% | $4,000 |
| 2014 | $69 | -- |
| 2013 | -- | -- |
| 2012 | -- | -- |
| 2011 | -- | -- |
| 2010 | -- | -- |
| 2009 | -- | -- |
| 2008 | -- | -- |
| 2007 | -- | -- |
| 2006 | -- | -- |
| 2005 | -- | -- |
| 2004 | -- | -- |
| 2003 | -- | -- |
| 2002 | -- | -- |
| 2001 | -- | -- |
| 2000 | -- | -- |
Find assessor info on the county website
Monthly payment
Est. payment
Payment breakdown
Explore the cost of this home by adjusting the details. Changes won't be saved.Climate risks
Neighborhood: 33872
Nearby schools
Schools provided by the listing agent
- Elementary: Sun N Lake Elementary
- Middle: Hill-Gustat Middle
- High: Avon Park High
Source: HFMLS. This data may not be complete. We recommend contacting the local school district to confirm school assignments for this home.
Similar homes
- $410,0004 bd2 ba1.9k sqft6910 San Bruno Dr, Sebring, FL 33872For Sale
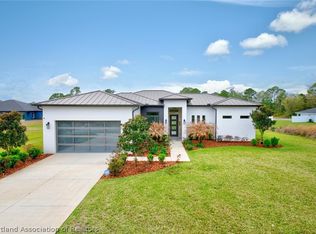 MLS ID #328370, Kishan Patel. HFMLS
 - $399,9004 bd3 ba2k sqft4439 Mindello St, Sebring, FL 33872For Sale
 MLS ID #327397, Suzzanne Nash. HFMLS
 - $376,9004 bd3 ba1.9k sqft4637 Boston St, Sebring, FL 33872For Sale
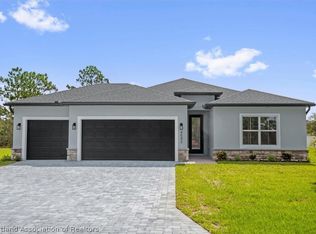 MLS ID #327394, Suzzanne Nash. HFMLS
 - $399,9004 bd3 ba2k sqft7062 San Bruno Dr, Sebring, FL 33872For SaleMLS ID #327398, Suzzanne Nash. HFMLS
