Gorgeous, furnished villa located in Magnolia Golf Villas. This 2 bedroom 2 bath home is Florida living at its finest with access to pool, BBQ area and private putting green. This home features 10-12 foot ceilings, kitchen with granite countertops, large island & stainless-steel appliances. It opens to a spacious living room and dining area. Step outside the living room onto a fully screened patio that overlooks wooded land which is perfect for a cup of coffee or afternoon dinner. Main bedroom suite has tray ceilings, electric blinds and connected bathroom featuring dual sink vanity, walk-in fully tiled shower & granite countertops. All bedroom closets, laundry room and pantry have custom shelving. Bonus room is perfect for den or office. HOA fee covers use of amenities, lawn care, sprinkler system and exterior maintenance. Sun N Lake offers – two swimming pools, two golf courses, playground, community center, dog park, tennis & pickleball courts, nature trails & Island View Restaurant. This is Florida living at its finest, call to tour this beautiful home today.
For sale
$365,000
35148 Daily Dr, Sebring, FL 33872
2beds
1,719sqft
Single Family Residence
Built in 2021
-- sqft lot
$353,200 Zestimate®
$212/sqft
$345/mo HOA
What's special
Large islandElectric blindsOverlooks wooded landDining areaKitchen with granite countertopsFully screened patioStainless-steel appliances
- 36 days
- 33
- 2
Likely to sell faster than
Zillow last checked:
Listing updated:
Listed by:
Julie Waters,
BHHS Florida Properties Group
Source: HFMLS,MLS#: 327663Originating MLS: Heartland Association Of Realtors
Facts & features
Interior
Bedrooms & bathrooms
- Bedrooms: 2
- Bathrooms: 2
- Full bathrooms: 2
Bedroom 1
- Dimensions: 12.7 x 14.9
Bedroom 2
- Dimensions: 12.3 x 15.9
Bathroom 1
- Dimensions: 14 x 5.9
Bathroom 2
- Dimensions: 8.6 x 5.3
Bonus room
- Dimensions: 10.3 x 9.3
Dining room
- Dimensions: 10.9 x 13.9
Garage
- Dimensions: 14.7 x 22.5
Kitchen
- Dimensions: 12.6 x 12.5
Laundry
- Dimensions: 7.6 x 6
Living room
- Dimensions: 20.2 x 18
Heating
- Central, Electric
Cooling
- Central Air, Electric
Appliances
- Included: Dryer, Dishwasher, Electric Water Heater, Disposal, Microwave, Oven, Range, Refrigerator, Washer
Features
- Flooring: Plank, Vinyl
Interior area
- Total structure area: 2,313
- Total interior livable area: 1,719 sqft
Video & virtual tour
Property
Parking
- Parking features: Garage
- Garage spaces: 1
Features
- Levels: One
- Stories: 1
- Patio & porch: Rear Porch, Front Porch, Open, Screened
- Pool features: None, Community
- Frontage length: 0
Details
- Additional parcels included: ,,
- Parcel number: C09342802000000140
- Zoning description: R3FUD
- Special conditions: None
Construction
Type & style
- Home type: SingleFamily
- Architectural style: One Story
- Property subtype: Single Family Residence
Materials
- Block, Concrete
- Roof: Shingle
Condition
- Resale
- Year built: 2021
Utilities & green energy
- Sewer: Public Sewer
- Water: Public
Community & HOA
Community
- Features: Clubhouse, Dog Park, Fitness Center, Golf, Golf Course Community, Playground, Pickleball, Pool, Tennis Court(s)
HOA
- Has HOA: Yes
- HOA fee: $345 monthly
Location
- Region: Sebring
Financial & listing details
- Price per square foot: $212/sqft
- Tax assessed value: $285,810
- Annual tax amount: $4,985
- Date on market: 9/4/2026
- Cumulative days on market: 35 days
- Listing agreement: Exclusive Right To Sell
- Listing terms: Cash,Conventional,FHA,VA Loan
- Road surface type: Paved
Estimated market value
$353,200
$336,000 - $371,000
$2,091/mo
Price history
| Date | Event | Price |
|---|---|---|
| 9/4/2026 | Listed for sale | $365,000+14.1%$212/sqft |
Source: HFMLS #327663 Report a problem | ||
| 2/11/2022 | Sold | $319,900$186/sqft |
Source: Public Record Report a problem | ||
Public tax history
| Year | Property taxes | Tax assessment |
|---|---|---|
| 2025 | $4,985 +25.7% | $285,810 +4.7% |
| 2024 | $3,965 -1.7% | $272,864 +0% |
| 2023 | $4,032 +4.1% | $272,761 +5.4% |
| 2022 | $3,874 +1401.3% | $258,860 +9306.3% |
| 2021 | $258 +437.6% | $2,752 |
| 2020 | $48 | $2,752 |
Find assessor info on the county website
Monthly payment
Est. payment
Payment breakdown
Explore the cost of this home by adjusting the details. Changes won't be saved.Climate risks
Neighborhood: 33872
Nearby schools
Schools provided by the listing agent
- Elementary: Sun N Lake Elementary
- Middle: Hill-Gustat Middle
- High: Avon Park High
Source: HFMLS. This data may not be complete. We recommend contacting the local school district to confirm school assignments for this home.


Similar homes
- $379,0003 bd2 ba1.8k sqft3101 Kapalua Ct, Sebring, FL 33872For Sale
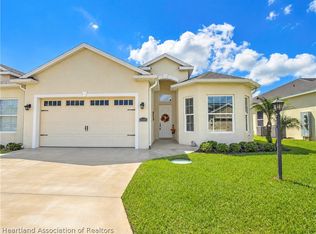 MLS ID #327853, Susan Farley. HFMLS
 - $379,0002 bd2 ba1.8k sqft3135 Kapalua Ct, Sebring, FL 33872For Sale
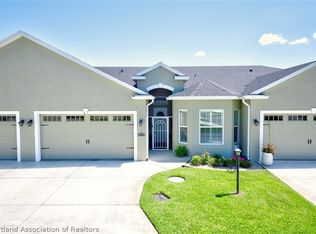 MLS ID #324687, Eric Rhoades. HFMLS
 - $410,0004 bd2 ba1.9k sqft6910 San Bruno Dr, Sebring, FL 33872For Sale
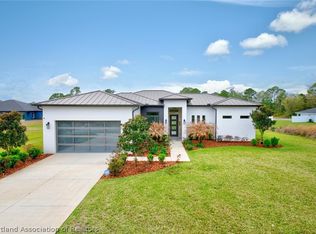 MLS ID #328370, Kishan Patel. HFMLS
 - $349,0003 bd2 ba1.8k sqft35154 Daily Dr, Sebring, FL 33872For Sale
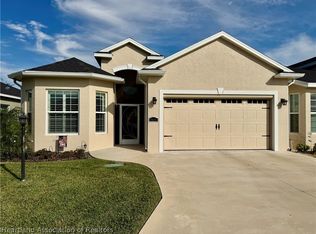 MLS ID #324924, Teresa Marie Bock, LLC. HFMLS
 - $333,0003 bd2 ba2.4k sqft3601 DIVOT ROAD, SEBRING, FL 33872For Sale
 MLS ID #C7526033, Dawn Miller, PRESTIGE REALTY OF FLORIDA, LL. Stellar MLS
