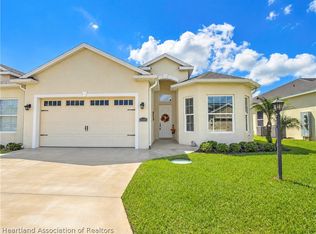
Welcome to Magnolia Golf Villas, where residents can enjoy a carefree lifestyle & enjoy exclusive access to a private pool, cabana & bbq area that is an ideal area for relaxing or entertaining. Additionally, the residents in this community are within a few minutes of the golf courses, clubhouse & restaurant, community center & all the other amenities that Sun N lakes has to offer. Features include a spacious, open floor plan with high ceilings, plantation shutters, luxury vinyl plank & tile flooring, white cabinets w/ granite counter tops throughout, stainless appliances, center island with added seating space that is open to the dining & living room while offering a panoramic view of the natural wooded area to the rear of the villa. Directly off the living room is the rear screened porch finished with tile flooring & is the perfect spot to sit & enjoy that morning cup of coffee. The primary bedroom features a tray ceiling, walk-in closet, ensuite bath with double sink vanity, walk-in shower & private water closet. Both guest bedrooms have nice closet space and are very light & bright while offering easy access to the guest bath that includes a tub/shower combination, decorative tile shower wall, white cabinet w/granite top. This home includes a large pantry & indoor laundry room with added cabinets for storage & hanging space. This villa offers over 1800 sq. ft of living space & includes a 2 car garage w/ skeeter beater screen, front & rear screened porches, rain gutters & water softener system. If you are looking for a move-in ready villa, look no further, this is the one for you! Call to arrange your private appointment today!
For sale
$349,000
35154 Daily Dr, Sebring, FL 33872
3beds
1,814sqft
Single Family Residence
Built in 2021
-- sqft lot
$340,100 Zestimate®
$192/sqft
$345/mo HOA
What's special
Private poolLarge pantryHigh ceilingsSpacious open floor planRain guttersPlantation shuttersWalk-in shower
- 161 days
- 72
- 0
Zillow last checked:
Listing updated:
Listed by:
Teresa Marie Bock, LLC,
RE/MAX REALTY PLUS
Source: HFMLS,MLS#: 324924Originating MLS: Heartland Association Of Realtors
Facts & features
Interior
Bedrooms & bathrooms
- Bedrooms: 3
- Bathrooms: 2
- Full bathrooms: 2
Bedroom 1
- Dimensions: 12 x 16
Bedroom 2
- Dimensions: 11 x 13
Bedroom 3
- Dimensions: 11 x 12
Bathroom 1
- Dimensions: 14 x 10
Bathroom 2
- Dimensions: 8 x 5
Dining room
- Dimensions: 12 x 10
Garage
- Dimensions: 19 x 24
Kitchen
- Dimensions: 13 x 13
Laundry
- Dimensions: 7 x 6
Living room
- Dimensions: 17 x 22
Porch
- Dimensions: 7 x 5
Porch
- Dimensions: 14 x 12
Heating
- Central, Electric
Cooling
- Central Air, Electric
Appliances
- Included: Dryer, Dishwasher, Electric Water Heater, Disposal, Microwave, Oven, Range, Refrigerator, Washer, Water Softener
Features
- Ceiling Fan(s), High Speed Internet, Cable TV, Unfurnished, Window Treatments
- Flooring: Plank, Tile, Vinyl
- Windows: Insulated Windows, Blinds
Interior area
- Total structure area: 2,543
- Total interior livable area: 1,814 sqft
Video & virtual tour
Property
Parking
- Parking features: Garage, Garage Door Opener
- Garage spaces: 2
Features
- Levels: One
- Stories: 1
- Patio & porch: Rear Porch, Front Porch, Screened
- Exterior features: Sprinkler/Irrigation
- Pool features: None, Community
- Frontage length: 0
Details
- Additional parcels included: ,,
- Parcel number: C09342802000000130
- Zoning description: R3FUD
- Special conditions: None
Construction
Type & style
- Home type: SingleFamily
- Architectural style: One Story
- Property subtype: Single Family Residence
Materials
- Block, Concrete, Stucco
- Roof: Shingle
Condition
- Resale
- Year built: 2021
Utilities & green energy
- Sewer: Public Sewer
- Water: Public
- Utilities for property: Cable Available, High Speed Internet Available
Community & HOA
Community
- Features: Clubhouse, Dog Park, Fitness Center, Golf, Golf Course Community, Playground, Pickleball, Pool, Shuffleboard, Tennis Court(s)
- Subdivision: Sun N Lake Est Of Sebring
HOA
- Has HOA: Yes
- HOA fee: $345 monthly
Location
- Region: Sebring
Financial & listing details
- Price per square foot: $192/sqft
- Tax assessed value: $305,893
- Annual tax amount: $4,736
- Date on market: 5/1/2026
- Listing agreement: Exclusive Right To Sell
- Listing terms: Cash,Conventional
- Road surface type: Paved
Estimated market value
$340,100
$323,000 - $357,000
$2,101/mo
Price history
| Date | Event | Price |
|---|---|---|
| 5/1/2026 | Listed for sale | $349,000-0.3%$192/sqft |
Source: HFMLS #324924 Report a problem | ||
| 3/6/2025 | Listing removed | $349,900$193/sqft |
Source: HFMLS #311723 Report a problem | ||
| 1/28/2025 | Price change | $349,900-2.8%$193/sqft |
Source: HFMLS #311723 Report a problem | ||
| 1/17/2025 | Listed for sale | $359,900$198/sqft |
Source: HFMLS #311723 Report a problem | ||
| 1/16/2025 | Pending sale | $359,900$198/sqft |
Source: HFMLS #311723 Report a problem | ||
| 1/15/2025 | Listed for sale | $359,900+9.1%$198/sqft |
Source: HFMLS #311723 Report a problem | ||
| 2/18/2022 | Sold | $329,900$182/sqft |
Source: Public Record Report a problem | ||
Public tax history
| Year | Property taxes | Tax assessment |
|---|---|---|
| 2025 | $4,736 +11.8% | $305,893 +4.7% |
| 2024 | $4,235 -1.7% | $292,201 +0% |
| 2023 | $4,306 +4% | $292,082 +5.4% |
| 2022 | $4,140 +1504.5% | $277,173 +9971.7% |
| 2021 | $258 +437.6% | $2,752 |
| 2020 | $48 | $2,752 |
Find assessor info on the county website
Monthly payment
Est. payment
Payment breakdown
Explore the cost of this home by adjusting the details. Changes won't be saved.Climate risks
Neighborhood: 33872
Nearby schools
Schools provided by the listing agent
- Elementary: Sun N Lake Elementary
- Middle: Hill-Gustat Middle
- High: Avon Park High
Source: HFMLS. This data may not be complete. We recommend contacting the local school district to confirm school assignments for this home.


Similar homes
- $379,0003 bd2 ba1.8k sqft3101 Kapalua Ct, Sebring, FL 33872For Sale
 MLS ID #327853, Susan Farley. HFMLS
 - $345,0003 bd2 ba1.9k sqft5745 Hampton Woods Blvd, Sebring, FL 33872For Sale
 MLS ID #326962, Dawn Dell. HFMLS
 - $345,0003 bd2 ba1.9k sqft5743 Hampton Woods Blvd, Sebring, FL 33872For Sale
 MLS ID #327596, Wes Tanner. HFMLS
 - $365,0002 bd2 ba1.7k sqft35148 Daily Dr, Sebring, FL 33872For Sale
 MLS ID #327663, Julie Waters. HFMLS
 - $333,0003 bd2 ba2.4k sqft3601 DIVOT ROAD, SEBRING, FL 33872For Sale
 MLS ID #C7526033, Dawn Miller, PRESTIGE REALTY OF FLORIDA, LL. Stellar MLS
