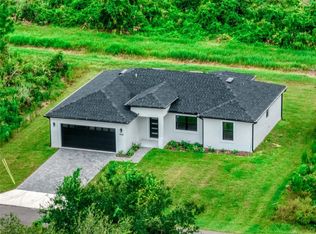
Experience effortless Florida living in Sebring’s premier Sun ‘n Lake community! Built recently, this impeccably maintained 4-bedroom, 2-bathroom home combines modern style, functional design, and turnkey convenience.
Step inside to a bright, open-concept living area bathed in natural light—perfect for both daily relaxation and seamless entertaining. The heart of the home features a sleek kitchen complete with abundant cabinetry, generous counter space, and a wide breakfast bar that invites casual dining and conversation.
Designed with maximum privacy in mind, the popular split floor plan positions the serene primary suite—featuring its own private en-suite bath—on one side of the home. On the opposite side, you’ll find the remaining spacious bedrooms and a full guest bath, offering ultimate versatility for a growing family, dedicated home office, or guest accommodations. A dedicated indoor laundry room adds extra convenience.
Outside your door, enjoy everything Sun ‘n Lake has to offer, from championship golf courses and community recreation to medical facilities, dining, and shopping just minutes away. Whether you are searching for a primary residence, a seasonal retreat, or a move-in ready investment property, this pristine home checks every box. Schedule your private tour today!
New construction
$285,000
5113 Trevino Ave, Sebring, FL 33872
4beds
1,755sqft
Single Family Residence
Built in 2025
9,583 Square Feet Lot
$283,100 Zestimate®
$162/sqft
$-- HOA
What's special
Spacious bedroomsFull guest bathPopular split floor planSleek kitchenGenerous counter spaceAbundant cabinetry
- 206 days
- 83
- 20
Zillow last checked:
Listing updated:
Listed by:
Nancy Newman May, PA,
ADVANTAGE REALTY #1,
Andrea Mills,
ADVANTAGE REALTY #1
Source: HFMLS,MLS#: 324854Originating MLS: Heartland Association Of Realtors
Facts & features
Interior
Bedrooms & bathrooms
- Bedrooms: 4
- Bathrooms: 2
- Full bathrooms: 2
Primary bedroom
- Level: Main
- Dimensions: 14 x 13
Bedroom 2
- Level: Main
- Dimensions: 9 x 11
Bedroom 3
- Level: Main
- Dimensions: 10 x 10
Primary bathroom
- Level: Main
- Dimensions: 11 x 11
Bathroom 2
- Level: Main
- Dimensions: 8 x 5
Bathroom 4
- Level: Main
- Dimensions: 10 x 11
Dining room
- Level: Main
- Dimensions: 18 x 10
Garage
- Level: Main
- Dimensions: 18 x 19
Kitchen
- Level: Main
- Dimensions: 11 x 15
Laundry
- Level: Main
- Dimensions: 5 x 8
Living room
- Level: Main
- Dimensions: 13 x 19
Heating
- Central, Electric
Cooling
- Central Air, Electric
Features
- Flooring: Plank, Vinyl
Interior area
- Total structure area: 2,186
- Total interior livable area: 1,755 sqft
Video & virtual tour
Property
Parking
- Parking features: Garage
- Garage spaces: 2
Features
- Levels: One
- Stories: 1
- Patio & porch: Rear Porch, Front Porch, Open
- Pool features: None, Community
- Frontage type: See Remarks
- Frontage length: 80
Lot
- Size: 9,583 Square Feet
Details
- Additional parcels included: ,,
- Parcel number: C04342808010400070
- Zoning description: R1
- Special conditions: None
Construction
Type & style
- Home type: SingleFamily
- Architectural style: One Story
- Property subtype: Single Family Residence
Materials
- Block, Concrete
- Roof: Shingle
Condition
- New Construction,Never Occupied
- New construction: Yes
- Year built: 2025
Utilities & green energy
- Sewer: Septic Tank
- Water: Private, Well
Community & HOA
Community
- Features: Clubhouse, Golf, Golf Course Community, Playground, Pickleball, Pool
HOA
- Has HOA: No
Location
- Region: Sebring
Financial & listing details
- Price per square foot: $162/sqft
- Tax assessed value: $14,000
- Annual tax amount: $976
- Date on market: 4/26/2026
- Cumulative days on market: 207 days
- Listing agreement: Exclusive Right To Sell
- Listing terms: Cash,Conventional,FHA,USDA Loan,VA Loan
- Road surface type: Paved
Estimated market value
$283,100
$269,000 - $297,000
$2,199/mo
Price history
| Date | Event | Price |
|---|---|---|
| 7/31/2026 | Price change | $285,000-3.4%$162/sqft |
Source: HFMLS #324854 Report a problem | ||
| 4/26/2026 | Listed for sale | $294,900+1892.6%$168/sqft |
Source: HFMLS #324854 Report a problem | ||
| 6/4/2024 | Listing removed | -- |
Source: HFMLS Report a problem | ||
| 3/30/2023 | Contingent | $14,800+13.8%$8/sqft |
Source: HFMLS #283737 Report a problem | ||
| 3/22/2023 | Sold | $13,000-12.2%$7/sqft |
Source: HFMLS #283737 Report a problem | ||
| 2/28/2023 | Contingent | $14,800$8/sqft |
Source: HFMLS #283737 Report a problem | ||
| 2/28/2023 | Listing removed | -- |
Source: HFMLS Report a problem | ||
| 2/20/2023 | Contingent | $14,800$8/sqft |
Source: HFMLS Report a problem | ||
| 10/10/2022 | Price change | $14,800-26%$8/sqft |
Source: HFMLS #283737 Report a problem | ||
| 5/4/2022 | Price change | $20,000+5.3%$11/sqft |
Source: HFMLS #283737 Report a problem | ||
| 11/10/2021 | Listed for sale | $19,000+111.1%$11/sqft |
Source: HFMLS #283737 Report a problem | ||
| 7/1/2020 | Listing removed | $9,000$5/sqft |
Source: COLDWELL BANKER - LP #262499 Report a problem | ||
| 2/25/2019 | Listed for sale | $9,000+12.5%$5/sqft |
Source: COLDWELL BANKER - LP #262499 Report a problem | ||
| 12/2/2018 | Listing removed | $8,000$5/sqft |
Source: Coldwell Banker Highlands Properties #245557 Report a problem | ||
| 12/13/2017 | Listed for sale | $8,000-11.1%$5/sqft |
Source: Coldwell Banker Highlands Properties #245557 Report a problem | ||
| 12/13/2016 | Listed for sale | $9,000$5/sqft |
Source: Visual Tour #241108 Report a problem | ||
| 9/20/2016 | Listing removed | $9,000$5/sqft |
Source: Visual Tour #231429 Report a problem | ||
| 9/15/2016 | Listed for sale | $9,000$5/sqft |
Source: Visual Tour #231429 Report a problem | ||
| 1/13/2015 | Listing removed | $9,000$5/sqft |
Source: Ridge Real Estate Enterprises Report a problem | ||
| 10/6/2014 | Price change | $9,000-25%$5/sqft |
Source: Ridge Real Estate Enterprises Report a problem | ||
| 9/17/2014 | Listed for sale | $12,000$7/sqft |
Source: Ridge Real Estate Enterprises Report a problem | ||
| 7/12/2013 | Listing removed | $12,000$7/sqft |
Source: Ridge Real Estate Ent #222906 Report a problem | ||
| 7/11/2013 | Listed for sale | $12,000-29.4%$7/sqft |
Source: Ridge Real Estate Enterprises Report a problem | ||
| 4/10/2012 | Listing removed | $17,000$10/sqft |
Source: Ridge Real Estate Enterprises Report a problem | ||
| 4/1/2011 | Listed for sale | $17,000-5.6%$10/sqft |
Source: Sun N Lake Real Estate Services Inc Report a problem | ||
| 3/14/2005 | Sold | $18,000$10/sqft |
Source: Public Record Report a problem | ||
Public tax history
| Year | Property taxes | Tax assessment |
|---|---|---|
| 2025 | $976 +106.5% | $14,000 -3.4% |
| 2024 | $473 +53% | $14,500 +107.1% |
| 2023 | $309 +358.2% | $7,000 +75% |
| 2022 | $67 +23.7% | $4,000 +100% |
| 2021 | $55 -0.7% | $2,000 |
| 2020 | $55 | $2,000 |
| 2019 | $55 +2.8% | $2,000 |
| 2018 | $53 +2.1% | $2,000 |
| 2017 | $52 +46.1% | $2,000 |
| 2016 | $36 -2.3% | $2,000 |
| 2015 | $37 -1.3% | $2,000 |
| 2014 | $37 | -- |
| 2013 | -- | -- |
| 2012 | -- | -- |
| 2011 | -- | -- |
| 2010 | -- | -- |
| 2009 | -- | -- |
| 2008 | -- | -- |
| 2007 | -- | -- |
| 2006 | -- | -- |
| 2005 | -- | -- |
| 2004 | -- | -- |
| 2003 | -- | -- |
| 2002 | -- | -- |
| 2001 | -- | -- |
| 2000 | -- | -- |
Find assessor info on the county website
Monthly payment
Est. payment
Payment breakdown
Explore the cost of this home by adjusting the details. Changes won't be saved.Climate risks
Neighborhood: 33872
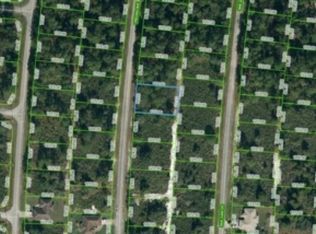

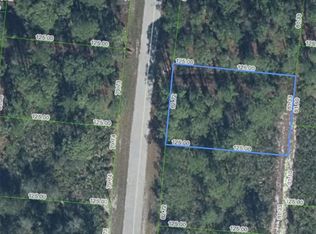
Similar homes
- $289,0003 bd2 ba1.4k sqft3900 Cortez Blvd, Sebring, FL 33872New Construction
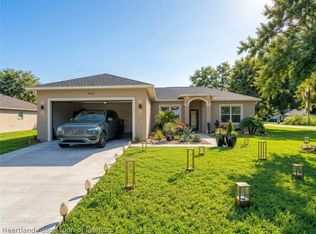 MLS ID #324536, Nancy Flores. HFMLS
- $299,8594 bd2 ba1.6k sqft8248 Sun N, Sebring, FL 33872New Construction
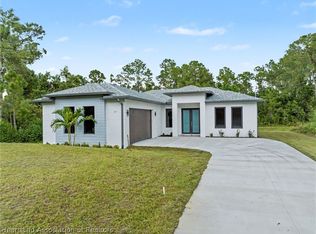 MLS ID #327615, Becky Mato. HFMLS
- $299,9004 bd3 ba1.6k sqft7936 Sun N, Sebring, FL 33872New Construction
 MLS ID #326666, Peter James Ruiz. HFMLS
- $303,0003 bd2 ba1.4k sqft7335 ANCHA STREET, SEBRING, FL 33872New Construction
 MLS ID #P4940259, Kenneth Oxsalida, PARADISE REAL ESTATE INTL. Stellar MLS
