Your Central Florida dream just got a lot more attainable. This spacious single-family home sits in one of Highlands County’s popular golf course communities—so day-to-day convenience is built in from the start, with quick access to golf, shopping, and medical facilities.
Pull up to the circular drive and step into an open, inviting layout designed for real life (and easy entertaining). You’ll find three generously sized bedrooms plus an office/bonus room. The kitchen flows right into the breakfast room, which is subtly separated from the family room by a curved half wall—creating the perfect “together but not crowded” vibe. Hosting? Use the formal dining room when you want to dress things up.
The two-car garage includes a motorized screen, so you can enjoy comfortable, all-season garage use. It’s truly a home that feels special the moment you walk in—come see it for yourself!
For sale
Price cut: $10K (10/7)
$349,000
4532 Vivian Dr, Sebring, FL 33872
3beds
2,137sqft
Single Family Residence
Built in 1998
0.28 Acres Lot
$339,200 Zestimate®
$163/sqft
$4/mo HOA
What's special
Three generously sized bedroomsComfortable all-season garage useOpen inviting layoutFormal dining roomCircular drive
- 75 days
- 227
- 10
Zillow last checked:
Listing updated:
Listed by:
Ronnie Carter,
ADVANCED ALL SERVICE/ SEBRING
Source: HFMLS,MLS#: 326051Originating MLS: Heartland Association Of Realtors
Facts & features
Interior
Bedrooms & bathrooms
- Bedrooms: 3
- Bathrooms: 2
- Full bathrooms: 2
Primary bedroom
- Level: Main
- Dimensions: 14 x 15
Bedroom 2
- Level: Main
- Dimensions: 11 x 12
Bedroom 3
- Level: Main
- Dimensions: 11 x 11
Bathroom 1
- Level: Main
- Dimensions: 11 x 8
Bathroom 2
- Level: Main
- Dimensions: 5 x 7
Dining room
- Level: Main
- Dimensions: 9 x 11
Family room
- Level: Main
- Dimensions: 10 x 22
Kitchen
- Level: Main
- Dimensions: 10 x 11
Living room
- Level: Main
- Dimensions: 15 x 20
Utility room
- Level: Main
- Dimensions: 7 x 6
Heating
- Central, Electric
Cooling
- Central Air, Electric
Appliances
- Included: Dryer, Dishwasher, Microwave, Oven, Range, Washer
Features
- Ceiling Fan(s), Cathedral Ceiling(s), High Ceilings, Skylights, Cable TV, Vaulted Ceiling(s), Window Treatments
- Flooring: Carpet, Tile
- Windows: Single Hung, Blinds, Drapes, Skylight(s)
Interior area
- Total structure area: 2,557
- Total interior livable area: 2,137 sqft
Video & virtual tour
Property
Parking
- Parking features: Garage, Garage Door Opener
- Garage spaces: 2
Features
- Levels: One
- Stories: 1
- Patio & porch: Front Porch, Open
- Pool features: None, Community
- Frontage length: 100
Lot
- Size: 0.28 Acres
Details
- Additional parcels included: ,,
- Parcel number: C04342815174600080
- Zoning description: R1A
- Special conditions: None
Construction
Type & style
- Home type: SingleFamily
- Architectural style: One Story
- Property subtype: Single Family Residence
Materials
- Block, Concrete, Stucco
- Roof: Shingle
Condition
- Resale
- Year built: 1998
Utilities & green energy
- Sewer: Other
- Water: Public
- Utilities for property: Cable Available
Community & HOA
Community
- Features: Pool
- Security: Security System
- Subdivision: Sun N Lake Est Of Sebring
HOA
- Has HOA: Yes
- HOA fee: $50 annually
Location
- Region: Sebring
Financial & listing details
- Price per square foot: $163/sqft
- Tax assessed value: $280,859
- Annual tax amount: $4,938
- Date on market: 8/31/2026
- Cumulative days on market: 75 days
- Listing agreement: Exclusive Right To Sell
- Listing terms: Cash,Conventional,FHA,VA Loan
- Road surface type: Paved
Estimated market value
$339,200
$322,000 - $356,000
$2,152/mo
Price history
| Date | Event | Price |
|---|---|---|
| 10/7/2026 | Price change | $349,000-2.8%$163/sqft |
Source: HFMLS #326051 Report a problem | ||
| 8/31/2026 | Listed for sale | $359,000+19.7%$168/sqft |
Source: HFMLS #326051 Report a problem | ||
| 5/3/2023 | Sold | $300,000-14.3%$140/sqft |
Source: Public Record Report a problem | ||
| 3/27/2023 | Contingent | $349,900$164/sqft |
Source: HFMLS #292174 Report a problem | ||
| 2/20/2023 | Price change | $349,900-1.4%$164/sqft |
Source: HFMLS Report a problem | ||
| 1/11/2023 | Listed for sale | $354,900$166/sqft |
Source: HFMLS #292174 Report a problem | ||
Public tax history
| Year | Property taxes | Tax assessment |
|---|---|---|
| 2025 | $4,939 +31.4% | $280,859 +9.8% |
| 2024 | $3,759 +137.9% | $255,764 +97.1% |
| 2023 | $1,580 +2.3% | $129,756 +3% |
| 2022 | $1,545 0% | $125,977 +3% |
| 2021 | $1,546 +3.6% | $122,308 +1.4% |
| 2020 | $1,492 | $120,619 +2.3% |
| 2019 | $1,492 | $117,907 +1.9% |
| 2018 | -- | $115,709 +2.1% |
| 2017 | $1,431 +7.1% | $113,329 +2.1% |
| 2016 | $1,337 -0.1% | $110,998 +0.7% |
| 2015 | $1,338 +2.7% | $110,226 |
| 2014 | $1,303 | -- |
| 2013 | -- | -- |
| 2012 | -- | -- |
| 2011 | -- | -- |
| 2010 | -- | -- |
| 2009 | -- | -- |
| 2008 | -- | -- |
| 2007 | -- | -- |
| 2006 | -- | -- |
| 2005 | -- | -- |
| 2004 | -- | -- |
| 2003 | -- | -- |
| 2002 | -- | -- |
| 2001 | -- | -- |
| 2000 | -- | -- |
Find assessor info on the county website
Monthly payment
Est. payment
Payment breakdown
Explore the cost of this home by adjusting the details. Changes won't be saved.Climate risks
Neighborhood: 33872


Similar homes
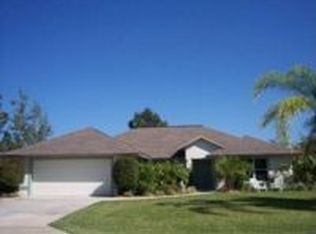
- $315,0003 bd2 ba2.2k sqft4428 Mendavia Dr, Sebring, FL 33872For Sale
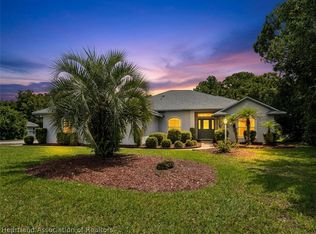 MLS ID #327692, Dawn Dell. HFMLS
- $324,9003 bd2 ba2.2k sqft4731 Darnell Dr, Sebring, FL 33872For Sale
 MLS ID #325804, Barbara Bonasera. HFMLS
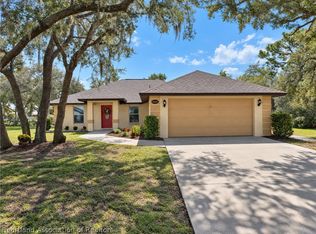
- $395,0003 bd2 ba2k sqft4612 Nadena Dr, Sebring, FL 33872For Sale
 MLS ID #326300, Dawn Dell. HFMLS
- $279,0003 bd2 ba1.6k sqft4405 Cremona Dr, Sebring, FL 33872For Sale
 MLS ID #328748, Betty M Delaney. HFMLS
