Welcome to this beautifully maintained one owner home located in the desirable Sun 'N Lake community! Offering over 2,600 square feet of living space and nearly 3,500 total square feet, this spacious 4-bedroom, 2-bathroom residence combines comfort, functionality, and privacy with no rear neighbors. From the moment you arrive, you'll appreciate the exceptional curb appeal featuring mature landscaping, decorative landscape curbing, and a well-maintained exterior. Step inside to discover a bright and inviting floor plan highlighted by vaulted ceilings and tile flooring throughout the entire home.
Designed with space in mind, this home features both a formal living room and a separate family room, providing plenty of room for entertaining and everyday living. The formal dining room is conveniently located just off the kitchen, making it perfect for hosting family gatherings and holiday meals. The spacious kitchen is the heart of the home and offers granite countertops, stainless steel appliances, ample cabinet space, bar-top seating, and an open layout overlooking the family room. The impressive primary suite is a true retreat, featuring elegant tray ceilings with crown molding, French doors leading to the Florida room, dual walk-in closets, and a luxurious private bathroom unlike any other. The thoughtfully designed master bath features a large walk-in shower positioned between separate his-and-her vanity areas, each with its own private entrance to the shower. Her side also includes a relaxing deep soaking tub, creating the perfect spa-like atmosphere. Two generously sized guest bedrooms and a guest bathroom are situated on one side of the home, while the fourth bedroom is privately located off the living room, making it ideal for guests, a home office, or a hobby room. Enjoy year round Florida living in the expansive 25' x 12' Florida room overlooking the private backyard. Additional upgrades include hurricane-impact windows for added peace of mind and a roof replacement completed in 2022. Completing the package is an attached two-car garage and a prime location close to golf courses, community amenities, restaurants, shopping, medical facilities, and more. If you're looking for a spacious, meticulously maintained home with privacy and room to spread out, this Sun 'N Lake gem is a must-see!
For sale
$420,000
6227 Columbus Blvd, Sebring, FL 33872
4beds
2,626sqft
Single Family Residence
Built in 2007
10,454 Square Feet Lot
$407,100 Zestimate®
$160/sqft
$-- HOA
What's special
Guest bathroomGranite countertopsAttached two-car garageSeparate family roomExceptional curb appealImpressive primary suiteSpa-like atmosphere
- 118 days
- 128
- 11
Zillow last checked:
Listing updated:
Listed by:
Eric Rhoades,
RE/MAX REALTY PLUS
Source: HFMLS,MLS#: 325914Originating MLS: Heartland Association Of Realtors
Facts & features
Interior
Bedrooms & bathrooms
- Bedrooms: 4
- Bathrooms: 2
- Full bathrooms: 2
Primary bedroom
- Level: Main
- Dimensions: 13 x 17
Bedroom 2
- Level: Main
- Dimensions: 11 x 11
Primary bathroom
- Level: Main
- Dimensions: 13 x 12
Bathroom 2
- Level: Main
- Dimensions: 7 x 9
Bathroom 3
- Level: Main
- Dimensions: 12 x 13
Bathroom 4
- Level: Main
- Dimensions: 12 x 13
Dining room
- Level: Main
- Dimensions: 10 x 14
Family room
- Level: Main
- Dimensions: 17 x 15
Garage
- Level: Main
- Dimensions: 21 x 24
Kitchen
- Level: Main
- Dimensions: 16 x 14
Living room
- Level: Main
- Dimensions: 25 x 19
Porch
- Level: Main
- Dimensions: 25 x 12
Heating
- Central, Electric
Cooling
- Central Air, Electric
Appliances
- Included: Dryer, Dishwasher, Disposal, Microwave, Oven, Range, Refrigerator, Washer
Features
- Ceiling Fan(s), High Speed Internet, Vaulted Ceiling(s), Window Treatments
- Flooring: Tile
- Windows: Impact Glass, Blinds
Interior area
- Total structure area: 3,471
- Total interior livable area: 2,626 sqft
Video & virtual tour
Property
Parking
- Parking features: Garage, Garage Door Opener
- Garage spaces: 2
Features
- Levels: One
- Stories: 1
- Patio & porch: Rear Porch, Enclosed, Front Porch, Open, Patio
- Exterior features: Sprinkler/Irrigation, Patio
- Pool features: None, Community
- Frontage length: 82
Lot
- Size: 10,454 Square Feet
Details
- Additional parcels included: ,,
- Parcel number: C04342820044100190
- Zoning description: R1
- Special conditions: None
Construction
Type & style
- Home type: SingleFamily
- Architectural style: One Story
- Property subtype: Single Family Residence
Materials
- Block, Concrete, Stucco
- Roof: Shingle
Condition
- Resale
- Year built: 2007
Utilities & green energy
- Sewer: Public Sewer
- Water: Public
- Utilities for property: High Speed Internet Available
Community & HOA
Community
- Features: Clubhouse, Dog Park, Golf, Golf Course Community, Playground, Pickleball, Pool, Tennis Court(s)
HOA
- Has HOA: No
Location
- Region: Sebring
Financial & listing details
- Price per square foot: $160/sqft
- Tax assessed value: $309,253
- Annual tax amount: $1,440
- Date on market: 6/11/2026
- Cumulative days on market: 118 days
- Listing agreement: Exclusive Right To Sell
- Listing terms: Cash,Conventional,FHA,VA Loan
- Road surface type: Paved
Estimated market value
$407,100
$387,000 - $427,000
$2,119/mo
Price history
| Date | Event | Price |
|---|---|---|
| 6/11/2026 | Listed for sale | $420,000+950%$160/sqft |
Source: HFMLS #325914 Report a problem | ||
| 2/15/2006 | Sold | $40,000$15/sqft |
Source: Public Record Report a problem | ||
Public tax history
| Year | Property taxes | Tax assessment |
|---|---|---|
| 2025 | $2,342 +61.4% | $127,736 +2.9% |
| 2024 | $1,451 +4.6% | $124,136 +3% |
| 2023 | $1,387 +3.1% | $120,520 +3% |
| 2022 | $1,345 +1% | $117,010 +3% |
| 2021 | $1,333 +7.9% | $113,602 +1.4% |
| 2020 | $1,235 | $112,034 +2.3% |
| 2019 | $1,235 +2.7% | $109,515 +1.9% |
| 2018 | $1,203 +1.1% | $107,473 +2.1% |
| 2017 | $1,190 +9.7% | $105,262 +2.1% |
| 2016 | $1,085 +0% | $103,097 +0.7% |
| 2015 | $1,085 +3.4% | $102,380 |
| 2014 | $1,049 | -- |
| 2013 | -- | -- |
| 2012 | -- | -- |
| 2011 | -- | -- |
| 2010 | -- | -- |
| 2009 | -- | -- |
| 2008 | -- | -- |
| 2007 | -- | -- |
| 2006 | -- | -- |
| 2005 | -- | -- |
| 2004 | -- | -- |
| 2003 | -- | -- |
| 2002 | -- | -- |
| 2001 | -- | -- |
| 2000 | -- | -- |
Find assessor info on the county website
Monthly payment
Est. payment
Payment breakdown
Explore the cost of this home by adjusting the details. Changes won't be saved.Climate risks
Neighborhood: 33872
Similar homes
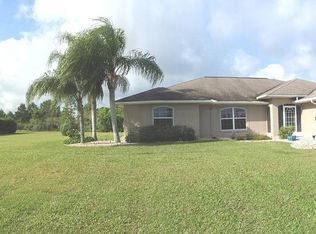
- $410,0004 bd2 ba1.9k sqft6910 San Bruno Dr, Sebring, FL 33872For Sale
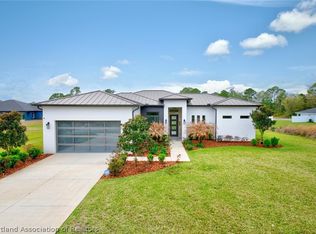 MLS ID #328370, Kishan Patel. HFMLS
 - $425,0003 bd2 ba2k sqft4612 Nadena Dr, Sebring, FL 33872For Sale
 MLS ID #326300, Dawn Dell. HFMLS
 - $435,0003 bd2 ba2.4k sqft4538 Myrtle Beach Dr, Sebring, FL 33872For Sale
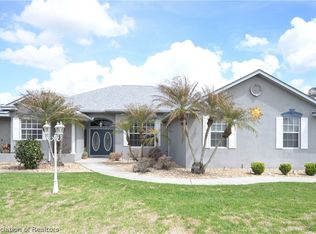 MLS ID #323960, Teresa Marie Bock, LLC. HFMLS
 - $314,9003 bd2 ba1.9k sqft6125 Columbus Blvd, Sebring, FL 33872For Sale
 MLS ID #326271, Elvie Weir. HFMLS
 - $333,0003 bd2 ba2.4k sqft3601 DIVOT ROAD, SEBRING, FL 33872For Sale
 MLS ID #C7526033, Dawn Miller, PRESTIGE REALTY OF FLORIDA, LL. Stellar MLS
