Welcome to this spacious and well maintained 4 bedroom, 3 bathroom pool home offering over 3,000 square feet of living space on a beautiful 1 acre lot in the desirable Spring Lake area of Sebring. This one story residence is designed for comfortable living and entertaining with soaring 10 foot ceilings, a large living room centered around a cozy fireplace, and two private primary suites, each offering generous walk in closets. Public records indicate the home offers approximately 3,088 square feet of living area and was built in 1992.
The spacious kitchen offers abundant cabinetry and workspace, while multiple bedroom suites provide flexibility for multigenerational living or visiting guests. Flooring throughout the home includes a combination of tile, carpet, and distinctive brick, adding warmth and character.
Step outside to enjoy the impressive 30 x 15 screened swimming pool, perfect for relaxing or entertaining year round. A newly constructed front porch adds to the home's curb appeal, while the oversized three car garage features plumbing, 220 volt electrical service, and ample room for vehicles, storage, hobbies, or a workshop.
Additional features include two septic systems with a lift pump, mature landscaping, and plenty of open space to enjoy the peaceful surroundings. Conveniently located near golf, boating, fishing, and all that the Spring Lake area has to offer, this unique property combines space, functionality, and Florida living at its finest.
For sale
Price cut: $40K (9/8)
$449,000
6232 Edgewater Ter, Sebring, FL 33876
4beds
3,088sqft
Single Family Residence
Built in 1992
1.02 Acres Lot
$432,400 Zestimate®
$145/sqft
$4/mo HOA
What's special
Two private primary suitesMature landscapingGenerous walk in closets
- 56 days
- 1,403
- 138
Zillow last checked:
Listing updated:
Listed by:
Drew Bishop,
KW Florida Living
Source: HFMLS,MLS#: 326975Originating MLS: Heartland Association Of Realtors
Facts & features
Interior
Bedrooms & bathrooms
- Bedrooms: 4
- Bathrooms: 4
- Full bathrooms: 4
Bedroom 1
- Dimensions: 20 x 20
Bedroom 2
- Dimensions: 20 x 15
Bedroom 3
- Dimensions: 20 x 15
Bedroom 4
- Dimensions: 20 x 12
Bathroom 1
- Level: Main
- Dimensions: 15 x 10
Bathroom 2
- Level: Main
- Dimensions: 5 x 12
Family room
- Level: Main
- Dimensions: 24 x 22
Living room
- Level: Main
- Dimensions: 44 x 26
Heating
- Central, Electric
Cooling
- Central Air, Electric
Appliances
- Included: Convection Oven, Dishwasher, Refrigerator
Features
- Flooring: Carpet, Other, Tile
Interior area
- Total structure area: 4,232
- Total interior livable area: 3,088 sqft
Video & virtual tour
Property
Parking
- Parking features: Garage, Three or more Spaces
- Garage spaces: 3
Features
- Levels: One
- Stories: 1
- Patio & porch: Rear Porch, Enclosed, Front Porch, Open
- Pool features: In Ground
- Has view: Yes
- View description: Pool
- Frontage length: 115
Lot
- Size: 1.02 Acres
Details
- Additional parcels included: ,,
- Parcel number: C15353001000A00240
- Zoning description: r1
- Special conditions: None
Construction
Type & style
- Home type: SingleFamily
- Architectural style: One Story
- Property subtype: Single Family Residence
Materials
- Frame
- Roof: Shingle
Condition
- Resale
- Year built: 1992
Utilities & green energy
- Sewer: Septic Tank
- Water: Public
Community & HOA
HOA
- Has HOA: Yes
- HOA fee: $50 annually
Location
- Region: Sebring
Financial & listing details
- Price per square foot: $145/sqft
- Tax assessed value: $370,161
- Annual tax amount: $2,446
- Date on market: 8/3/2026
- Cumulative days on market: 57 days
- Listing agreement: Exclusive Right To Sell
- Listing terms: Cash,Conventional,FHA,USDA Loan,VA Loan
- Road surface type: Paved
Estimated market value
$432,400
$411,000 - $454,000
$3,258/mo
Price history
| Date | Event | Price |
|---|---|---|
| 9/8/2026 | Price change | $449,000-8.2%$145/sqft |
Source: HFMLS #326975 Report a problem | ||
| 8/19/2026 | Price change | $489,000-2%$158/sqft |
Source: HFMLS #326975 Report a problem | ||
| 8/3/2026 | Listed for sale | $499,000+2168.2%$162/sqft |
Source: HFMLS #326975 Report a problem | ||
| 12/6/2004 | Sold | $22,000+84.9%$7/sqft |
Source: Public Record Report a problem | ||
| 9/11/2000 | Sold | $11,900$4/sqft |
Source: Public Record Report a problem | ||
Public tax history
| Year | Property taxes | Tax assessment |
|---|---|---|
| 2025 | $2,447 +1.7% | $176,510 +2.9% |
| 2024 | $2,406 +5.4% | $171,535 +3% |
| 2023 | $2,284 +2% | $166,539 +3% |
| 2022 | $2,239 -0.8% | $161,688 +3% |
| 2021 | $2,256 +6.7% | $156,979 +1.4% |
| 2020 | $2,114 | $154,812 +6.4% |
| 2019 | $2,114 +8.1% | $145,474 +1.9% |
| 2018 | $1,956 +0.9% | $142,762 +2.1% |
| 2017 | $1,939 +6.2% | $139,826 +2.1% |
| 2016 | $1,826 -0.7% | $136,950 +0.7% |
| 2015 | $1,838 +2.4% | $135,998 |
| 2014 | $1,795 | -- |
| 2013 | -- | -- |
| 2012 | -- | -- |
| 2011 | -- | -- |
| 2010 | -- | -- |
| 2009 | -- | -- |
| 2008 | -- | -- |
| 2007 | -- | -- |
| 2006 | -- | -- |
| 2005 | -- | -- |
| 2004 | -- | -- |
| 2003 | -- | -- |
| 2002 | -- | -- |
| 2001 | -- | -- |
| 2000 | -- | -- |
Find assessor info on the county website
Monthly payment
Est. payment
Payment breakdown
Explore the cost of this home by adjusting the details. Changes won't be saved.Climate risks
Neighborhood: 33876

Similar homes
- $400,0004 bd3 ba2.3k sqft6205 County Road 17 S, Sebring, FL 33876For Sale
 MLS ID #326641, Crystal Gail Harrison. HFMLS
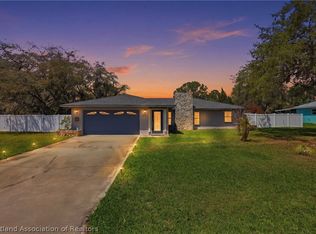
 - $339,5003 bd3 ba1.8k sqft5809 Redwood Ter, Sebring, FL 33876For Sale
 MLS ID #324331, Richard Sanchez. HFMLS
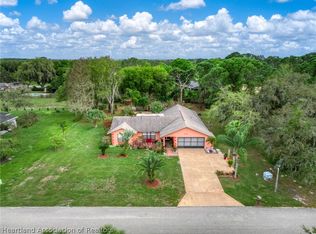
 - $325,0003 bd2 ba1.8k sqft216 Robinhood Ter, Sebring, FL 33876For Sale
 MLS ID #324076, Chrissy Cecil. HFMLS
 - $234,9003 bd2 ba1.8k sqft6109 Sherman Ter, Sebring, FL 33876For Sale
 MLS ID #327984, Jacqueline Vreeken. HFMLS
