EXECUTIVE CUSTOM HOME IN PRESTIGIOUS LAKE REGENCY WOOD
Custom-Built | Gated Community | Half-Acre+ | Exceptional Outdoor Living
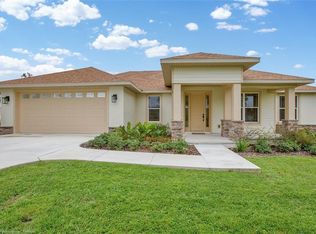
Discover refined Florida living in this well maintained custom-built 4-bedroom, 2-bath home with 2,479 sq. ft. under air/heat, set on over a half-acre in the prestigious gated community of Lake Regency Wood.
The contemporary open floor plan features 10ft ceilings, crown molding, wood-look tile throughout, elegant quartz and granite countertops, a spacious kitchen pantry, and thoughtful upgrades. The private primary suite offers a luxurious ensuite bath with dual vanities and his-and-hers walk-in closets. The fourth bedroom is currently used as an executive office.
The outdoor living space is truly exceptional, featuring a 36' x 19' screened porch, large fenced backyard, custom Blackstone grill with teppanyaki-style island and hot tub—perfect for entertaining or relaxing.
Additional highlights include lake access, professionally landscaped, circular driveway, and an EV charger in the garage.
Custom craftsmanship, privacy, space, and exceptional outdoor living come together in this distinctive Lake Regency Wood residence. A must-see! Images have been digitally edited &/or staged.
For sale
Price cut: $40K (10/13)
$499,900
6008 Lake Regency Ln, Sebring, FL 33875
4beds
2,479sqft
Single Family Residence
Built in 2019
0.58 Acres Lot
$488,000 Zestimate®
$202/sqft
$83/mo HOA
What's special
Contemporary open floor planHot tubLarge fenced backyardLake accessWood-look tile throughoutSpacious kitchen pantryCrown molding
- 48 days
- 219
- 17
Zillow last checked:
Listing updated:
Listed by:
Anita Zahn,
Hot Florida Real Estate
Source: HFMLS,MLS#: 327589Originating MLS: Heartland Association Of Realtors
Facts & features
Interior
Bedrooms & bathrooms
- Bedrooms: 4
- Bathrooms: 2
- Full bathrooms: 2
Primary bedroom
- Dimensions: 13 x 18
Bedroom 2
- Dimensions: 12 x 13
Bedroom 3
- Dimensions: 12 x 15
Primary bathroom
- Dimensions: 13 x 10
Bathroom 2
- Dimensions: 6 x 12
Breakfast room nook
- Dimensions: 9 x 10
Dining room
- Dimensions: 12 x 11
Garage
- Dimensions: 22 x 20
Kitchen
- Dimensions: 14 x 15
Laundry
- Dimensions: 7 x 9
Living room
- Dimensions: 17 x 20
Office
- Dimensions: 11 x 12
Porch
- Dimensions: 37 x 19
Heating
- Central, Electric
Cooling
- Central Air, Electric
Appliances
- Included: Dryer, Dishwasher, Electric Water Heater, Disposal, Microwave, Oven, Range, Refrigerator, Washer
Features
- Ceiling Fan(s), High Speed Internet, Cable TV, Window Treatments, Split Bedrooms
- Flooring: Tile
- Windows: Insulated Windows, Blinds
Interior area
- Total structure area: 2,998
- Total interior livable area: 2,479 sqft
Video & virtual tour
Property
Parking
- Parking features: Garage, Garage Door Opener
- Garage spaces: 2
Features
- Levels: One
- Stories: 1
- Patio & porch: Rear Porch, Screened
- Has spa: Yes
- Spa features: Hot Tub
- Frontage length: 110
Lot
- Size: 0.58 Acres
Details
- Additional parcels included: ,,
- Parcel number: S21352903000400050
- Zoning description: R1
- Special conditions: None
Construction
Type & style
- Home type: SingleFamily
- Architectural style: One Story
- Property subtype: Single Family Residence
Materials
- Block, Concrete
- Roof: Shingle
Condition
- Resale
- Year built: 2019
Utilities & green energy
- Sewer: Septic Tank
- Water: Public, Private, Well
- Utilities for property: Cable Available, High Speed Internet Available
Community & HOA
HOA
- Has HOA: Yes
- HOA fee: $1,000 annually
Location
- Region: Sebring
Financial & listing details
- Price per square foot: $202/sqft
- Tax assessed value: $411,511
- Annual tax amount: $5,051
- Date on market: 9/1/2026
- Cumulative days on market: 49 days
- Listing agreement: Exclusive Right To Sell
- Listing terms: Cash,Conventional,FHA,VA Loan
- Road surface type: Paved
Estimated market value
$488,000
$464,000 - $512,000
$2,518/mo
Price history
| Date | Event | Price |
|---|---|---|
| 10/13/2026 | Price change | $499,900-7.4%$202/sqft |
Source: HFMLS #327589 Report a problem | ||
| 9/1/2026 | Listed for sale | $539,900+8.5%$218/sqft |
Source: HFMLS #327589 Report a problem | ||
| 6/5/2026 | Sold | $497,500-4.3%$201/sqft |
Source: Public Record Report a problem | ||
| 4/8/2026 | Pending sale | $519,900$210/sqft |
Source: HFMLS #321456 Report a problem | ||
| 3/1/2026 | Price change | $519,900-2.8%$210/sqft |
Source: HFMLS #321456 Report a problem | ||
| 2/4/2026 | Price change | $534,900-2.7%$216/sqft |
Source: HFMLS #321456 Report a problem | ||
| 1/8/2026 | Listed for sale | $549,900+3566%$222/sqft |
Source: HFMLS #321456 Report a problem | ||
| 10/29/2018 | Sold | $15,000$6/sqft |
Source: Public Record Report a problem | ||
Public tax history
| Year | Property taxes | Tax assessment |
|---|---|---|
| 2025 | $5,051 +3.9% | $280,574 +2.9% |
| 2024 | $4,860 +2.4% | $272,667 +3% |
| 2023 | $4,745 +4.7% | $264,725 +3% |
| 2022 | $4,531 +0.1% | $257,015 +3% |
| 2021 | $4,528 +3.9% | $249,529 +1.4% |
| 2020 | $4,360 | $246,084 +2360.8% |
| 2019 | $4,360 +1063.6% | $10,000 |
| 2018 | $375 +234.7% | $10,000 +33.3% |
| 2017 | $112 -54.5% | $7,500 |
| 2016 | $246 +169.3% | $7,500 |
| 2015 | $91 +2.6% | $7,500 |
| 2014 | $89 | -- |
| 2013 | -- | -- |
| 2012 | -- | -- |
| 2011 | -- | -- |
| 2010 | -- | -- |
| 2009 | -- | -- |
| 2008 | -- | -- |
| 2007 | -- | -- |
| 2006 | -- | -- |
Find assessor info on the county website
Monthly payment
Est. payment
Payment breakdown
Explore the cost of this home by adjusting the details. Changes won't be saved.Climate risks
Neighborhood: 33875
Nearby schools
Schools provided by the listing agent
- Elementary: Cracker Trail Elementary
- Middle: Sebring Middle
- High: Sebring High
Source: HFMLS. This data may not be complete. We recommend contacting the local school district to confirm school assignments for this home.

Similar homes
- $474,9005 bd3 ba2.7k sqft5731 WOLF LAKE ROAD, SEBRING, FL 33875For Sale

 MLS ID #OM734299, Emily Jones, RE/MAX REALTY PLUS. Stellar MLS
 - $479,9003 bd3 ba2.1k sqft9500 Happywoods Dr, Sebring, FL 33875For Sale
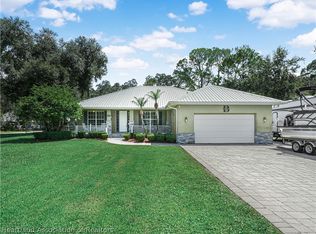 MLS ID #328052, Calvin Bates. HFMLS
 - $495,0003 bd2 ba1.7k sqft6116 Lake Front Dr, Sebring, FL 33876For Sale
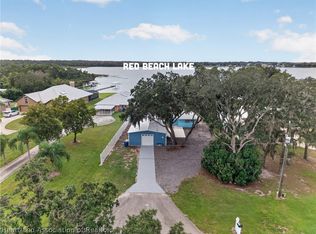 MLS ID #328418, Jeanne Lee Wheeler. HFMLS
 - $535,0003 bd3 ba2.5k sqft3238 Wynstone Ct, Sebring, FL 33875For Sale
 MLS ID #326831, Helen Ferry. HFMLS
