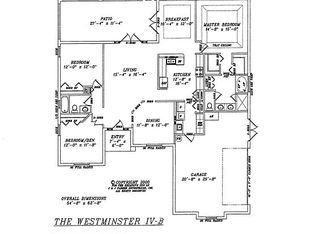
GORGEOUS, LIKE-NEW HOME in the desirable gated community of MOSS HAMMOCK. Built by one of Highlands County's premier builders, this exceptional residence showcases outstanding craftsmanship, quality finishes, and meticulous attention to detail throughout. Offering 3 bedrooms, 2 baths, a 2-car attached garage plus a spacious detached garage, this beautifully maintained home combines elegance, comfort, and functionality. Step inside to find luxury vinyl plank flooring, granite countertops throughout, and stunning tray ceilings accented with crown molding. The thoughtfully designed floor plan features a welcoming living room, formal dining room, breakfast nook, and a spacious chef-inspired kitchen boasting rich dark wood cabinetry, granite countertops, tiled backsplash, stainless steel appliances with cooktop, and a large breakfast bar open to the living room and breakfast nook - perfect for entertaining family & friends. The primary suite features a tray ceiling, dual walk-in closets, and a fabulous ensuite bath complete with double sink vanity, jetted soaking tub, walk-in shower & private water closet. One of the guest bedrooms, currently utilized as an office, features a french door entry for added versatility. The oversized laundry room offers lots of storage with closets, extensive cabinetry and granite workspace matching the home's upscale finishes. Double glass doors lead from the living room to the large screened back porch, creating the perfect space to relax or entertain. A standout feature of this property is the impressive 20'x30' detached garage with electric - ideal for car enthusiasts, hobbyists, workshop space, or recreational vehicle storage. Nestled within the beautifully maintained, deed-restricted community of Moss Hammock, residents enjoy a peaceful setting with low traffic, well-manicured landscaping, and convenient access to Highlands Hammock State Park, the Hammock Road walking trail, shopping, dining, medical facilities, golf courses, and area lakes. This exceptional home offers the perfect blend of luxury, privacy, and convenience. Don't miss your opportunity to make it yours!
For sale
$549,900
5068 Moss Hammock Trl, Sebring, FL 33872
3beds
2,273sqft
Single Family Residence
Built in 2022
0.38 Acres Lot
$529,500 Zestimate®
$242/sqft
$38/mo HOA
What's special
Spacious detached garageGranite countertops throughoutBreakfast nookJetted soaking tubSpacious chef-inspired kitchenFormal dining roomLuxury vinyl plank flooring
- 119 days
- 169
- 7
Zillow last checked:
Listing updated:
Listed by:
Helen Ferry,
BHHS Florida Properties Group
Source: HFMLS,MLS#: 326086Originating MLS: Heartland Association Of Realtors
Facts & features
Interior
Bedrooms & bathrooms
- Bedrooms: 3
- Bathrooms: 2
- Full bathrooms: 2
Primary bedroom
- Dimensions: 16 x 18
Bedroom 2
- Dimensions: 11 x 15
Bedroom 3
- Dimensions: 12 x 15
Bathroom 2
- Dimensions: 9 x 10
Dining room
- Dimensions: 9 x 13
Garage
- Dimensions: 22 x 24
Garage
- Dimensions: 20 x 30
Kitchen
- Dimensions: 11 x 11
Living room
- Dimensions: 16 x 16
Utility room
- Dimensions: 8 x 10
Heating
- Central, Electric
Cooling
- Central Air, Electric
Appliances
- Included: Built-In Oven, Cooktop, Dryer, Dishwasher, Electric Water Heater, Disposal, Microwave, Refrigerator, Washer
Features
- Ceiling Fan(s), Cable TV, Window Treatments, Split Bedrooms
- Flooring: Plank, Vinyl
- Windows: Insulated Windows, Single Hung, Blinds
Interior area
- Total structure area: 4,011
- Total interior livable area: 2,273 sqft
Video & virtual tour
Property
Parking
- Parking features: Assigned, Detached, Garage, Three or more Spaces, Garage Door Opener
- Garage spaces: 3
Features
- Levels: One
- Stories: 1
- Patio & porch: Rear Porch, Front Porch, Open, Screened
- Exterior features: Sprinkler/Irrigation
- Pool features: None
- Frontage length: 110
Lot
- Size: 0.38 Acres
Details
- Additional parcels included: ,,
- Parcel number: C34342810000000160
- Zoning description: R1
- Special conditions: None
Construction
Type & style
- Home type: SingleFamily
- Architectural style: One Story
- Property subtype: Single Family Residence
Materials
- Block, Concrete, Stucco
- Roof: Shingle
Condition
- Resale
- Year built: 2022
Utilities & green energy
- Sewer: Septic Tank
- Water: Public
- Utilities for property: Cable Available
Community & HOA
Community
- Security: Gated Community
HOA
- Has HOA: Yes
- HOA fee: $450 annually
Location
- Region: Sebring
Financial & listing details
- Price per square foot: $242/sqft
- Tax assessed value: $373,945
- Annual tax amount: $4,060
- Date on market: 6/22/2026
- Cumulative days on market: 120 days
- Listing agreement: Exclusive Right To Sell
- Listing terms: Cash,Conventional,VA Loan
- Road surface type: Paved
Estimated market value
$529,500
$503,000 - $556,000
$2,458/mo
Price history
| Date | Event | Price |
|---|---|---|
| 6/22/2026 | Price change | $549,900-4.4%$242/sqft |
Source: HFMLS #326086 Report a problem | ||
| 3/3/2026 | Listed for sale | $575,000+2775%$253/sqft |
Source: Owner Report a problem | ||
| 1/26/2022 | Sold | $20,000-94.4%$9/sqft |
Source: Public Record Report a problem | ||
| 4/12/2021 | Listing removed | -- |
Source: Owner Report a problem | ||
| 1/12/2021 | Listed for sale | $359,900+29%$158/sqft |
Source: Owner Report a problem | ||
| 12/5/2016 | Listing removed | $279,000$123/sqft |
Source: Owner Report a problem | ||
| 7/9/2016 | Listed for sale | $279,000$123/sqft |
Source: Owner Report a problem | ||
| 12/22/2015 | Listing removed | $279,000$123/sqft |
Source: Owner Report a problem | ||
| 9/12/2014 | Listed for sale | $279,000+7.3%$123/sqft |
Source: Owner Report a problem | ||
| 3/17/2013 | Listing removed | $259,900$114/sqft |
Source: Country Club Realty OF Sebring #219611 Report a problem | ||
| 10/14/2012 | Listed for sale | $259,900$114/sqft |
Source: Country Club Realty OF Sebring #219611 Report a problem | ||
| 8/24/2012 | Listing removed | $259,900$114/sqft |
Source: Country Club Realty #219611 Report a problem | ||
| 11/25/2011 | Listed for sale | $259,900$114/sqft |
Source: Country Club Realty #219611 Report a problem | ||
Public tax history
| Year | Property taxes | Tax assessment |
|---|---|---|
| 2025 | $4,060 +3% | $311,311 +2.9% |
| 2024 | $3,944 +1.9% | $302,537 +3% |
| 2023 | $3,872 +358.9% | $293,725 +879.1% |
| 2022 | $844 +243.2% | $30,000 +50% |
| 2021 | $246 +2.2% | $20,000 |
| 2020 | $241 | $20,000 +33.3% |
| 2019 | $241 | $15,000 |
| 2018 | -- | $15,000 +87.5% |
| 2017 | $195 +51.8% | $8,000 |
| 2016 | $128 -2.6% | $8,000 |
| 2015 | $132 -1.5% | $8,000 |
| 2014 | $134 | -- |
| 2013 | -- | -- |
| 2012 | -- | -- |
| 2011 | -- | -- |
| 2010 | -- | -- |
| 2009 | -- | -- |
| 2008 | -- | -- |
| 2007 | -- | -- |
| 2006 | -- | -- |
Find assessor info on the county website
Monthly payment
Est. payment
Payment breakdown
Explore the cost of this home by adjusting the details. Changes won't be saved.Climate risks
Neighborhood: 33872


Similar homes
- $535,0003 bd3 ba2.5k sqft3238 Wynstone Ct, Sebring, FL 33875For Sale
 MLS ID #326831, Helen Ferry. HFMLS
 - $530,0003 bd2 ba2.2k sqft3878 Enchanted Oaks Ln, Sebring, FL 33875For Sale
 MLS ID #327053, Kimberly Boersma. HFMLS
 - $474,9005 bd3 ba2.7k sqft5731 WOLF LAKE ROAD, SEBRING, FL 33875For Sale

 MLS ID #OM734299, Emily Jones, RE/MAX REALTY PLUS. Stellar MLS
 - $398,0003 bd2 ba2.3k sqft3324 Manor Dr, Sebring, FL 33872For Sale
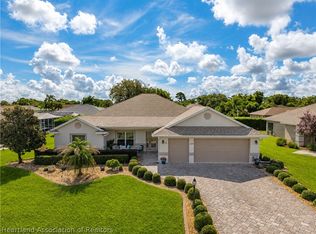 MLS ID #327719, Susan Farley. HFMLS
 - $333,0003 bd2 ba2.4k sqft3601 DIVOT ROAD, SEBRING, FL 33872For SaleMLS ID #C7526033, Dawn Miller, PRESTIGE REALTY OF FLORIDA, LL. Stellar MLS
