Welcome to this exquisite preserve-front home located in the highly desirable Country Club of Sebring. Lovingly cared for by the same family, this exceptional home has been meticulously maintained, and the pride of ownership is evident from the moment you step through the door. The impressive entry welcomes you with soaring ceilings, elegant crown molding, graceful curved walls, and beautiful architectural details. Just off the foyer, the formal dining room features a gorgeous bay window that fills the space with natural light, along with double crown molding. Continue into the heart of the home, a grand family room that flows beautifully into the kitchen, creating an ideal layout for everyday living and entertaining. The kitchen features granite countertops, warm maple staggered cabinetry, newer appliances, and a comfortable eat-in area overlooking the backyard. Eight-foot solid interior doors further enhance the quality and character of the home. One of the most impressive features is its setting. Situated on an oversized lot at the back of the Country Club of Sebring, the home backs directly to the Hammock State Park preserve, offering exceptional privacy, natural beauty, and spectacular evening sunsets. Step onto the screened patio and enjoy a peaceful backdrop that is truly difficult to duplicate. The office is conveniently located off the family room and features a large picture window providing wonderful natural light and double crown molding. The true split bedroom floor plan offers two generously sized guest bedrooms with large closets on one side of the home, separated by a spacious guest bathroom. The private primary suite is located on the opposite side and features crown molding, a tray ceiling, his and hers closets with built ins, and direct access to the screened patio, perfect for enjoying those beautiful preserve sunsets. The spacious primary bathroom offers double vanities, a large jetted soaking tub, and a walk-in shower with two shower heads. The laundry room includes a utility sink, and the washer and dryer will remain. The insulated garage offers built-in shelving, while plywood flooring in the attic provides additional storage. Recent improvements include a 2021 roof, a brand-new A/C system, approximately 7 year old water heater, fresh exterior paint completed approximately two months ago, and a replaced screened patio enclosure and metal framing. Beautiful oak-lined streets welcome you into this sought-after community. Country Club of Sebring offers golf, tennis courts, and a community pool while remaining conveniently located near area shopping, dining, and everyday amenities. Meticulously maintained, beautifully appointed, and positioned against a private state park preserve, this is a special opportunity to enjoy the space, quality, privacy, and lifestyle that make the Country Club of Sebring such a desirable place to call home.
For sale
$530,000
3878 Enchanted Oaks Ln, Sebring, FL 33875
3beds
2,289sqft
Single Family Residence
Built in 2004
0.32 Acres Lot
$506,800 Zestimate®
$232/sqft
$63/mo HOA
What's special
Spacious guest bathroomWarm maple staggered cabinetryGranite countertopsNewer appliancesPreserve-front homeElegant crown moldingOversized lot
- 74 days
- 215
- 2
Zillow last checked:
Listing updated:
Listed by:
Kimberly Boersma,
ADVANCED ALL SERVICE/ SEBRING
Source: HFMLS,MLS#: 327053Originating MLS: Heartland Association Of Realtors
Facts & features
Interior
Bedrooms & bathrooms
- Bedrooms: 3
- Bathrooms: 2
- Full bathrooms: 2
Primary bedroom
- Dimensions: 18 x 12
Bedroom 2
- Dimensions: 14 x 12
Bedroom 3
- Dimensions: 15 x 12
Primary bathroom
- Dimensions: 15 x 12
Bathroom 2
- Dimensions: 8 x 8
Breakfast room nook
- Dimensions: 11 x 12
Dining room
- Dimensions: 13 x 11
Family room
- Dimensions: 16 x 21
Garage
- Dimensions: 20 x 20
Kitchen
- Dimensions: 15 x 10
Office
- Dimensions: 13 x 10.5
Porch
- Dimensions: 11 x 29
Utility room
- Dimensions: 11 x 6
Heating
- Central, Electric
Cooling
- Central Air, Electric
Appliances
- Included: Dryer, Dishwasher, Disposal, Microwave, Oven, Range, Refrigerator, Washer
Features
- Tray Ceiling(s), Ceiling Fan(s), High Speed Internet, Cable TV, Vaulted Ceiling(s), Window Treatments
- Flooring: Carpet, Tile
- Windows: Blinds
Interior area
- Total structure area: 3,195
- Total interior livable area: 2,289 sqft
Video & virtual tour
Property
Parking
- Parking features: Garage, Garage Door Opener
- Garage spaces: 2
Features
- Levels: One
- Stories: 1
- Patio & porch: Rear Porch, Front Porch, Open, Screened
- Exterior features: Sprinkler/Irrigation
- Pool features: None, Community
- Frontage length: 100
Lot
- Size: 0.32 Acres
Details
- Additional parcels included: ,,
- Parcel number: C 09352811000A0 0050
- Zoning description: R3FUD
- Special conditions: None
Construction
Type & style
- Home type: SingleFamily
- Architectural style: One Story
- Property subtype: Single Family Residence
Materials
- Block, Concrete
- Roof: Shingle
Condition
- Resale
- Year built: 2004
Utilities & green energy
- Sewer: Public Sewer
- Water: Public
- Utilities for property: Cable Available, High Speed Internet Available
Community & HOA
Community
- Features: Clubhouse, Golf, Golf Course Community, Playground, Pickleball, Pool, Tennis Court(s)
HOA
- Has HOA: Yes
- HOA fee: $750 annually
Location
- Region: Sebring
Financial & listing details
- Price per square foot: $232/sqft
- Tax assessed value: $350,868
- Annual tax amount: $2,707
- Date on market: 8/6/2026
- Cumulative days on market: 75 days
- Listing agreement: Exclusive Right To Sell
- Listing terms: Cash,Conventional,FHA,VA Loan
- Road surface type: Paved
Estimated market value
$506,800
$481,000 - $532,000
$2,172/mo
Price history
| Date | Event | Price |
|---|---|---|
| 8/6/2026 | Listed for sale | $530,000+76.7%$232/sqft |
Source: HFMLS #327053 Report a problem | ||
| 11/29/2004 | Sold | $299,900+744.8%$131/sqft |
Source: Public Record Report a problem | ||
| 2/3/2003 | Sold | $35,500$16/sqft |
Source: Public Record Report a problem | ||
Public tax history
| Year | Property taxes | Tax assessment |
|---|---|---|
| 2025 | $2,820 +3% | $220,990 +2.9% |
| 2024 | $2,737 +2.3% | $214,762 +3% |
| 2023 | $2,676 +1.5% | $208,507 +3% |
| 2022 | $2,638 -1% | $202,434 +3% |
| 2021 | $2,665 +3.2% | $196,538 +1.4% |
| 2020 | $2,582 | $193,824 +2.3% |
| 2019 | $2,582 +2.2% | $189,466 +1.9% |
| 2018 | $2,526 +0.7% | $185,933 +2.1% |
| 2017 | $2,508 +4.6% | $182,109 +2.1% |
| 2016 | $2,397 -0.3% | $178,363 +0.7% |
| 2015 | $2,405 +1.1% | $177,123 |
| 2014 | $2,379 | -- |
| 2013 | -- | -- |
| 2012 | -- | -- |
| 2011 | -- | -- |
| 2010 | -- | -- |
| 2009 | -- | -- |
| 2008 | -- | -- |
| 2007 | -- | -- |
| 2006 | -- | -- |
| 2005 | -- | -- |
| 2004 | -- | -- |
| 2003 | -- | -- |
| 2002 | -- | -- |
| 2001 | -- | -- |
Find assessor info on the county website
Monthly payment
Est. payment
Payment breakdown
Explore the cost of this home by adjusting the details. Changes won't be saved.Climate risks
Neighborhood: 33875
Nearby schools
Schools provided by the listing agent
- Elementary: Cracker Trail Elementary
- Middle: Sebring Middle
- High: Sebring High
Source: HFMLS. This data may not be complete. We recommend contacting the local school district to confirm school assignments for this home.


Similar homes
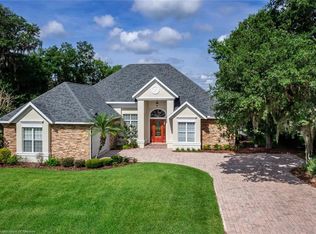
- $535,0003 bd3 ba2.5k sqft3238 Wynstone Ct, Sebring, FL 33875For Sale
 MLS ID #326831, Helen Ferry. HFMLS
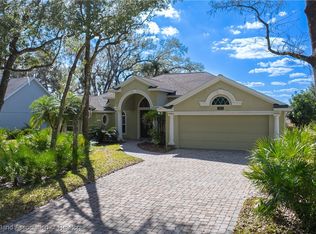
 - $475,0004 bd3 ba2.6k sqft7026 Strafford Oaks Dr, Sebring, FL 33875For Sale
 MLS ID #326435, Helen Ferry. HFMLS
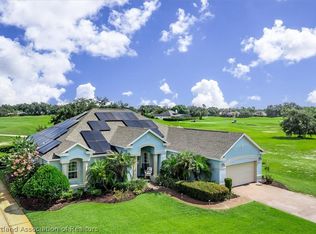
 - $474,9005 bd3 ba2.7k sqft5731 WOLF LAKE ROAD, SEBRING, FL 33875For Sale

 MLS ID #OM734299, Emily Jones, RE/MAX REALTY PLUS. Stellar MLS
 - $479,9003 bd3 ba2.1k sqft9500 Happywoods Dr, Sebring, FL 33875For Sale
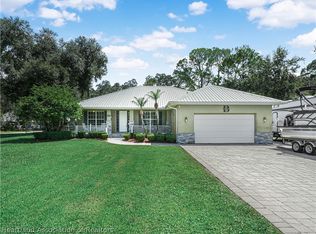 MLS ID #328052, Calvin Bates. HFMLS
 - $325,0003 bd2 ba1.5k sqft4700 LAFAYETTE AVENUE, SEBRING, FL 33875For SaleMLS ID #S5157909, Sharon Gastelbondo, LPT REALTY, LLC. Stellar MLS
