Skip main navigation
Sold for $585,000
  • $585,000

    3875 Enchanted Oaks Ln, Sebring, FL 33875

    4beds
    3,318sqft
    Single Family Residence
    Built in 2004
    0.32 Acres Lot
    $610,200 Zestimate®
    $176/sqft
    $3,185 Estimated rent

    Home value

    $610,200

    $580,000 - $641,000

    $3,185/mo

    Zestimate® history
    Loading
    Loading...

    Owner options

    List your home for rent

    $3,185/mo

    Rent Zestimate®

    Find your next renter with Zillow Rental Manager. Plus, with online applications, you can quickly screen prospective tenants – for free.

    Learn more

    $3,185/mo

    Rent Zestimate®

    Refinance and save

    $4,559/mo

    Est. payment

    Refinancing to a lower rate could help reduce your monthly payments and save thousands over the life of the loan.

    See today's rates

    $4,559/mo

    Est. payment

    Explore your selling options

    Work with a Zillow partner agent

    Leverage their expertise and Zillow's premium Showcase listings to get your home seen by more buyers.

    Get started

    List with your own agent

    Get your home in front of millions of buyers by listing it on Zillow.

    Learn how to do it

    Sell it yourself

    Take full control of how buyers see your home on Zillow by listing For Sale by Owner (FSBO).

    List your home

    What's special

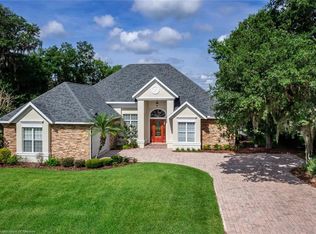
    Priced at under $192/sq ft. Stunning Executive Country Club of Sebring Golf Course Pool Home. Nestled in the sought after Enchanted Oaks Lane area, that has abundant wildlife picturesque setting and overlooking the 12th hole. Over 3,300 of luxurious living space. Featuring 4 spacious bedrooms,(one bedroom is currently used as an office) and 3 bathrooms (one servicing the pool and guest). In-house laundry room with a very large utility room with ample storage. You are greeted with an open front porch, double door entry. When you step inside you will find attention to detail. This home is essentially move in ready! Gorgeous hardwood floors in all the main living spaces and newer carpeting in the bedrooms. Recently in the interior of the home was completely refreshed with neutral paint throughout. The formal living room overlooks the pool area and has access through sliding glass doors. The kitchen is a chefs dream with newer appliances, lots of wood cabinetry and counter top space. The kitchen over looks the expansive family room with brick fireplace. There is a breakfast nook with a panoramic view of the pool area. Pool area has covered space that is perfect for entertaining and the owner added additional automatic covered space with an awning. Welcome to the owners suite that features double doors to the pool area and is 17x13 in size. There are his and hers walk in closets. The ensuite features large walk in shower and his and her separate vanity area and water closet. The guest bedrooms are on the separate side of the home and are very nice sized with large closets. Country Club of Sebring has an active lifestyle with a newly renovated golf course and clubhouse/restaurant, community pool, playground, tennis courts and newly added pickleball courts. You will love living here in the country yet the ambiance of a country club setting just outside of town. New roof 2022 for your peace of mind too.

    Zillow last checked:

    Listing updated:

    Listed by:

    Dawn Dell,

    Paradise Real Estate International LLC

    Bought with:

    Jeanny Campbell, 0325143

    RE/MAX REALTY PLUS

    Source: HFMLS,MLS#: 301995Originating MLS: Heartland Association Of Realtors

    Facts & features

    Interior

    Bedrooms & bathrooms
    • Bedrooms: 4
    • Bathrooms: 3
    • Full bathrooms: 3
    Primary bedroom
    • Dimensions: 23 x 14
    Bedroom 2
    • Dimensions: 14 x 13
    Bedroom 3
    • Dimensions: 14 x 13
    Bedroom 4
    • Dimensions: 12 x 11
    Primary bathroom
    • Dimensions: 14 x 17
    Bathroom 2
    • Dimensions: 8 x 7
    Bathroom 3
    • Dimensions: 9 x 8
    Other
    • Dimensions: 37 x 29
    Other
    • Dimensions: 30 x 15
    Breakfast room nook
    • Dimensions: 13 x 10
    Dining room
    • Dimensions: 12 x 11
    Family room
    • Dimensions: 26 x 18
    Garage
    • Dimensions: 23 x 26
    Kitchen
    • Dimensions: 16 x 15
    Laundry
    • Dimensions: 6 x 6
    Living room
    • Dimensions: 25 x 12
    Utility room
    • Dimensions: 13 x 3
    Heating
    • Central, Electric
    Cooling
    • Central Air, Electric
    Appliances
    • Included: Built-In Oven, Convection Oven, Cooktop, Double Oven, Dryer, Dishwasher, Electric Water Heater, Disposal, Microwave, Oven, Range, Refrigerator, Washer
    Features
    • Ceiling Fan(s), Furnished, Fireplace, High Speed Internet, Cable TV, Vaulted Ceiling(s)
    • Flooring: Carpet, Hardwood, Tile
    • Windows: Insulated Windows, Single Hung, Blinds
    • Has fireplace: Yes
    • Fireplace features: Wood Burning
    • Furnished: Yes
    Interior area
    • Total structure area: 3,999
    • Total interior livable area: 3,318 sqft

    Property

    Parking
    • Parking features: Garage, Garage Door Opener
    • Garage spaces: 2
    Features
    • Levels: One
    • Stories: 1
    • Patio & porch: Rear Porch, Front Porch, Open, Screened, Patio
    • Exterior features: Sprinkler/Irrigation, Patio
    • Pool features: Fenced, Heated, In Ground, Pool, Community
    • Has view: Yes
    • View description: Golf Course, Pool
    • Frontage type: Golf Course
    • Frontage length: 100
    Lot
    • Size: 0.32 Acres
    Details
    • Additional parcels included: ,,
    • Parcel number: C09352811000D00100
    • Zoning description: R1
    • Special conditions: None

    Construction

    Type & style
    • Home type: SingleFamily
    • Architectural style: One Story
    • Property subtype: Single Family Residence
    Materials
    • Block, Concrete, Stucco
    • Roof: Shingle
    Condition
    • Resale
    • Year built: 2004

    Utilities & green energy

    • Sewer: Public Sewer
    • Water: Public
    • Utilities for property: Cable Available, High Speed Internet Available, Sewer Available

    Community & neighborhood

    Security
    • Security features: Security System
    Community
    • Community features: Clubhouse, Golf, Golf Course Community, Playground, Pickleball, Pool, Tennis Court(s)
    Location
    • Region: Sebring

    HOA & financial

    HOA
    • Has HOA: Yes
    • HOA fee: $750 annually

    Other

    Other facts
    • Listing agreement: Exclusive Right To Sell
    • Listing terms: Cash,Conventional,FHA,USDA Loan,VA Loan
    • Road surface type: Paved

    Price history

    DateEventPrice
    9/17/2024Sold$585,000-6.4%$176/sqft
    Source: Public Record Report a problem
    8/28/2024Pending sale$625,000$188/sqft
    Source: HFMLS #301995 Report a problem
    8/16/2024Price change$625,000-1.6%$188/sqft
    Source: HFMLS #301995 Report a problem
    8/5/2024Price change$635,000-0.8%$191/sqft
    Source: HFMLS #301995 Report a problem
    7/26/2024Price change$640,000-0.8%$193/sqft
    Source: HFMLS #301995 Report a problem
    6/19/2024Price change$645,000-1.5%$194/sqft
    Source: HFMLS #301995 Report a problem
    6/13/2024Price change$655,000-3%$197/sqft
    Source: HFMLS #301995 Report a problem
    6/10/2024Listed for sale$675,000$203/sqft
    Source: HFMLS #301995 Report a problem
    5/30/2024Pending sale$675,000$203/sqft
    Source: HFMLS #301995 Report a problem
    5/23/2024Price change$675,000-1.5%$203/sqft
    Source: HFMLS #301995 Report a problem
    5/8/2024Price change$685,000-2.1%$206/sqft
    Source: HFMLS #301995 Report a problem
    3/4/2024Listed for sale$700,000+20.7%$211/sqft
    Source: HFMLS #301995 Report a problem
    8/5/2022Sold$580,000+0%$175/sqft
    Source: MIAMI #A11222019 Report a problem
    7/5/2022Pending sale$579,900$175/sqft
    Source: MIAMI #A11222019 Report a problem
    7/1/2022Contingent$579,900$175/sqft
    Source: HFMLS #287569 Report a problem
    6/3/2022Listed for sale$579,900+562.7%$175/sqft
    Source: HFMLS #287569 Report a problem
    2/25/2010Sold$87,500-83.3%$26/sqft
    Source: Public Record Report a problem
    5/15/2006Sold$525,000+1246.2%$158/sqft
    Source: Public Record Report a problem
    8/1/2001Sold$39,000$12/sqft
    Source: Public Record Report a problem

    Public tax history

    YearProperty taxesTax assessment
    2025$6,404 -5.1%$486,789 +2.9%
    2024$6,745 +2%$473,052 +4.1%
    2023$6,611 +1346.1%$454,410 +51.2%
    2022$457 +5.1%$300,613 +3%
    2021$435 +51.1%$291,857 +1.4%
    2020$288 $287,827 +2.3%
    2019$288 $281,356 +1.9%
    2018$288 $276,110 +2.1%
    2017$288 +45.5%$270,431 +2.1%
    2016$198 $264,869 +0.7%
    2015$198 +27.7%$263,028
    2014$155 --
    2013-- --
    2012-- --
    2011-- --
    2010-- --
    2009-- --
    2008-- --
    2007-- --
    2006-- --
    2005-- --
    2004-- --
    2003-- --
    2002-- --
    2001-- --
    2000-- --

    Find assessor info on the county website

    Neighborhood: 33875

    Nearby schools

    GreatSchools rating
    Schools provided by the listing agent
    • High: Sebring High

    Source: HFMLS. This data may not be complete. We recommend contacting the local school district to confirm school assignments for this home.

    Get pre-qualified for a loan
    At Zillow Home Loans, we can pre-qualify you in as little as 5 minutes with no impact to your credit score.

    An equal housing lender. NMLS #10287.