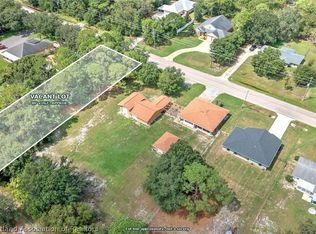
Just under an acre in the Orange Blossom area of Sebring, with a brick and block home and two detached garages that give you real room to park, work, and store. The house has three bedrooms and two bathrooms across 1,421 square feet on a 160 by 267 foot lot, and the paved road runs right up to the driveway.
The oversized detached garage sits beside the home and measures 1,660 square feet, with a standard garage door and a second door tall enough for an RV. Behind the house, a second detached garage at 22 by 13 feet gives you another bay for a car or a workshop.
Out back, a 23 by 9 foot screened porch looks over the yard. There is no HOA, so the acreage is yours to use how you want.
The vacant lot next door at 0000 Lakewood Rd (MLS# 327704) adds another .49 acres and is offered separately by the same owner, in case you want to add to the footprint.
For sale
$324,900
4930 Lakewood Rd, Sebring, FL 33875
3beds
1,421sqft
Single Family Residence
Built in 1976
0.98 Acres Lot
$311,400 Zestimate®
$229/sqft
$-- HOA
What's special
Two detached garagesBrick and block homeThree bedroomsStandard garage doorTwo bathrooms
- 22 days
- 1,339
- 114
Likely to sell faster than
Zillow last checked:
Listing updated:
Listed by:
Lazaro Martinez,
Hammock Realty
Source: HFMLS,MLS#: 327664Originating MLS: Heartland Association Of Realtors
Facts & features
Interior
Bedrooms & bathrooms
- Bedrooms: 3
- Bathrooms: 2
- Full bathrooms: 2
Bedroom 1
- Dimensions: 13 x 11
Bedroom 2
- Dimensions: 10 x 11
Bedroom 3
- Dimensions: 12 x 17
Bathroom 1
- Dimensions: 5 x 7
Bathroom 2
- Dimensions: 9 x 8
Dining room
- Dimensions: 14 x 9
Garage
- Dimensions: 46 x 60
Kitchen
- Dimensions: 10 x 10
Living room
- Dimensions: 17 x 14
Porch
- Dimensions: 23 x 9
Heating
- Central, Electric
Cooling
- Central Air, Electric
Appliances
- Included: Dryer, Microwave, Oven, Range, Refrigerator, Washer
Features
- Ceiling Fan(s)
- Flooring: Carpet, Hardwood, Tile
Interior area
- Total structure area: 3,881
- Total interior livable area: 1,421 sqft
Video & virtual tour
Property
Parking
- Parking features: Garage, Three or more Spaces
- Garage spaces: 3
Features
- Levels: One
- Stories: 1
- Patio & porch: Rear Porch, Enclosed, Front Porch, Open, Screened
- Exterior features: Shed, Workshop
- Pool features: None
- Frontage length: 160
Lot
- Size: 0.98 Acres
Details
- Additional parcels included: ,,
- Parcel number: C24352808000800210
- Zoning description: R1
- Special conditions: None
Construction
Type & style
- Home type: SingleFamily
- Architectural style: One Story
- Property subtype: Single Family Residence
Materials
- Block, Concrete, Brick
- Roof: Shingle
Condition
- Resale
- Year built: 1976
Utilities & green energy
- Sewer: Septic Tank
- Water: Public
Community & HOA
HOA
- Has HOA: No
Location
- Region: Sebring
Financial & listing details
- Price per square foot: $229/sqft
- Tax assessed value: $247,063
- Annual tax amount: $1,342
- Date on market: 9/3/2026
- Listing agreement: Exclusive Right To Sell
- Listing terms: Cash,Conventional,FHA,USDA Loan,VA Loan
- Road surface type: Paved
Estimated market value
$311,400
$296,000 - $327,000
$1,604/mo
Price history
| Date | Event | Price |
|---|---|---|
| 9/3/2026 | Listed for sale | $324,900$229/sqft |
Source: HFMLS #327664 Report a problem | ||
Public tax history
| Year | Property taxes | Tax assessment |
|---|---|---|
| 2025 | $1,342 +3.5% | $120,140 +2.9% |
| 2024 | $1,296 +32.6% | $116,754 +23.3% |
| 2023 | $978 -1.9% | $94,678 +3% |
| 2022 | $997 +2.4% | $91,920 +3% |
| 2021 | $974 +5.9% | $89,243 +1.4% |
| 2020 | $920 -0.8% | $88,011 +2.3% |
| 2019 | $927 +5% | $86,032 +1.9% |
| 2018 | $883 +6.1% | $84,428 +2.1% |
| 2017 | $832 +12.6% | $82,691 +2.1% |
| 2016 | $739 +0.4% | $80,990 +0.7% |
| 2015 | $737 +5.6% | $80,427 |
| 2014 | $698 | -- |
| 2013 | -- | -- |
| 2012 | -- | -- |
| 2011 | -- | -- |
| 2010 | -- | -- |
| 2009 | -- | -- |
| 2008 | -- | -- |
| 2007 | -- | -- |
| 2006 | -- | -- |
| 2005 | -- | -- |
| 2004 | -- | -- |
| 2003 | -- | -- |
| 2002 | -- | -- |
| 2001 | -- | -- |
| 2000 | -- | -- |
Find assessor info on the county website
Monthly payment
Est. payment
Payment breakdown
Explore the cost of this home by adjusting the details. Changes won't be saved.Climate risks
Neighborhood: 33875
Similar homes
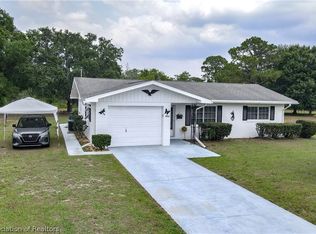
- $325,0003 bd2 ba1.5k sqft4700 LAFAYETTE AVENUE, SEBRING, FL 33875For Sale

 MLS ID #S5157909, Sharon Gastelbondo, LPT REALTY, LLC. Stellar MLS
 - $320,0003 bd2 ba1.3k sqft906 Corvette Ave, Sebring, FL 33872For Sale
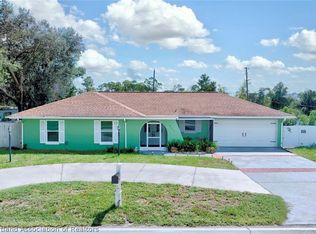 MLS ID #327939, Jeniffer Padron Padilla. HFMLS
 - $330,0002 bd2 ba2k sqft905 Kerry Dr, Sebring, FL 33870For Sale
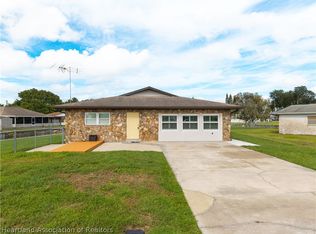 MLS ID #326873, Julie Waters. HFMLS
 - $249,9003 bd2 ba1.3k sqft232 Dove Ave, Sebring, FL 33870For Sale
 MLS ID #328226, Michael Garey. HFMLS
 - $295,9992 bd2 ba1.4k sqft8316 Hampshire Drive, Sebring, FL 33876For Sale
 MLS ID #B26073871, Indiana Dominguez Martin, Keller Williams Legacy. BeachesMLS
 - $330,0002 bd2 ba1.3k sqft3011 WATERWAY DRIVE, LAKE PLACID, FL 33852For SaleMLS ID #S5158238, David Hartigan, JASON MITCHELL REAL ESTATE FLO. Stellar MLS
