WELCOME HOME to this well-maintained 3BR/2BA/2-car garage home located in the lovely Manor Hill area of Sun 'N Lake! Great curb appeal with a freshly painted exterior, attractive landscaping & concrete curbing. NEW ROOF 6/2022! Inside, you'll find a comfortable split floor plan w/ceramic tile throughout. The spacious living and dining area features a cathedral ceiling & sliding glass doors opening to the screened lanai—perfect for enjoying Florida living. The updated kitchen offers granite countertops, plenty of cabinet and storage space, plus a cozy breakfast nook w/built-in China cabinet. The interior laundry room includes washer, dryer, utility sink + upper cabinetry for additional storage. The primary suite features a bath with direct exterior access—an ideal setup if you're considering adding a swimming pool or spa in the future. Additional attic insulation has been added for improved energy efficiency. BEST OF ALL, this home is being offered furnished, including dishes, cookware, linens and even some tools—making it especially convenient as a seasonal residence or for buyers looking for a move-in-ready Florida home. Located in Sun 'N Lake, convenient to golf, recreation, medical facilities, shopping and dining. Home is being sold AS-IS with right to inspect.
For sale
$269,900
3715 Monza Dr, Sebring, FL 33872
3beds
1,709sqft
Single Family Residence
Built in 1986
0.29 Acres Lot
$260,400 Zestimate®
$158/sqft
$2/mo HOA
What's special
Great curb appealGranite countertopsComfortable split floor planCathedral ceilingCeramic tile throughoutFreshly painted exteriorUpdated kitchen
- 4 days
- 566
- 41
Likely to sell faster than
Zillow last checked:
Listing updated:
Listed by:
Patricia Roberts,
ADVANCED ALL SERVICE/ SEBRING,
Brittany Molinaro,
ADVANCED ALL SERVICE/ SEBRING
Source: HFMLS,MLS#: 328460Originating MLS: Heartland Association Of Realtors
Facts & features
Interior
Bedrooms & bathrooms
- Bedrooms: 3
- Bathrooms: 2
- Full bathrooms: 2
Primary bedroom
- Dimensions: 15 x 12.1
Bedroom 2
- Dimensions: 11.8 x 11.6
Primary bathroom
- Dimensions: 12.9 x 4.1
Bathroom 2
- Dimensions: 9 x 5
Bathroom 3
- Dimensions: 11.8 x 10.6
Breakfast room nook
- Dimensions: 10 x 10
Dining room
- Dimensions: 14 x 11.8
Garage
- Dimensions: 19.11 x 20
Kitchen
- Dimensions: 11.7 x 10.4
Laundry
- Dimensions: 12.1 x 5.9
Living room
- Dimensions: 17 x 17
Porch
- Dimensions: 22 x 11
Heating
- Central, Electric
Cooling
- Central Air, Electric
Appliances
- Included: Dryer, Dishwasher, Electric Water Heater, Disposal, Microwave, Oven, Range, Refrigerator, Washer
Features
- Ceiling Fan(s), Cathedral Ceiling(s), Furnished, High Ceilings, High Speed Internet, Cable TV, Vaulted Ceiling(s), Window Treatments, Split Bedrooms
- Flooring: Tile
- Windows: Single Hung, Blinds, Drapes
- Furnished: Yes
Interior area
- Total structure area: 2,434
- Total interior livable area: 1,709 sqft
Video & virtual tour
Property
Parking
- Parking features: Garage
- Garage spaces: 2
Features
- Levels: One
- Stories: 1
- Patio & porch: Rear Porch, Screened
- Exterior features: Sprinkler/Irrigation
- Pool features: None, Community
- Frontage length: 100
Lot
- Size: 0.29 Acres
Details
- Additional parcels included: ,,
- Parcel number: C04342813026200020
- Zoning description: R1A
- Special conditions: None
Construction
Type & style
- Home type: SingleFamily
- Architectural style: One Story
- Property subtype: Single Family Residence
Materials
- Block, Concrete, Stucco
- Roof: Shingle
Condition
- Resale
- Year built: 1986
Utilities & green energy
- Sewer: Public Sewer
- Water: Public
- Utilities for property: Cable Available, High Speed Internet Available
Community & HOA
Community
- Features: Clubhouse, Dog Park, Fitness Center, Golf, Golf Course Community, Playground, Pickleball, Pool, Tennis Court(s)
- Subdivision: Sun N Lake Est Of Sebring
HOA
- Has HOA: Yes
- HOA fee: $25 annually
Location
- Region: Sebring
Financial & listing details
- Price per square foot: $158/sqft
- Tax assessed value: $194,171
- Annual tax amount: $3,714
- Date on market: 10/6/2026
- Listing agreement: Exclusive Right To Sell
- Listing terms: Cash,Conventional
- Road surface type: Paved
Estimated market value
$260,400
$247,000 - $273,000
$2,012/mo
Price history
| Date | Event | Price |
|---|---|---|
| 10/6/2026 | Listed for sale | $269,900+184.1%$158/sqft |
Source: HFMLS #328460 Report a problem | ||
| 1/29/2013 | Sold | $95,000-9.4%$56/sqft |
Source: HFMLS #223837 Report a problem | ||
| 11/14/2012 | Listed for sale | $104,900-4.5%$61/sqft |
Source: SLB Realty, Inc. d/b/a RE/MAX Realty Plus II #223837 Report a problem | ||
| 4/3/2012 | Price change | $109,900-8.3%$64/sqft |
Source: CENTURY 21 Advanced All Service Realty, Inc. #219435 Report a problem | ||
| 11/8/2011 | Listed for sale | $119,900$70/sqft |
Source: CENTURY 21 Advanced All Service Realty, Inc. #219435 Report a problem | ||
Public tax history
| Year | Property taxes | Tax assessment |
|---|---|---|
| 2025 | $3,714 +35.9% | $194,171 +0% |
| 2024 | $2,734 +5% | $194,128 +3.9% |
| 2023 | $2,603 +7.7% | $186,796 +12.9% |
| 2022 | $2,416 +9.2% | $165,394 +25.5% |
| 2021 | $2,214 +10.6% | $131,789 +13.1% |
| 2020 | $2,002 | $116,478 +11.8% |
| 2019 | $2,002 +9.2% | $104,152 +5.2% |
| 2018 | $1,834 +3.5% | $99,013 -2.8% |
| 2017 | $1,772 +2.5% | $101,818 +3.9% |
| 2016 | $1,729 +3.7% | $98,043 +21.5% |
| 2015 | $1,668 +14.8% | $80,674 |
| 2014 | $1,453 | -- |
| 2013 | -- | -- |
| 2012 | -- | -- |
| 2011 | -- | -- |
| 2010 | -- | -- |
| 2009 | -- | -- |
| 2008 | -- | -- |
| 2007 | -- | -- |
| 2006 | -- | -- |
| 2005 | -- | -- |
| 2004 | -- | -- |
| 2003 | -- | -- |
| 2002 | -- | -- |
| 2001 | -- | -- |
| 2000 | -- | -- |
Find assessor info on the county website
Monthly payment
Est. payment
Payment breakdown
Explore the cost of this home by adjusting the details. Changes won't be saved.Climate risks
Neighborhood: 33872
Nearby schools
Schools provided by the listing agent
- Elementary: Sun N Lake Elementary
- Middle: Hill-Gustat Middle
- High: Avon Park High
Source: HFMLS. This data may not be complete. We recommend contacting the local school district to confirm school assignments for this home.


Similar homes
- $272,9003 bd2 ba1.3k sqft5201 Shad Dr, Sebring, FL 33870For Sale
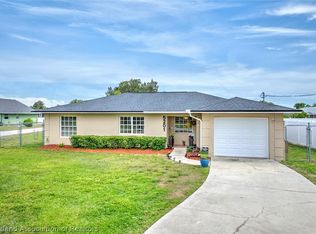 MLS ID #328354, Robert Hinerman. HFMLS
 - $240,0003 bd2 ba1.2k sqft1420 HIAWATHA AVENUE, SEBRING, FL 33870For Sale
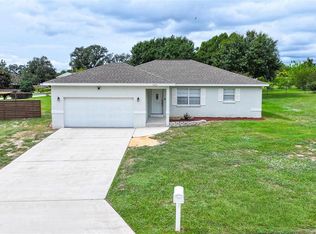
 MLS ID #C7531621, Andrew Bishop, KW FLORIDA LIVING. Stellar MLS
 - $325,0002 bd3 ba2.3k sqft3802 Sunrise Dr, Sebring, FL 33872For Sale
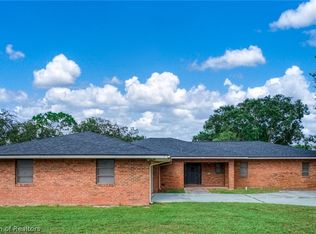 MLS ID #327698, Crystle Berry. HFMLS
 - $275,0002 bd2 ba1.1k sqft529 Aston Martin Dr, Sebring, FL 33872For Sale
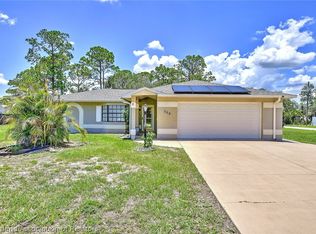 MLS ID #328050, Jeniffer Padron Padilla. HFMLS
