**Location, Location, Location!** This fantastic home in Thunderbird Hills Village I offers the perfect blend of comfort and convenience, ideally located near shopping, dining, and medical facilities. The thoughtful floor plan provides a smooth transition from the welcoming living room entrance to the dining room, family room, and kitchen—perfect for both entertaining and everyday living. The spacious master bedroom features an ensuite bathroom and a generous walk-in closet that will delight you. On the opposite side, the guest bedroom is roomy and has a nearby bathroom. The screened-in porch is your ideal spot for savoring morning coffee or unwinding in the evening breeze. Plus, take advantage of the nearby clubhouse, where you can enjoy a refreshing pool, engage in delightful conversations with neighbors, and have fun playing shuffleboard. Don't miss out on this fantastic opportunity to make this wonderful home yours! Roof is 2022, AC is 2025.
For sale
Price cut: $10.9K (6/16)
$179,000
3838 Thunderbird Hill Cir, Sebring, FL 33872
2beds
1,035sqft
:
Get pre-qualified$1,306/mo
Single Family Residence
Built in 1984
5,227 Square Feet Lot
$173,600 Zestimate®
$173/sqft
$85/mo HOA
What's special
Screened-in porchFamily roomEnsuite bathroomDining roomSpacious master bedroomGenerous walk-in closet
- 116 days |
- 257 |
- 5 |
Zillow last checked:
Listing updated:
Listed by:
Lisa Kneram PA,
RE/MAX REALTY PLUS
Source: HFMLS,MLS#: 324296Originating MLS: Heartland Association Of Realtors
Facts & features
Interior
Bedrooms & bathrooms
- Bedrooms: 2
- Bathrooms: 2
- Full bathrooms: 2
Primary bedroom
- Dimensions: 14 x 12
Bedroom 2
- Dimensions: 13 x 10
Dining room
- Dimensions: 10 x 9
Family room
- Dimensions: 17 x 9
Garage
- Dimensions: 20 x 11
Living room
- Dimensions: 17 x 16
Porch
- Dimensions: 12 x 9
Heating
- Central, Electric
Cooling
- Central Air, Electric
Appliances
- Included: Dryer, Dishwasher, Microwave, Oven, Range, Refrigerator, Washer
Features
- Flooring: Carpet, Laminate, Simulated Wood
Interior area
- Total structure area: 1,314
- Total interior livable area: 1,035 sqft
Video & virtual tour
Property
Parking
- Parking features: Garage
- Garage spaces: 1
Features
- Levels: One
- Stories: 1
- Patio & porch: Rear Porch, Screened
- Pool features: None, Community
- Frontage length: 55
Lot
- Size: 5,227 Square Feet
Details
- Additional parcels included: ,,
- Parcel number: C2734280600000019B
- Zoning description: R2FUD
- Special conditions: None
Construction
Type & style
- Home type: SingleFamily
- Architectural style: One Story
- Property subtype: Single Family Residence
Materials
- Block, Concrete
- Roof: Shingle
Condition
- Resale
- Year built: 1984
Utilities & green energy
- Sewer: None, Septic Tank
- Water: Public
- Utilities for property: Sewer Not Available
Community & HOA
Community
- Features: Clubhouse, Pool, Shuffleboard
- Senior community: Yes
HOA
- Has HOA: Yes
- HOA fee: $85 monthly
Location
- Region: Sebring
Financial & listing details
- Price per square foot: $173/sqft
- Tax assessed value: $141,176
- Annual tax amount: $831
- Date on market: 3/30/2026
- Cumulative days on market: 117 days
- Listing agreement: Exclusive Right To Sell
- Listing terms: Cash,Conventional,FHA,VA Loan
- Road surface type: Paved
Estimated market value
$173,600
$165,000 - $182,000
$1,262/mo
Price history
| Date | Event | Price |
|---|---|---|
| 6/16/2026 | Price change | $179,000-5.7%$173/sqft |
Source: HFMLS #324296 Report a problem | ||
| 3/30/2026 | Listed for sale | $189,900+8.5%$183/sqft |
Source: HFMLS #324296 Report a problem | ||
| 3/15/2024 | Sold | $175,000-2.7%$169/sqft |
Source: Public Record Report a problem | ||
| 2/25/2024 | Pending sale | $179,900$174/sqft |
Source: HFMLS #301601 Report a problem | ||
| 2/13/2024 | Listed for sale | $179,900+190.2%$174/sqft |
Source: HFMLS #301601 Report a problem | ||
| 11/14/2002 | Sold | $62,000$60/sqft |
Source: Public Record Report a problem | ||
Public tax history
| Year | Property taxes | Tax assessment |
|---|---|---|
| 2025 | $832 -13.6% | $82,955 -10.8% |
| 2024 | $963 +4.6% | $93,043 +3% |
| 2023 | $921 -3.2% | $90,333 +3% |
| 2022 | $951 -43.7% | $87,702 -8.3% |
| 2021 | $1,689 +146.1% | $95,670 +51.9% |
| 2020 | $686 | $62,975 +2.3% |
| 2019 | $686 +1.7% | $61,559 +1.9% |
| 2018 | $675 +0.6% | $60,411 +2.1% |
| 2017 | $671 +4.4% | $59,168 +2.1% |
| 2016 | $643 -0.9% | $57,951 +0.7% |
| 2015 | $649 +6.2% | $57,548 |
| 2014 | $611 | -- |
| 2013 | -- | -- |
| 2012 | -- | -- |
| 2011 | -- | -- |
| 2010 | -- | -- |
| 2009 | -- | -- |
| 2008 | -- | -- |
| 2007 | -- | -- |
| 2006 | -- | -- |
| 2005 | -- | -- |
| 2004 | -- | -- |
| 2003 | -- | -- |
| 2002 | -- | -- |
| 2001 | -- | -- |
| 2000 | -- | -- |
Find assessor info on the county website
Monthly payment
Est. payment
Payment breakdown
Explore the cost of this home by adjusting the details. Changes won't be saved.Climate risks
Neighborhood: 33872
Nearby schools
GreatSchools rating
- 7/10Sun 'n Lake Elementary SchoolGrades: PK-5Distance: 2.7 mi
- 5/10Hill-Gustat Middle SchoolGrades: 6-8,11-12Distance: 1.4 mi
- 3/10Sebring High SchoolGrades: PK,9-12Distance: 4.6 mi
- $167,1002 bd2 ba1k sqft3836 Thunderbird Hill Cir, Sebring, FL 33872Off Market
- $185,0002 bd2 ba1k sqft3901 Thunderbird Hill Cir, Sebring, FL 33872Sold

- $203,0002 bd2 ba1.5k sqft3834 Thunderbird Hill Cir, Sebring, FL 33872Off Market
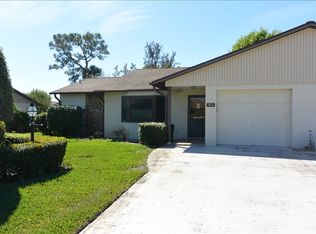
- $195,7002 bd2 ba1.2k sqft3830 Sunbird Cir, Sebring, FL 33872Off Market
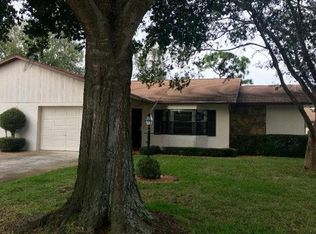
- $169,9002 bd2 ba1.5k sqft3900 Thunderbird Hill Cir, Sebring, FL 33872Sold
- $189,4002 bd2 ba1.5k sqft3832 Thunderbird Hill Cir, Sebring, FL 33872Off Market
- $218,0002 bd2 ba1.2k sqft3828 Sunbird Cir, Sebring, FL 33872For Sale By Owner
- $173,1002 bd2 ba1k sqft3834 Sunbird Cir, Sebring, FL 33872Off Market
A local agent can set up tours, give advice and negotiate with sellers.
Similar homes
- $190,0002 bd2 ba1.3k sqft3728 Sunbird Cir, Sebring, FL 33872For Sale
 MLS ID #326430, Dawn Dell. HFMLS
 - $192,0002 bd2 ba1.2k sqft3914 Sunbird Cir, Sebring, FL 33872For Sale
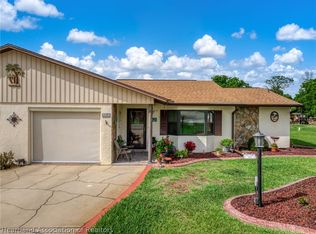 MLS ID #324394, Helen Ferry. HFMLS
 - $185,9002 bd2 ba1.1k sqft4114 Vantage Cir, Sebring, FL 33872For Sale
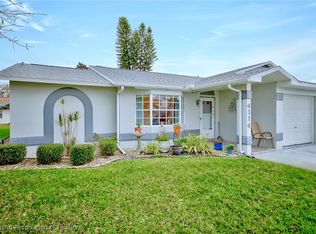 MLS ID #318864, Sherri Patterson Mason. HFMLS
 - $189,0002 bd2 ba1.2k sqft4701 Granada Blvd, Sebring, FL 33872For Sale
 MLS ID #325822, Aslec Vazquez Perez. HFMLS
 - $208,7002 bd2 ba1.2k sqft3717 Sunbird Cir, Sebring, FL 33872For Sale By Owner
- $159,9002 bd2 ba1k sqft5511 Granada Blvd, Sebring, FL 33872For SaleMLS ID #324721, Matthew Christian. HFMLS
- $209,9002 bd2 ba1.4k sqft1628 Willow Dale, Sebring, FL 33872For SaleMLS ID #322509, Jeanny Campbell. HFMLS
- $150,0002 bd2 ba1k sqft3715 Sarria Ave, Sebring, FL 33872For SaleMLS ID #326306, Kimberly Boersma. HFMLS
- $135,0002 bd2 ba1.2k sqft3805 Edgewater Dr, Sebring, FL 33872For SaleMLS ID #326791, Rebecca Lynn White. HFMLS
- $148,0002 bd2 ba1k sqft3816 Perugia Ave, Sebring, FL 33872For SaleMLS ID #325110, Rebecca Lynn White. HFMLS
- $159,0002 bd2 ba1.5k sqft1108 Sunbird Ct, Sebring, FL 33872For SaleMLS ID #326323, Logan Akins. HFMLS
- $220,0003 bd2 ba1.3k sqft4000 Ramiro St, Confidential, FL 33872For SaleMLS ID #326509, Audrey Asciutto. HFMLS
- $179,9002 bd2 ba1.1k sqft1532 Caribbean Rd, Sebring, FL 33870For SaleMLS ID #326334, Sherri Patterson Mason. HFMLS
- $235,5002 bd2 ba1.2k sqft3415 Golf Haven Ter, Sebring, FL 33872For SaleMLS ID #326314, Candace Todd. HFMLS
- $189,9002 bd3 ba1.1k sqft3633 Edgewater Dr, Sebring, FL 33872For SaleMLS ID #324251, Sherri Patterson Mason. HFMLS
- $204,9002 bd2 ba1.2k sqft2214 Hidden Creek Cir, Sebring, FL 33870For SaleMLS ID #325869, Charles Flesher. HFMLS
- $169,9003 bd2 ba1.1k sqft3446 Indiana Ave, Sebring, FL 33870For SaleMLS ID #325453, Lisa Kneram PA. HFMLS
- $155,0002 bd2 ba1.4k sqft2702 Rodney St, Sebring, FL 33872For SaleMLS ID #325601, Steve Fruit. HFMLS
- $188,5002 bd3 ba1.1k sqft3635 Edgewater Dr, Sebring, FL 33872For SaleMLS ID #324718, Nan McGregor. HFMLS
- $230,0003 bd2 ba1.4k sqft4123 Bianca St, Sebring, FL 33872For SaleMLS ID #326379, Jason Nelson. HFMLS
