NEAT, CLEAN & MOVE-IN READY END UNIT TRIPLEX! This 2 bedroom, 2 bath home with garage features a bright, open plan living area with tile flooring for ease of care and adjacent kitchen with eat-at bar to keep the conversation flowing! The roomy master bedroom includes an en suite bath with step-in shower and walk-in closet. A huge, screened lanai is sunny and inviting overlooking a peaceful and woodsy backyard, great for a morning cup of coffee. Home comes fully furnished including, dishes, linens, pots & pans and hurricane shutters for those stormy days, just bring your toothbrush! The Sun 'n Lake community includes several top-class golf courses, a community center and pool, playground and a great restaurant. It is also convenient to all the amenities of town including the hospital, doctor facilities, shopping and restaurants. The low HOA covers exterior maintenance, irrigation and landscape maintenance. Make your appointment to take a look today!
Pending
$159,900
5511 Granada Blvd, Sebring, FL 33872
2beds
1,042sqft
Single Family Residence
Built in 1987
4,356 Square Feet Lot
$151,700 Zestimate®
$153/sqft
$150/mo HOA
What's special
Huge screened lanaiPeaceful and woodsy backyardHurricane shuttersWalk-in closetRoomy master bedroom
- 174 days
- 23
- 0
Zillow last checked:
Listing updated:
Listed by:
Matthew Christian,
Home Town Realty Pros
Source: HFMLS,MLS#: 324721Originating MLS: Heartland Association Of Realtors
Facts & features
Interior
Bedrooms & bathrooms
- Bedrooms: 2
- Bathrooms: 2
- Full bathrooms: 2
Primary bedroom
- Dimensions: 15 x 11
Bedroom 2
- Dimensions: 12 x 11
Primary bathroom
- Dimensions: 10 x 5
Bathroom 2
- Dimensions: 8 x 5
Garage
- Dimensions: 20 x 16
Kitchen
- Dimensions: 12 x 12
Living room
- Dimensions: 20 x 12
Porch
- Dimensions: 24 x 12
Heating
- Central, Electric
Cooling
- Central Air, Electric
Appliances
- Included: Dryer, Dishwasher, Microwave, Oven, Range, Refrigerator, Washer
Features
- Ceiling Fan(s), Cathedral Ceiling(s), High Ceilings, High Speed Internet, Cable TV, Vaulted Ceiling(s), Window Treatments, Split Bedrooms
- Flooring: Carpet, Tile
- Windows: Single Hung, Blinds
Interior area
- Total structure area: 1,758
- Total interior livable area: 1,042 sqft
Video & virtual tour
Property
Parking
- Parking features: Garage, Garage Door Opener
- Garage spaces: 1
Features
- Levels: One
- Stories: 1
- Patio & porch: Rear Porch, Screened
- Exterior features: Sprinkler/Irrigation
- Pool features: None
- Frontage length: 0
Lot
- Size: 4,356 Square Feet
Details
- Additional parcels included: ,,
- Parcel number: C04342813027800153
- Zoning description: R1A
- Special conditions: None
Construction
Type & style
- Home type: SingleFamily
- Architectural style: One Story
- Property subtype: Single Family Residence
Materials
- Block, Concrete, Stucco
- Roof: Shingle
Condition
- Resale
- Year built: 1987
Utilities & green energy
- Sewer: Public Sewer
- Water: Public
- Utilities for property: Cable Available, High Speed Internet Available
Community & HOA
HOA
- Has HOA: Yes
- HOA fee: $450 quarterly
Location
- Region: Sebring
Financial & listing details
- Price per square foot: $153/sqft
- Tax assessed value: $125,590
- Annual tax amount: $1,369
- Date on market: 4/20/2026
- Cumulative days on market: 155 days
- Listing agreement: Exclusive Right To Sell
- Listing terms: Cash,Conventional,FHA,VA Loan
- Road surface type: Paved
Estimated market value
$151,700
$144,000 - $159,000
$1,591/mo
Price history
| Date | Event | Price |
|---|---|---|
| 9/11/2026 | Pending sale | $159,900$153/sqft |
Source: HFMLS #324721 Report a problem | ||
| 4/20/2026 | Listed for sale | $159,900+59.9%$153/sqft |
Source: HFMLS #324721 Report a problem | ||
| 4/18/2005 | Sold | $100,000$96/sqft |
Source: Public Record Report a problem | ||
Public tax history
| Year | Property taxes | Tax assessment |
|---|---|---|
| 2025 | $1,370 +178.7% | $48,459 +4.7% |
| 2024 | $492 +7.7% | $46,279 +3% |
| 2023 | $456 +6.1% | $44,931 +3% |
| 2022 | $430 +5.3% | $43,622 +3% |
| 2021 | $409 +12.9% | $42,351 +1.4% |
| 2020 | $362 | $41,766 +2.3% |
| 2019 | $362 +5.1% | $40,827 +1.9% |
| 2018 | $344 +3.7% | $40,066 +2.1% |
| 2017 | $332 +12.3% | $39,242 +2.1% |
| 2016 | $296 -0.1% | $38,435 +0.7% |
| 2015 | $296 +16.4% | $38,168 |
| 2014 | $254 | -- |
| 2013 | -- | -- |
| 2012 | -- | -- |
| 2011 | -- | -- |
| 2010 | -- | -- |
| 2009 | -- | -- |
| 2008 | -- | -- |
| 2007 | -- | -- |
| 2006 | -- | -- |
| 2005 | -- | -- |
| 2004 | -- | -- |
| 2003 | -- | -- |
| 2002 | -- | -- |
| 2001 | -- | -- |
| 2000 | -- | -- |
Find assessor info on the county website
Monthly payment
Est. payment
Payment breakdown
Explore the cost of this home by adjusting the details. Changes won't be saved.Climate risks
Neighborhood: 33872

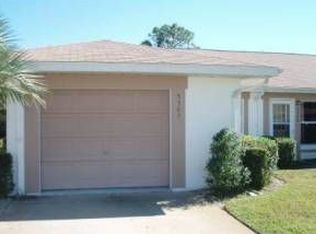

Similar homes
- $179,0002 bd2 ba1k sqft3838 Thunderbird Hill Cir, Sebring, FL 33872For Sale
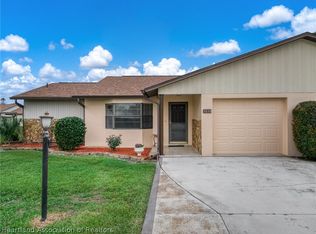 MLS ID #328520, Lisa Kneram PA. HFMLS
 - $148,0002 bd2 ba1k sqft3816 Perugia Ave, Sebring, FL 33872For Sale
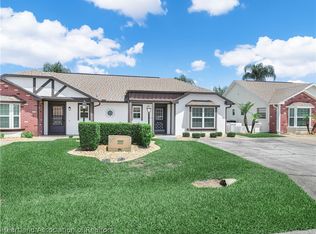 MLS ID #325110, Rebecca Lynn White. HFMLS
 - $189,9002 bd2 ba1.2k sqft5586 Matanzas Dr, Sebring, FL 33872For Sale
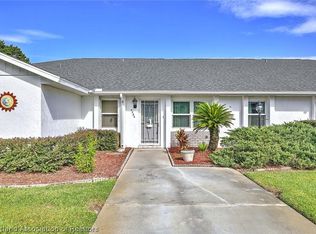 MLS ID #327482, Kimberly Boersma. HFMLS
 - $148,0002 bd2 ba1k sqft3715 Sarria Ave, Sebring, FL 33872For Sale
 MLS ID #326306, Kimberly Boersma. HFMLS
