Charming, partially furnished home in the quaint, 55+ community of Willow Gate. BRAND NEW AC! Featuring a bright & open floorplan, crown molding, generously sized bedrooms with brand new carpet and a wonderful bonus room ideal for an office or den. You'll love the large, comfortable kitchen with breakfast nook, lots of cabinets and a nice island perfect for extra prep space. The master bedroom features a big walk-in closet, 8' 4" x 7' 5", and ensuite with walk-in tile shower. The 2nd bedroom includes a Murphy bed. Roomy 2 car garage has screen sliders, lots of shelves for storage, laundry tub, commercial quality washer & dryer plus a great deep freezer. Large covered porch can be a nice spot for grilling or entertaining. Updated 2021 roof and water heater. Take a refreshing dip in the community pool or play at the shuffleboard courts.
HOA fee covers lawn maintenance including mowing, weeding and trimming (not maintenance of shrubs, bushes or trees) and maintenance of the common areas, pool, clubhouse and shuffleboard courts. Sprinklers are responsibility of the owner. Only one pet allowed with approval from association and no rentals allowed. Association application is $50 per person for a background check.
For sale
$209,900
1628 Willow Dale, Sebring, FL 33872
2beds
1,412sqft
Single Family Residence
Built in 1990
7,405 Square Feet Lot
$205,400 Zestimate®
$149/sqft
$90/mo HOA
What's special
Generously sized bedroomsBright and open floorplanCommunity poolGreat deep freezerBreakfast nookLaundry tubLarge comfortable kitchen
- 230 days
- 207
- 9
Zillow last checked:
Listing updated:
Listed by:
Jeanny Campbell,
RE/MAX REALTY PLUS
Source: HFMLS,MLS#: 322509Originating MLS: Heartland Association Of Realtors
Facts & features
Interior
Bedrooms & bathrooms
- Bedrooms: 2
- Bathrooms: 2
- Full bathrooms: 2
Primary bedroom
- Dimensions: 16 x 12.11
Bedroom 2
- Dimensions: 11.11 x 12.7
Primary bathroom
- Dimensions: 4.11 x 8.4
Bathroom 2
- Dimensions: 4.11 x 8
Bonus room
- Dimensions: 9.5 x 12.6
Breakfast room nook
- Dimensions: 12.4 x 5.4
Dining room
- Dimensions: 17 x 7.6
Foyer
- Dimensions: 5.11 x 3.3
Garage
- Dimensions: 20 x 21
Kitchen
- Dimensions: 7.11 x 12.4
Living room
- Dimensions: 17 x 14.8
Heating
- Central, Electric
Cooling
- Central Air, Electric
Appliances
- Included: Dryer, Dishwasher, Disposal, Microwave, Oven, Range, Refrigerator, Washer
Features
- Ceiling Fan(s), Cable TV, Window Treatments
- Flooring: Carpet, Laminate, Simulated Wood, Tile
- Windows: Single Hung, Blinds, Drapes
Interior area
- Total structure area: 1,871
- Total interior livable area: 1,412 sqft
Video & virtual tour
Property
Parking
- Parking features: Garage, Garage Door Opener
- Garage spaces: 2
Features
- Levels: One
- Stories: 1
- Patio & porch: Rear Porch, Front Porch, Open
- Exterior features: Sprinkler/Irrigation
- Pool features: None, Community
- Frontage length: 45
Lot
- Size: 7,405 Square Feet
Details
- Additional parcels included: ,,
- Parcel number: C27342812000000050
- Zoning description: R1FUD
- Special conditions: None
Construction
Type & style
- Home type: SingleFamily
- Architectural style: One Story
- Property subtype: Single Family Residence
Materials
- Block, Concrete
- Roof: Shingle
Condition
- Resale
- Year built: 1990
Utilities & green energy
- Sewer: Public Sewer
- Water: Public
- Utilities for property: Cable Available, Sewer Available
Community & HOA
Community
- Features: Clubhouse, Pool, Shuffleboard
- Senior community: Yes
HOA
- Has HOA: Yes
- HOA fee: $90 monthly
Location
- Region: Sebring
Financial & listing details
- Price per square foot: $149/sqft
- Tax assessed value: $177,821
- Annual tax amount: $1,988
- Date on market: 2/20/2026
- Cumulative days on market: 232 days
- Listing agreement: Exclusive Right To Sell
- Listing terms: Cash,Conventional,FHA,USDA Loan,VA Loan
- Road surface type: Paved
Estimated market value
$205,400
$195,000 - $216,000
$1,618/mo
Price history
| Date | Event | Price |
|---|---|---|
| 3/16/2026 | Price change | $209,900-4.5%$149/sqft |
Source: HFMLS #322509 Report a problem | ||
| 2/20/2026 | Listed for sale | $219,900+29.4%$156/sqft |
Source: HFMLS #322509 Report a problem | ||
| 4/26/2021 | Sold | $170,000-2.9%$120/sqft |
Source: Public Record Report a problem | ||
| 1/15/2021 | Listed for sale | $175,000$124/sqft |
Source: Owner Report a problem | ||
| 6/15/2007 | Sold | $175,000+29.6%$124/sqft |
Source: Public Record Report a problem | ||
| 3/22/2005 | Sold | $135,000$96/sqft |
Source: Public Record Report a problem | ||
Public tax history
| Year | Property taxes | Tax assessment |
|---|---|---|
| 2025 | $1,988 +3.2% | $164,240 +2.9% |
| 2024 | $1,926 +2.4% | $159,611 +3% |
| 2023 | $1,880 +1.8% | $154,962 +3% |
| 2022 | $1,847 +156.4% | $150,449 +150.7% |
| 2021 | $720 +6% | $60,019 +1.4% |
| 2020 | $679 | $59,190 +2.3% |
| 2019 | $679 +1.8% | $57,859 +8.1% |
| 2018 | $667 +4% | $53,536 +2.1% |
| 2017 | $642 +8.5% | $52,435 +2.1% |
| 2016 | $591 -0.7% | $51,357 +0.7% |
| 2015 | $595 +7.1% | $51,000 |
| 2014 | $556 | -- |
| 2013 | -- | -- |
| 2012 | -- | -- |
| 2011 | -- | -- |
| 2010 | -- | -- |
| 2009 | -- | -- |
| 2008 | -- | -- |
| 2007 | -- | -- |
| 2006 | -- | -- |
| 2005 | -- | -- |
| 2004 | -- | -- |
| 2003 | -- | -- |
| 2002 | -- | -- |
| 2001 | -- | -- |
| 2000 | -- | -- |
Find assessor info on the county website
Monthly payment
Est. payment
Payment breakdown
Explore the cost of this home by adjusting the details. Changes won't be saved.Climate risks
Neighborhood: 33872


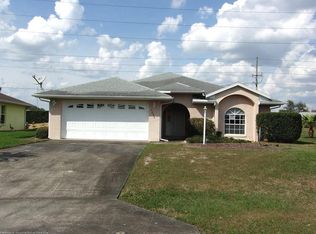
Similar homes
- $209,9002 bd2 ba1.3k sqft3702 Thunderbird Hill Cir, Sebring, FL 33872For Sale
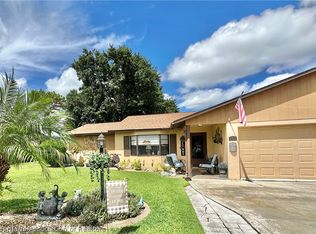 MLS ID #326154, Susan Staffieri. HFMLS
 - $190,0002 bd2 ba1.3k sqft3728 Sunbird Cir, Sebring, FL 33872For Sale
 MLS ID #326430, Dawn Dell. HFMLS
 - $185,0002 bd2 ba1.2k sqft3718 Thunderbird Hill Cir, Sebring, FL 33872For Sale
 MLS ID #327037, Dawn Dell. HFMLS
 - $244,9002 bd2 ba1.2k sqft101 Corvette Ave, Sebring, FL 33872For Sale
 MLS ID #327190, Crystle Berry. HFMLS
 - $240,0003 bd2 ba1.2k sqft1420 HIAWATHA AVENUE, SEBRING, FL 33870For Sale
 MLS ID #C7531621, Andrew Bishop, KW FLORIDA LIVING. Stellar MLS
