This charming 2 br/2ba villa located in Thunderbird Hills Village I is a peaceful adult community offering low-maintenance Florida living in this well-kept home featuring a spacious layout, bright living areas, split floor plan, a relaxing enclosed lanai under air and screened patio. The primary suite offers comfort and private bath, guest bedroom ideal for visitors, or an office, while the kitchen and dining space make entertaining easy. Located in a quiet neighborhood with community amenities, pool and convenient access to shopping, golf, and dining. Perfect as a full-time residence or seasonal retreat! Home is being sold furnished. Silver lamp with gray lampshade and red tile bar and table set are excluded in sale along with owners personal items.
For sale
$190,000
3916 Thunderbird Hill Cir, Sebring, FL 33872
2beds
1,103sqft
Townhouse
Built in 1984
6,534 Square Feet Lot
$182,900 Zestimate®
$172/sqft
$85/mo HOA
What's special
Split floor planSpacious layoutScreened patio
- 158 days
- 131
- 2
Zillow last checked:
Listing updated:
Listed by:
Holly Phillips,
COLDWELL BANKER HIGHLANDS PROPERTIES-SEBRING
Source: HFMLS,MLS#: 324255Originating MLS: Heartland Association Of Realtors
Facts & features
Interior
Bedrooms & bathrooms
- Bedrooms: 2
- Bathrooms: 2
- Full bathrooms: 2
Primary bedroom
- Level: Main
- Dimensions: 15 x 11
Bedroom 2
- Level: Main
Primary bathroom
- Level: Main
Bathroom 2
- Level: Main
Bonus room
- Level: Main
- Dimensions: 17 x 9
Dining room
- Level: Main
Garage
- Level: Main
- Dimensions: 24 x 12
Kitchen
- Level: Main
- Dimensions: 10 x 10
Living room
- Level: Main
Heating
- Central, Electric
Cooling
- Central Air, Electric
Appliances
- Included: Dryer, Dishwasher, Microwave, Oven, Range, Refrigerator, Washer
Features
- Ceiling Fan(s), Furnished, Window Treatments
- Flooring: Carpet, Tile
- Windows: Blinds
- Furnished: Yes
Interior area
- Total structure area: 1,382
- Total interior livable area: 1,103 sqft
Video & virtual tour
Property
Parking
- Parking features: Driveway, Garage, On Street, Garage Door Opener
- Garage spaces: 1
Features
- Levels: One
- Stories: 1
- Patio & porch: Rear Porch, Enclosed, Front Porch, Open, Screened, Patio
- Exterior features: Patio
- Pool features: None, Community
- Frontage length: 57
Lot
- Size: 6,534 Square Feet
Details
- Additional parcels included: ,,
- Parcel number: C2734280600000024A
- Zoning description: R2FUD
- Special conditions: None
Construction
Type & style
- Home type: Townhouse
- Architectural style: One Story
- Property subtype: Townhouse
Materials
- Block, Concrete
- Roof: Shingle
Condition
- Resale
- Year built: 1984
Utilities & green energy
- Sewer: Public Sewer
- Water: Public
- Utilities for property: Sewer Available
Community & HOA
Community
- Features: Clubhouse, Pool, Shuffleboard
- Senior community: Yes
HOA
- Has HOA: Yes
- HOA fee: $85 monthly
Location
- Region: Sebring
Financial & listing details
- Price per square foot: $172/sqft
- Tax assessed value: $144,190
- Annual tax amount: $2,193
- Date on market: 3/28/2026
- Listing agreement: Exclusive Right To Sell
- Listing terms: Cash,Conventional,FHA,USDA Loan,VA Loan
- Road surface type: Paved
Estimated market value
$182,900
$174,000 - $192,000
$1,475/mo
Price history
| Date | Event | Price |
|---|---|---|
| 3/28/2026 | Listed for sale | $190,000+90%$172/sqft |
Source: HFMLS #324255 Report a problem | ||
| 11/27/2017 | Sold | $100,000-4.7%$91/sqft |
Source: Public Record Report a problem | ||
| 10/23/2017 | Pending sale | $104,900$95/sqft |
Source: RE/MAX REALTY PLUS #244800 Report a problem | ||
| 10/13/2017 | Listed for sale | $104,900+26.4%$95/sqft |
Source: Re/Max Realty Plus #244800 Report a problem | ||
| 11/20/2015 | Sold | $83,000-41.9%$75/sqft |
Source: Public Record Report a problem | ||
| 5/12/2008 | Listing removed | $142,900$130/sqft |
Source: Visual Tour #197868 Report a problem | ||
| 2/19/2008 | Listed for sale | $142,900$130/sqft |
Source: Visual Tour #197868 Report a problem | ||
Public tax history
| Year | Property taxes | Tax assessment |
|---|---|---|
| 2025 | $2,194 +6.3% | $144,190 +3.3% |
| 2024 | $2,063 +6.6% | $139,589 +8.6% |
| 2023 | $1,936 +6.2% | $128,593 +9% |
| 2022 | $1,824 +5.8% | $117,961 +19.9% |
| 2021 | $1,724 +8.5% | $98,377 +6.2% |
| 2020 | $1,589 | $92,605 +14.7% |
| 2019 | $1,589 | $80,739 +5.2% |
| 2018 | -- | $76,777 +7.2% |
| 2017 | $1,399 +7.5% | $71,617 +5.7% |
| 2016 | $1,301 +2.4% | $67,723 +24.7% |
| 2015 | $1,271 +181.2% | $54,309 |
| 2014 | $452 | -- |
| 2013 | -- | -- |
| 2012 | -- | -- |
| 2011 | -- | -- |
| 2010 | -- | -- |
| 2009 | -- | -- |
| 2008 | -- | -- |
| 2007 | -- | -- |
| 2006 | -- | -- |
| 2005 | -- | -- |
| 2004 | -- | -- |
| 2003 | -- | -- |
| 2002 | -- | -- |
| 2001 | -- | -- |
| 2000 | -- | -- |
Find assessor info on the county website
Monthly payment
Est. payment
Payment breakdown
Explore the cost of this home by adjusting the details. Changes won't be saved.Climate risks
Neighborhood: 33872
- $159,0002 bd2 ba950 sqft3911 Thunderbird Hill Cir, Sebring, FL 33872Off Market
- $162,5002 bd2 ba950 sqft3913 Thunderbird Hill Cir, Sebring, FL 33872Off Market
- $193,6002 bd2 ba1.4k sqft3909 Thunderbird Hill Cir, Sebring, FL 33872Off Market
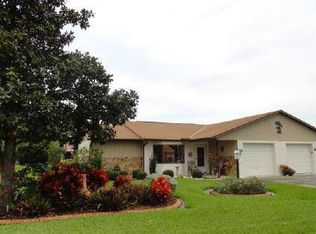
- $153,3002 bd2 ba950 sqft3915 Thunderbird Hill Cir, Sebring, FL 33872Off Market
Similar homes
- $190,0002 bd2 ba1.3k sqft3728 Sunbird Cir, Sebring, FL 33872For Sale
 MLS ID #326430, Dawn Dell. HFMLS
 - $185,0002 bd2 ba1.2k sqft3718 Thunderbird Hill Cir, Sebring, FL 33872For Sale
 MLS ID #327037, Dawn Dell. HFMLS
 - $192,0002 bd2 ba1.2k sqft3914 Sunbird Cir, Sebring, FL 33872For Sale
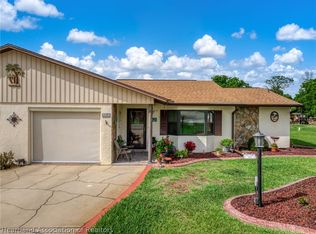 MLS ID #324394, Helen Ferry. HFMLS
 - $209,9002 bd2 ba1.3k sqft3702 Thunderbird Hill Cir, Sebring, FL 33872For Sale
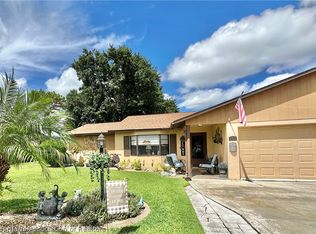 MLS ID #326154, Susan Staffieri. HFMLS
 - $185,0002 bd2 ba1.2k sqft4827 CADAGUA DRIVE, SEBRING, FL 33872For Sale
 MLS ID #B4902345, Mandy Thompson, PALMETTO LEGACY REALTY. Stellar MLS
 - $188,5002 bd3 ba1.1k sqft3635 EDGEWATER DRIVE #3635, SEBRING, FL 33872For SaleMLS ID #B4902242, Mandy Thompson, PALMETTO LEGACY REALTY. Stellar MLS
- $190,0002 bd1 ba864 sqft2106 AVALON ROAD, SEBRING, FL 33870For SaleMLS ID #O6422601, Rosmery Carter, OLYMPUS EXECUTIVE REALTY INC. Stellar MLS
- $240,0002 bd2 ba1.1k sqft1629 WILLOW RUN, SEBRING, FL 33872For SaleMLS ID #O6410279, Laisa Santiago, KEY CLASSIC REALTY LLC. Stellar MLS
