SELLERS ARE HIGHLY MOTIVATED! This charming home in the beautiful 55 + community of Cormorant point in Golf Hammock. Golf Hammock is the premier Golf Community in the heart of central Florida and is known for the famous “12 hours of Sebring” auto race and is approximately 90 minutes away from Disney World, Sea World and Universal Studios. Also, just miles away is the historic 9,000-acre Highlands Hammock State Park ,where hiking and biking is a must.This home is lovely with Palm trees and a manicured lawn with curb appeal. Walking into a welcoming spacious living and dining area with tiled floors. You can dine in or choose to enjoy your meals on the closed in rear patio with plenty of windows for viewing. Master bedroom has a walk-in closet with a bonus built in safe to keep all your little treasures, and the bedroom also has a bathroom with a walk-in shower. The second bedroom has a large closet with plenty of room for your guest. The home has plenty of closet space. Garage has extra shelving and cabinets for storage. The entire home has central air including rear patio and garage. This house has a built -in generator (that is full) ready for any emergencies. New roof was put on in 2018. Owner had home inspection done 1/29/26 with wind mitigation. This home has so many extras. A true Gem. The home is being sold AS IS
In addition there is the Golf Hammock HOA fee of $375/year that covers maintenance of roads,drainage and common areas. 2 pets are allowed and rentals allowed 6 months or 12 month lease only.
For sale
$239,900
3322 Waterwood Dr, Sebring, FL 33872
2beds
1,322sqft
:
Get pre-qualified$1,688/mo
Single Family Residence
Built in 1990
0.32 Acres Lot
$231,300 Zestimate®
$181/sqft
$100/mo HOA
What's special
Palm treesTiled floorsPlenty of closet space
- 176 days |
- 223 |
- 3 |
Zillow last checked:
Listing updated:
Listed by:
Lavernia Victor,
CENTURY 21 Lake & Land Myers Realty
Source: HFMLS,MLS#: 322023Originating MLS: Heartland Association Of Realtors
Facts & features
Interior
Bedrooms & bathrooms
- Bedrooms: 2
- Bathrooms: 2
- Full bathrooms: 2
Primary bedroom
- Level: Main
- Dimensions: 13 x 11.1
Bedroom 2
- Level: Main
- Dimensions: 11.9 x 11.1
Primary bathroom
- Level: Main
- Dimensions: 8.3 x 4.11
Bathroom 2
- Level: Main
- Dimensions: 8.2 x 4.11
Dining room
- Level: Main
- Dimensions: 12.3 x 8.11
Garage
- Level: Main
- Dimensions: 21.4 x 15.8
Kitchen
- Level: Main
- Dimensions: 16.7 x 7.2
Living room
- Level: Main
- Dimensions: 14.9 x 12.4
Porch
- Level: Main
- Dimensions: 10.1 x 9.01
Heating
- Central, Electric
Cooling
- Central Air, Electric
Appliances
- Included: Cooktop, Dryer, Dishwasher, Electric Water Heater, Disposal, Microwave, Oven, Range, Refrigerator, Washer
Features
- Ceiling Fan(s), Cathedral Ceiling(s), High Ceilings, Vaulted Ceiling(s)
- Flooring: Carpet, Tile
- Windows: Single Hung
Interior area
- Total structure area: 1,506
- Total interior livable area: 1,322 sqft
Video & virtual tour
Property
Parking
- Parking features: Garage
- Garage spaces: 2
Features
- Levels: One
- Stories: 1
- Patio & porch: Rear Porch, Enclosed
- Pool features: None
- Has view: Yes
- View description: Golf Course
- Frontage type: Golf Course
- Frontage length: 75
Lot
- Size: 0.32 Acres
Details
- Additional parcels included: ,,
- Parcel number: C3434280410000096B
- Zoning description: 4471.00
- Special conditions: None
Construction
Type & style
- Home type: SingleFamily
- Architectural style: One Story
- Property subtype: Single Family Residence
Materials
- Block, Concrete, Brick
- Roof: Shingle
Condition
- Resale
- Year built: 1990
Utilities & green energy
- Sewer: Public Sewer, None
- Water: Public
- Utilities for property: Sewer Not Available
Community & HOA
Community
- Features: Golf, Golf Course Community
- Senior community: Yes
HOA
- Has HOA: Yes
- HOA fee: $300 quarterly
Location
- Region: Sebring
Financial & listing details
- Price per square foot: $181/sqft
- Tax assessed value: $150,963
- Annual tax amount: $1,903
- Date on market: 2/2/2026
- Cumulative days on market: 175 days
- Listing agreement: Exclusive Right To Sell
- Listing terms: Cash,Conventional,USDA Loan
- Road surface type: Paved
Estimated market value
$231,300
$220,000 - $243,000
$1,592/mo
Price history
| Date | Event | Price |
|---|---|---|
| 2/2/2026 | Listed for sale | $239,900+258.1%$181/sqft |
Source: HFMLS #322023 Report a problem | ||
| 5/1/2000 | Sold | $67,000$51/sqft |
Source: Public Record Report a problem | ||
Public tax history
| Year | Property taxes | Tax assessment |
|---|---|---|
| 2025 | $2,318 -8.3% | $150,963 -9.9% |
| 2024 | $2,528 +215.9% | $167,491 +105.6% |
| 2023 | $800 -3.7% | $81,470 +3% |
| 2022 | $831 +1.7% | $79,097 +3% |
| 2021 | $817 +6.1% | $76,793 +1.4% |
| 2020 | $770 | $75,733 +2.3% |
| 2019 | $770 +2.5% | $74,030 +1.9% |
| 2018 | $751 | $72,650 +2.1% |
| 2017 | -- | $71,156 +2.1% |
| 2016 | -- | $69,692 +0.7% |
| 2015 | -- | $69,208 |
| 2014 | -- | -- |
| 2013 | -- | -- |
| 2012 | -- | -- |
| 2011 | -- | -- |
| 2010 | -- | -- |
| 2009 | -- | -- |
| 2008 | -- | -- |
| 2007 | -- | -- |
| 2006 | -- | -- |
| 2005 | -- | -- |
| 2004 | -- | -- |
| 2003 | -- | -- |
| 2002 | -- | -- |
| 2001 | -- | -- |
| 2000 | -- | -- |
Find assessor info on the county website
Monthly payment
Est. payment
Payment breakdown
Explore the cost of this home by adjusting the details. Changes won't be saved.Climate risks
Neighborhood: 33872
Nearby schools
GreatSchools rating
- 7/10Sun 'n Lake Elementary SchoolGrades: PK-5Distance: 4.5 mi
- 5/10Hill-Gustat Middle SchoolGrades: 6-8,11-12Distance: 3.1 mi
- 3/10Sebring High SchoolGrades: PK,9-12Distance: 4.6 mi
Schools provided by the listing agent
- Elementary: Cracker Trail Elementary
- Middle: Hill-Gustat Middle
- High: Sebring High
Source: HFMLS. This data may not be complete. We recommend contacting the local school district to confirm school assignments for this home.
- $248,8002 bd2 ba1.8k sqft3403 Waterwood Dr, Sebring, FL 33872Off Market

- $283,4002 bd2 ba1.5k sqft3325 Waterwood Dr, Sebring, FL 33872Off Market

- $226,4002 bd2 ba1.5k sqft3405 Waterwood Dr, Sebring, FL 33872Off Market
- $219,5002 bd2 ba1.1k sqft3323 Waterwood Dr, Sebring, FL 33872Off Market

- $218,8002 bd2 ba1.4k sqft3411 Waterwood Dr, Sebring, FL 33872Off Market
- $280,0002 bd2 ba1.5k sqft3305 Waterwood Dr, Sebring, FL 33872Sold
- $234,9002 bd2 ba1.3k sqft3328 Waterwood Dr, Sebring, FL 33872Sold
- $208,1002 bd2 ba959 sqft3330 Waterwood Dr, Sebring, FL 33872Off Market
A local agent can set up tours, give advice and negotiate with sellers.
A local lender can help you make sure your offer is ready when you are.
Similar homes
- $233,0002 bd2 ba1.5k sqft2906 Waterwood DR, SEBRING, FL 33872For Sale
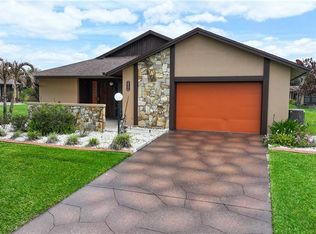
 MLS ID #226015759, Alley Zuardi, Keller Williams Elite Realty. SWFLMLS
 - $240,0002 bd2 ba1.1k sqft1629 WILLOW RUN, SEBRING, FL 33872For Sale
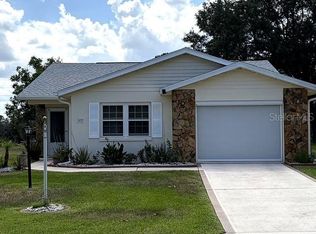
 MLS ID #O6410279, Laisa Santiago, KEY CLASSIC REALTY LLC. Stellar MLS
 - $284,9002 bd2 ba1.7k sqft2500 Country Club Rd, Sebring, FL 33872For Sale
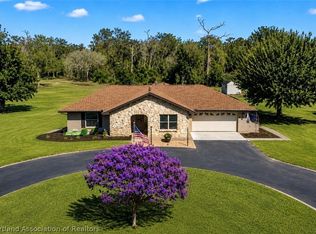 MLS ID #322615, Rachel Lovett. HFMLS
 - $218,0002 bd2 ba1.2k sqft3828 Sunbird Cir, Sebring, FL 33872For Sale By Owner

- $245,0002 bd2 ba1.6k sqft4108 Garienda Ave, Sebring, FL 33872For SaleMLS ID #324598, Jenny Tullo. HFMLS
- $249,9002 bd2 ba1.1k sqft4226 Navarre Ave, Sebring, FL 33872For SaleMLS ID #325388, Aixa DeJesus. HFMLS
- $226,9002 bd2 ba1.2k sqft4123 Vantage Cir, Sebring, FL 33872For SaleMLS ID #325176, Jeanny Campbell. HFMLS
- $230,0002 bd2 ba969 sqft4008 BIANCA STREET, SEBRING, FL 33872For SaleMLS ID #P4938586, Harelis Santis, CENTURY 21 LAKE & LAND MYERS REALTY. Stellar MLS
- $255,0003 bd2 ba1.9k sqft4023 Urbino St, Sebring, FL 33872For SaleMLS ID #326266, Jackson Clerveau. HFMLS
- $189,9002 bd2 ba1.7k sqft2408 Golf Hammock Dr, Sebring, FL 33872For SaleMLS ID #326265, Gloria Leiva. HFMLS
- $209,9002 bd2 ba1.4k sqft1628 Willow Dale, Sebring, FL 33872For SaleMLS ID #322509, Jeanny Campbell. HFMLS
- $209,9002 bd2 ba1.3k sqft3702 Thunderbird Hill Cir, Sebring, FL 33872For SaleMLS ID #326154, Susan Staffieri. HFMLS
- $289,9002 bd2 ba1.4k sqft302 Lotus Ave, Sebring, FL 33872For SaleMLS ID #326474, Marilyn Stokes. HFMLS
- $265,0002 bd2 ba1.5k sqft109 Crane St, Sebring, FL 33870For SaleMLS ID #324817, Dawn Miller. HFMLS
- $278,9003 bd2 ba1.5k sqft3215 Peace St, Sebring, FL 33875For SaleMLS ID #325778, Dina I. Nielsen. HFMLS
- $319,9002 bd2 ba1.4k sqft3401 Divot Road, Sebring, FL 33872For Sale
 MLS ID #F10548549, Susan Geitner, Advantage Realty #1. BeachesMLS
 - $214,9002 bd1 ba1k sqft4138 Bianca St, Sebring, FL 33872For SaleMLS ID #326167, Jeanny Campbell. HFMLS
- $188,0002 bd2 ba1k sqft4216 Palazzo St, Sebring, FL 33872For SaleMLS ID #325733, Christopher Szymanski. HFMLS
- $259,0002 bd2 ba1.2k sqft1241 SHAMROCK DRIVE, SEBRING, FL 33875For SaleMLS ID #L4961612, BJ Wagner, ADVANTAGE REALTY 1. Stellar MLS
- $220,0002 bd2 ba1.4k sqft1035 Shamrock Dr, Sebring, FL 33875For SaleMLS ID #325537, Rose Abbott. HFMLS
