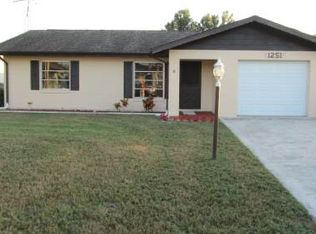
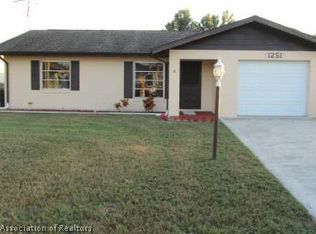
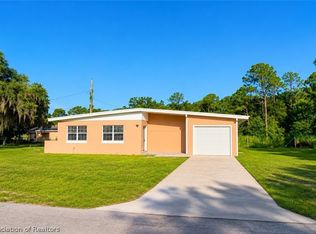
Beautiful canal-front home in a quiet neighborhood with access to Little Lake Jackson and Lake Jackson. Step inside to a welcoming foyer with a coat closet, leading into an open living/great room and dining area. This home features two spacious bedrooms, plenty of closet space, a pantry, and a two-car garage. Every room includes ceiling fans and quality LEVOLOR blinds. The kitchen has been fully remodeled with attractive granite countertops, offering both style and functionality. The home also features a charming sunroom-style plant window with shelves. Enjoy the large enclosed porch/screen room with windows, measuring approximately 21' x 21.5', overlooking the canal.
For sale
Price cut: $14.1K (8/11)
$244,900
1241 SHAMROCK Drive, Sebring, FL 33875
2beds
1,234sqft
Single Family Residence
Built in 1988
6,540 Square Feet Lot
$239,300 Zestimate®
$198/sqft
$-- HOA
What's special
Two-car garageTwo spacious bedroomsAttractive granite countertopsOverlooking the canalCanal-front homeQuality levolor blindsWelcoming foyer
- 75 days
- 149
- 7
Zillow last checked:
Listing updated:
Listed by:
Gregory S Karlson 863-381-4932,
Advantage Realty 1
Source: BeachesMLS,MLS#: B26060158 Originating MLS: BeachesMLS
Originating MLS: BeachesMLSFacts & features
Interior
Bedrooms & bathrooms
- Bedrooms: 2
- Bathrooms: 2
- Full bathrooms: 2
- Main level bathrooms: 2
- Main level bedrooms: 2
Heating
- Central
Cooling
- Central Air, Ceiling Fan(s)
Appliances
- Included: Dryer, Dishwasher, Electric Range, Electric Water Heater, Ice Maker, Microwave, Oven, Range, Refrigerator, Water Heater, Washer
Features
- None, Other
- Flooring: Carpet, Tile, Vinyl, Wood
- Has fireplace: No
Interior area
- Total structure area: 1,746
- Total interior livable area: 1,234 sqft
Video & virtual tour
Property
Parking
- Total spaces: 2
- Parking features: Attached, Driveway, Garage
- Attached garage spaces: 2
- Has uncovered spaces: Yes
Accessibility
- Accessibility features: None
Features
- Levels: One
- Stories: 1
- Has view: Yes
- View description: Canal, Water
- Has water view: Yes
- Water view: Canal,Water
- Waterfront features: Canal Access, Canal Front, Seawall
Lot
- Size: 6,540 Square Feet
- Features: < 1/4 Acre
Details
- Additional structures: Gazebo
- Parcel number: C06352901000400170
- Zoning: R1
- Special conditions: Standard
- Other equipment: Satellite Dish
Construction
Type & style
- Home type: SingleFamily
- Architectural style: Ranch
- Property subtype: Single Family Residence
Materials
- Concrete, Stucco
- Roof: Shingle
Condition
- Resale
- New construction: No
- Year built: 1988
Utilities & green energy
- Sewer: Public Sewer
- Water: Public
- Utilities for property: Electricity Connected, Water Connected
Community & HOA
Community
- Subdivision: ERIN PARK
HOA
- Has HOA: No
Location
- Region: Sebring
Financial & listing details
- Price per square foot: $198/sqft
- Tax assessed value: $162,016
- Annual tax amount: $2,401
- Date on market: 8/4/2026
- Cumulative days on market: 75 days
- Listing terms: Cash,Conventional,FHA,VA Loan
- Electric utility on property: Yes
Estimated market value
$239,300
$227,000 - $251,000
$1,469/mo
Price history
| Date | Event | Price |
|---|---|---|
| 10/12/2026 | Pending sale | $244,900$198/sqft |
Source: HFMLS #324946 Report a problem | ||
| 8/11/2026 | Price change | $244,900-5.4%$198/sqft |
Source: HFMLS #324946 Report a problem | ||
| 4/28/2026 | Listed for sale | $259,000+12.6%$210/sqft |
Source: HFMLS #324946 Report a problem | ||
| 2/17/2006 | Sold | $230,000+182.2%$186/sqft |
Source: Public Record Report a problem | ||
| 8/21/2001 | Sold | $81,500$66/sqft |
Source: Public Record Report a problem | ||
Public tax history
| Year | Property taxes | Tax assessment |
|---|---|---|
| 2025 | $2,401 +2.1% | $168,880 -6.3% |
| 2024 | $2,351 +2.2% | $180,275 -1.8% |
| 2023 | $2,299 +13.8% | $183,589 +28.9% |
| 2022 | $2,020 +5.8% | $142,431 +15% |
| 2021 | $1,909 +18.2% | $123,829 +35.4% |
| 2020 | $1,615 | $91,454 -3.7% |
| 2019 | $1,615 -1.8% | $94,926 +9.5% |
| 2018 | $1,644 +7.2% | $86,652 +5.7% |
| 2017 | $1,533 +8.7% | $82,013 +15.8% |
| 2016 | $1,411 +8% | $70,821 +12.3% |
| 2015 | $1,307 +11.8% | $63,060 |
| 2014 | $1,169 | -- |
| 2013 | -- | -- |
| 2012 | -- | -- |
| 2011 | -- | -- |
| 2010 | -- | -- |
| 2009 | -- | -- |
| 2008 | -- | -- |
| 2007 | -- | -- |
| 2006 | -- | -- |
| 2005 | -- | -- |
| 2004 | -- | -- |
| 2003 | -- | -- |
| 2002 | -- | -- |
| 2001 | -- | -- |
| 2000 | -- | -- |
Find assessor info on the county website
Monthly payment
Est. payment
Payment breakdown
Explore the cost of this home by adjusting the details. Changes won't be saved.Climate risks
Neighborhood: 33875
Similar homes
- $220,0002 bd2 ba1.4k sqft1035 Shamrock Dr, Sebring, FL 33875For Sale
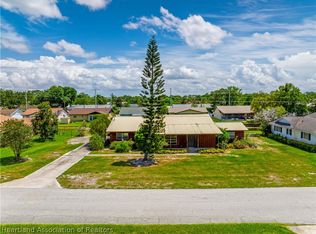 MLS ID #325537, Rose Abbott. HFMLS
 - $239,0003 bd2 ba1.7k sqft1236 Shamrock Dr, Sebring, FL 33875For Sale
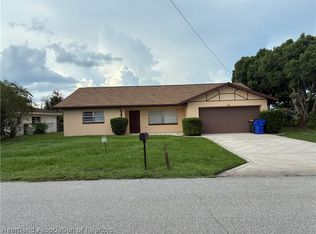 MLS ID #327736, Lorraine Grifo. HFMLS
 - $220,0002 bd2 ba1k sqft3322 Waterwood Dr, Sebring, FL 33872For Sale
 MLS ID #328719, Katie Wilson. HFMLS
 - $234,9003 bd2 ba1.1k sqft3205 Jacklin Ave, Sebring, FL 33875For Sale
 MLS ID #326801, Rosalia Mena. HFMLS
 - $229,9003 bd3 ba1.5k sqft231 S ORANGE Street, Sebring, FL 33870For Sale
 MLS ID #B26061320, Gregory S Karlson, Advantage Realty 1. BeachesMLS
 - $235,0002 bd2 ba1.1k sqft1629 WILLOW RUN, SEBRING, FL 33872For Sale
 MLS ID #O6410279, Laisa Santiago, KEY CLASSIC REALTY LLC. Stellar MLS
 - $319,9002 bd2 ba1.4k sqft5005 GRAND CONCOURSE, SEBRING, FL 33875For SaleMLS ID #A4702087, Carol Stieg, FINE PROPERTIES. Stellar MLS
- $230,0002 bd2 ba1.3k sqft1717 W ORANGEWOOD LANE #4, AVON PARK, FL 33825For SaleMLS ID #O6450722, Carlos Nieves, RE/MAX PRIME PROPERTIES. Stellar MLS
