JUST REDUCED $17,900- NOW OFFERED AT $270,000.The seller is offering up to $5,000 toward allowable buyer closing costs, prepaid expenses, interest-rate buydown, and/or improvements, subject to the purchase agreement and lender approval, if applicable. A fresh price and compelling incentive make this beautifully maintained 2-bedroom, 2-bath, split-floor plan, pool home worth a closer look!
Your private Florida retreat awaits. This home offers an impressive list of recent improvements, including a NEWER ROOF IN 2022, HVAC IN 2025, AND A 2025 POOL MAKEOVER featuring resurfacing and new tile. The home also features vinyl privacy fencing and storm shutters. Enjoy a comfortable floor plan that opens to the screened lanai and private pool, creating an
inviting space for year-round relaxing and entertaining. The fenced backyard adds privacy, while the circular driveway and 2-car garage provide plenty of parking and convenience.
Ideally situated minutes from HWY 27, shopping, dining, medical facilities, and everyday essentials, this home offers the perfect combination of convenience, privacy, and Florida living.
With major improvements already completed, a new price, and a $5,000 seller concession, this home is ready for its next owner!
For sale
Price cut: $17.9K (10/3)
$270,000
302 Lotus Ave, Sebring, FL 33872
2beds
1,456sqft
Single Family Residence
Built in 1981
10,018 Square Feet Lot
$263,400 Zestimate®
$185/sqft
$-- HOA
What's special
Private poolScreened lanaiVinyl privacy fencingStorm shuttersFenced backyard adds privacyCircular driveway
- 84 days
- 654
- 44
Zillow last checked:
Listing updated:
Listed by:
Marilyn Stokes,
MLS Premier Properties, LLC
Source: HFMLS,MLS#: 326474Originating MLS: Heartland Association Of Realtors
Facts & features
Interior
Bedrooms & bathrooms
- Bedrooms: 2
- Bathrooms: 2
- Full bathrooms: 2
Bedroom 1
- Level: Main
- Dimensions: 12 x 16
Bedroom 2
- Level: Main
- Dimensions: 10 x 13
Bathroom 1
- Level: Main
- Dimensions: 7 x 9
Bathroom 2
- Level: Main
- Dimensions: 5 x 8
Dining room
- Level: Main
- Dimensions: 12 x 15
Kitchen
- Level: Main
- Dimensions: 10 x 13
Utility room
- Level: Main
- Dimensions: 5 x 6
Heating
- Central, Electric
Cooling
- Central Air, Electric
Appliances
- Included: Dishwasher, Electric Water Heater, Microwave, Oven, Range, Refrigerator
Features
- Ceiling Fan(s), Cable TV, Unfurnished, Window Treatments, Split Bedrooms
- Flooring: Plank, Vinyl
- Windows: Blinds
Interior area
- Total structure area: 1,791
- Total interior livable area: 1,456 sqft
Video & virtual tour
Property
Parking
- Parking features: Garage
- Garage spaces: 2
Features
- Levels: One
- Stories: 1
- Patio & porch: Rear Porch, Enclosed, Screened
- Pool features: Fenced, In Ground
- Frontage length: 80
Lot
- Size: 10,018 Square Feet
Details
- Additional parcels included: ,,
- Parcel number: C22342802004200120
- Zoning description: R3
- Special conditions: None
Construction
Type & style
- Home type: SingleFamily
- Architectural style: One Story
- Property subtype: Single Family Residence
Materials
- Brick, Block, Concrete
- Roof: Shingle
Condition
- Resale
- Year built: 1981
Utilities & green energy
- Sewer: Septic Tank
- Water: Public
- Utilities for property: Cable Available
Community & HOA
Community
- Features: None
HOA
- Has HOA: No
Location
- Region: Sebring
Financial & listing details
- Price per square foot: $185/sqft
- Tax assessed value: $190,036
- Annual tax amount: $2,880
- Date on market: 7/11/2026
- Cumulative days on market: 84 days
- Listing agreement: Exclusive Right To Sell
- Listing terms: Cash,Conventional
- Road surface type: Paved
Estimated market value
$263,400
$250,000 - $277,000
$2,010/mo
Price history
| Date | Event | Price |
|---|---|---|
| 10/3/2026 | Price change | $270,000-6.2%$185/sqft |
Source: HFMLS #326474 Report a problem | ||
| 9/1/2026 | Price change | $287,900-0.7%$198/sqft |
Source: HFMLS #326474 Report a problem | ||
| 7/11/2026 | Listed for sale | $289,900+131.9%$199/sqft |
Source: HFMLS #326474 Report a problem | ||
| 8/13/2025 | Listing removed | $1,850$1/sqft |
Source: Zillow Rentals Report a problem | ||
| 7/26/2025 | Listed for rent | $1,850$1/sqft |
Source: Zillow Rentals Report a problem | ||
| 5/7/2025 | Listing removed | $1,850$1/sqft |
Source: Zillow Rentals Report a problem | ||
| 4/17/2025 | Listed for rent | $1,850+8.8%$1/sqft |
Source: Zillow Rentals Report a problem | ||
| 5/4/2024 | Listing removed | -- |
Source: Zillow Rentals Report a problem | ||
| 4/9/2024 | Listed for rent | $1,700+13.3%$1/sqft |
Source: Zillow Rentals Report a problem | ||
| 3/16/2021 | Listing removed | -- |
Source:  Berkshire Hathaway HomeServices Florida Properties Group Report a problem Berkshire Hathaway HomeServices Florida Properties Group Report a problem | ||
| 3/14/2021 | Listed for rent | $1,500+7.1%$1/sqft |
Source: Berkshire Hathaway HomeServices Florida Properties Group #279094 Report a problem | ||
| 3/29/2020 | Listing removed | $1,400$1/sqft |
Source: Berkshire Hathaway Home Services Florida Properties Group #272160 Report a problem | ||
| 3/4/2020 | Listed for rent | $1,400+1.8%$1/sqft |
Source: BHHS Florida Properties Group #272160 Report a problem | ||
| 8/30/2018 | Listing removed | $1,375$1/sqft |
Source: Marketplace Management Report a problem | ||
| 8/22/2018 | Listed for rent | $1,375$1/sqft |
Source: Marketplace Management Report a problem | ||
| 6/26/2018 | Sold | $125,000-10.7%$86/sqft |
Source: Public Record Report a problem | ||
| 5/15/2018 | Pending sale | $139,900$96/sqft |
Source: CENTURY 21 Advanced All Service Realty, Inc. #247523 Report a problem | ||
| 5/1/2018 | Listed for sale | $139,900+22.8%$96/sqft |
Source: Advanced All Service/ Sebring #247523 Report a problem | ||
| 3/14/2018 | Sold | $113,900$78/sqft |
Source: Public Record Report a problem | ||
| 2/28/2018 | Pending sale | $113,900$78/sqft |
Source: RE/MAX REALTY PLUS #246455 Report a problem | ||
| 2/19/2018 | Listed for sale | $113,900+26.6%$78/sqft |
Source: Re/Max Realty Plus #246455 Report a problem | ||
| 1/26/2009 | Sold | $90,000-45.2%$62/sqft |
Source: Public Record Report a problem | ||
| 9/26/2008 | Sold | $164,200+10.2%$113/sqft |
Source: Public Record Report a problem | ||
| 3/17/2008 | Listing removed | $149,000$102/sqft |
Source: Visual Tour #198476 Report a problem | ||
| 2/23/2008 | Price change | $149,000-17.2%$102/sqft |
Source: Visual Tour #198476 Report a problem | ||
| 1/18/2008 | Listed for sale | $179,900+149.9%$124/sqft |
Source: Visual Tour #198476 Report a problem | ||
| 9/19/2001 | Sold | $72,000$49/sqft |
Source: Public Record Report a problem | ||
Public tax history
| Year | Property taxes | Tax assessment |
|---|---|---|
| 2025 | $2,880 0% | $190,036 -0.3% |
| 2024 | $2,881 +9.8% | $190,619 +3.7% |
| 2023 | $2,623 +15% | $183,791 +23.8% |
| 2022 | $2,281 +7.6% | $148,403 +21.4% |
| 2021 | $2,120 +8.9% | $122,250 +9.4% |
| 2020 | $1,946 | $111,774 +6.8% |
| 2019 | $1,946 +5.8% | $104,610 +41.3% |
| 2018 | $1,839 +129.6% | $74,016 +2.1% |
| 2017 | $801 +7% | $72,494 +2.1% |
| 2016 | $748 -1.3% | $71,003 +0.7% |
| 2015 | $758 +4.9% | $70,509 |
| 2014 | $722 | -- |
| 2013 | -- | -- |
| 2012 | -- | -- |
| 2011 | -- | -- |
| 2010 | -- | -- |
| 2009 | -- | -- |
| 2008 | -- | -- |
| 2007 | -- | -- |
| 2006 | -- | -- |
| 2005 | -- | -- |
| 2004 | -- | -- |
| 2003 | -- | -- |
| 2002 | -- | -- |
| 2001 | -- | -- |
| 2000 | -- | -- |
Find assessor info on the county website
Monthly payment
Est. payment
Payment breakdown
Explore the cost of this home by adjusting the details. Changes won't be saved.Climate risks
Neighborhood: 33872
Nearby schools
Schools provided by the listing agent
- Middle: Hill-Gustat Middle
Source: HFMLS. This data may not be complete. We recommend contacting the local school district to confirm school assignments for this home.
Similar homes
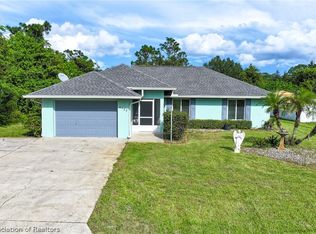
- $245,0002 bd2 ba1.6k sqft4108 Garienda Ave, Sebring, FL 33872For Sale
 MLS ID #328275, Logan Akins. HFMLS
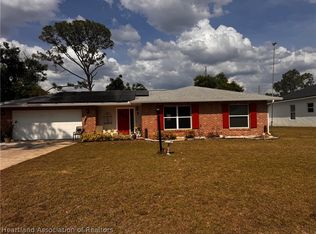
 - $264,9952 bd2 ba1.4k sqft106 Longview Rd, Sebring, FL 33870For Sale
 MLS ID #326754, Rick Buntenbach. HFMLS
 - $244,9852 bd2 ba1.3k sqft5557 Matanzas Dr, Sebring, FL 33872For Sale
 MLS ID #327942, Cindy Noel. HFMLS
 - $249,9002 bd2 ba1.1k sqft4226 Navarre Ave, Sebring, FL 33872For Sale
 MLS ID #325388, Aixa DeJesus. HFMLS
 - $240,0002 bd2 ba1.1k sqft1629 WILLOW RUN, SEBRING, FL 33872For Sale
 MLS ID #O6410279, Laisa Santiago, KEY CLASSIC REALTY LLC. Stellar MLS
