Welcome to the HIGHLY DESIRED 55+ community of Hidden Creek Villas in Sebring, FL! This villa masters first impressions with superior curb appeal boasting a beautifully landscaped yard and attractive brick facing exterior! Upon entering the home, you will continue to be impressed with the 11' high vaulted ceilings, spotlessly clean interior, and welcoming ambiance of the home! Two large bedrooms on a split floor plan, two well-appointed full bathrooms, a centrally located well-appointed kitchen, and generous living square footage will allow for an enjoyable, easygoing Florida lifestyle! This unit also offers a wonderful screened-in front porch, a 10’x16’ Florida room under air, AND an adjacent concrete patio at the back of the home! You will truly enjoy the centrally located light & bright clean kitchen showcasing plenty of solid surface counterspace, stainless steel appliances, spotlessly clean wood cabinets, filtered water spigot near the refrigerator, and an over the sink view of the back yard! The central main living area offers plenty of space for flexibility with furniture placement and is light & bright thanks to the large front window showcasing a pretty view of the front yard! This unit offers a separate walk-in closet/pantry adjacent to the living and dining rooms. Carpet, tile and manufactured wood laminate flooring offered throughout the home. The primary suite features a bay window, a walk-in closet, and shower with sliding glass doors in the attached bathroom. The 2nd bedroom and bathroom are on the opposite side of the home to allow privacy for your visiting guests. Spacious 1 car garage provides for covered parking outside of the Florida weather and a designated space for the washer, dryer, and water heater. City of Sebring water and Septic Tank utilities. Electric water heater 2004, HVAC System updated in 2018, new roof installed in 2022. The highly sought-after community of Hidden Creek Villas allows pets (up to 2 pets, 25 lbs. per pet). The monthly HOA fee of only $160 covers the maintenance of the common areas, lawn, sprinkler system maintenance, and access to the community's heated pool, workout room, & clubhouse. Conveniently located within minutes of retail shopping, grocery stores, restaurants, hospitals, and direct access to Lakeview Drive less than 2 miles away from the public boat ramp to Lake Jackson!
For sale
$229,000
2209 HIDDEN CREEK CIRCLE, SEBRING, FL 33870
2beds
1,281sqft
Duplex, Multi Family
Built in 1987
-- sqft lot
$217,700 Zestimate®
$179/sqft
$160/mo HOA
What's special
Welcoming ambianceAttractive brick facing exteriorSpotlessly clean interiorSuperior curb appealWonderful screened-in front porchCentrally located well-appointed kitchenStainless steel appliances
- 46 days
- 132
- 3
Zillow last checked:
Listing updated:
Listed by:
Emily Jones 863-446-3246,
RE/MAX REALTY PLUS 863-385-0077
Source: Stellar MLS,MLS#: OM731349 Originating MLS: Ocala - Marion
Originating MLS: Ocala - Marion
Facts & features
Interior
Bedrooms & bathrooms
- Bedrooms: 2
- Bathrooms: 2
- Full bathrooms: 2
Rooms
- Room types: Bonus Room
Primary bedroom
- Features: Walk-In Closet(s)
- Level: First
- Area: 180 Square Feet
- Dimensions: 15x12
Bedroom 2
- Features: Built-in Closet
- Level: First
- Area: 168 Square Feet
- Dimensions: 12x14
Primary bathroom
- Level: First
- Area: 55 Square Feet
- Dimensions: 5x11
Bathroom 2
- Level: First
- Area: 40 Square Feet
- Dimensions: 5x8
Balcony porch lanai
- Level: First
- Area: 170 Square Feet
- Dimensions: 17x10
Dining room
- Level: First
- Area: 80 Square Feet
- Dimensions: 8x10
Family room
- Level: First
- Area: 160 Square Feet
- Dimensions: 16x10
Kitchen
- Level: First
- Area: 72 Square Feet
- Dimensions: 8x9
Living room
- Level: First
- Area: 255 Square Feet
- Dimensions: 15x17
Heating
- Central, Electric
Cooling
- Central Air
Appliances
- Included: Dishwasher, Dryer, Electric Water Heater, Microwave, Refrigerator, Washer, Water Filtration System
- Laundry: In Garage
Features
- Built-in Features, Ceiling Fan(s), Solid Surface Counters, Vaulted Ceiling(s)
- Flooring: Carpet, Laminate, Tile
- Windows: Window Treatments
- Has fireplace: No
- Common walls with other units/homes: Corner Unit,End Unit
Interior area
- Total structure area: 1,751
- Total interior livable area: 1,281 sqft
Video & virtual tour
Property
Parking
- Total spaces: 1
- Parking features: Garage Door Opener
- Attached garage spaces: 1
- Details: Garage Dimensions: 13x24
Features
- Levels: One
- Stories: 1
- Exterior features: Irrigation System
Lot
- Size: 6,000 Square Feet
- Dimensions: 60 x 100
- Features: Corner Lot, Landscaped
Details
- Parcel number: C233428080000024B0
- Zoning: R2FUD
- Special conditions: None
Construction
Type & style
- Home type: MultiFamily
- Property subtype: Duplex, Multi Family
Materials
- Block, Stucco
- Foundation: Slab
- Roof: Shingle
Condition
- Completed
- New construction: No
- Year built: 1987
Utilities & green energy
- Sewer: Septic Tank
- Water: Public
- Utilities for property: BB/HS Internet Available, Electricity Connected, Water Connected
Community & HOA
Community
- Features: Buyer Approval Required, Clubhouse
- Pet fee: $0 monthly
- Senior community: Yes
- Subdivision: HIDDEN CRK VILLAS
HOA
- Has HOA: Yes
- Amenities included: Pool
- HOA fee: $160 monthly
- HOA name: Candy
- HOA phone: 863-835-0642
Location
- Region: Sebring
Financial & listing details
- Price per square foot: $179/sqft
- Tax assessed value: $147,043
- Annual tax amount: $2,119
- Date on market: 9/1/2026
- Listing terms: Cash,Conventional
- Ownership: Fee Simple
- Total actual rent: 0
- Electric utility on property: Yes
- Road surface type: Paved, Asphalt
Estimated market value
$217,700
$207,000 - $229,000
$1,345/mo
Price history
| Date | Event | Price |
|---|---|---|
| 9/1/2026 | Listed for sale | $229,000+196.2%$179/sqft |
Source: HFMLS #327592 Report a problem | ||
| 9/11/2012 | Sold | $77,300-9.1%$60/sqft |
Source: HFMLS #220879 Report a problem | ||
| 9/7/2012 | Pending sale | $85,000$66/sqft |
Source: RE/MAX REALTY PLUS #220879 Report a problem | ||
| 3/9/2012 | Listed for sale | $85,000-38%$66/sqft |
Source: RE/MAX Realty Plus #220879 Report a problem | ||
| 4/5/2006 | Sold | $137,000+93.2%$107/sqft |
Source: Public Record Report a problem | ||
| 2/23/2004 | Sold | $70,900$55/sqft |
Source: Public Record Report a problem | ||
Public tax history
| Year | Property taxes | Tax assessment |
|---|---|---|
| 2025 | $2,119 +6.1% | $147,043 +3.2% |
| 2024 | $1,998 +2.9% | $142,470 -0.9% |
| 2023 | $1,942 +11.3% | $143,763 +23% |
| 2022 | $1,745 +8.8% | $116,864 +24.9% |
| 2021 | $1,604 +7.5% | $93,584 +3.5% |
| 2020 | $1,493 | $90,410 +11.9% |
| 2019 | $1,493 +8.9% | $80,823 -2.1% |
| 2018 | $1,371 +2.5% | $82,554 -0.6% |
| 2017 | $1,337 +5.5% | $83,080 +59.1% |
| 2016 | $1,267 +23.6% | $52,228 -4.8% |
| 2015 | $1,025 -1.2% | $54,877 |
| 2014 | $1,038 | -- |
| 2013 | -- | -- |
| 2012 | -- | -- |
| 2011 | -- | -- |
| 2010 | -- | -- |
| 2009 | -- | -- |
| 2008 | -- | -- |
| 2007 | -- | -- |
| 2006 | -- | -- |
| 2005 | -- | -- |
| 2004 | -- | -- |
| 2003 | -- | -- |
| 2002 | -- | -- |
| 2001 | -- | -- |
| 2000 | -- | -- |
Find assessor info on the county website
Monthly payment
Est. payment
Payment breakdown
Explore the cost of this home by adjusting the details. Changes won't be saved.Climate risks
Neighborhood: 33870

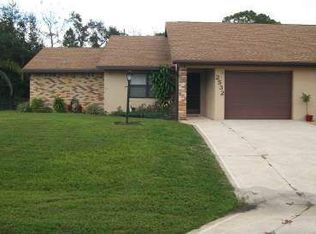
Similar homes
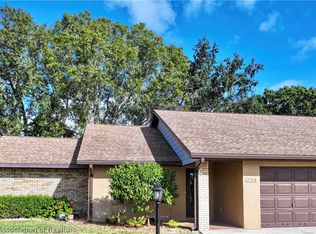
- $235,0002 bd2 ba1.1k sqft4838.000 - Hidden Creek Vi, Sebring, FL 33870For Sale

 MLS ID #A12063914, Lilisbet Diaz Rodriguez, LPT Realty, LLC. MIAMI
 - $240,0003 bd2 ba1.2k sqft1420 HIAWATHA AVENUE, SEBRING, FL 33870For Sale
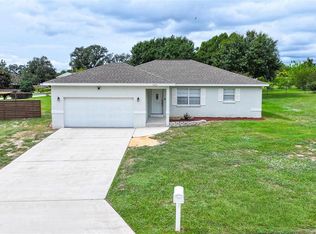
 MLS ID #C7531621, Andrew Bishop, KW FLORIDA LIVING. Stellar MLS
 - $210,5002 bd2 ba1.3k sqft4310 VANTAGE CIRCLE, SEBRING, FL 33872For Sale
 MLS ID #L4964427, Casandra Vann, KELLER WILLIAMS REALTY. Stellar MLS
 - $239,9002 bd2 ba1.3k sqft306 LARK TERRACE, SEBRING, FL 33872For Sale
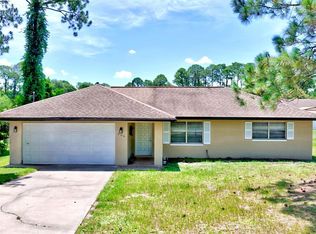 MLS ID #C7529190, Andrew Bishop, KW FLORIDA LIVING. Stellar MLS
 - $214,9002 bd2 ba1.1k sqft4206 LOQUAT ROAD, SEBRING, FL 33875For SaleMLS ID #TB8555381, Sarah Burgess, LPT REALTY, LLC. Stellar MLS
- $210,0003 bd2 ba1.3k sqft3126 MARLIN DRIVE, SEBRING, FL 33870For SaleMLS ID #L4964796, Yolanda Floyd, COLDWELL BANKER REALTY. Stellar MLS
- $234,0002 bd2 ba1.1k sqft1626 WILLOW RUN, SEBRING, FL 33872For SaleMLS ID #L4959074, Nancy Socorro, CENTURY 21 MYERS REALTY. Stellar MLS
- $199,0002 bd1 ba1k sqft504 FIAT AVENUE, SEBRING, FL 33872For SaleMLS ID #TB8546352, Kristen Comstock, LPT REALTY, LLC. Stellar MLS
- $259,9003 bd3 ba1.5k sqft3524 BRISTOL STREET, SEBRING, FL 33872For SaleMLS ID #TB8535163, Luke Holland, FUTURE HOME REALTY INC. Stellar MLS
- $235,0002 bd2 ba1.1k sqft1629 WILLOW RUN, SEBRING, FL 33872For SaleMLS ID #O6410279, Laisa Santiago, KEY CLASSIC REALTY LLC. Stellar MLS
- $229,9003 bd2 ba1.2k sqftLake Sebring Area East, Sebring, FL 33870For SaleMLS ID #A11979933, Dayane Nunez, Luxe Properties. MIAMI
- $285,0003 bd2 ba1.2k sqft220 KITE AVENUE, SEBRING, FL 33870For SaleMLS ID #L4963345, Jamal Jones, COLDWELL BANKER REALTY. Stellar MLS
- $245,0004 bd2 ba1.7k sqft4420 AVISTA STREET, SEBRING, FL 33870For SaleMLS ID #O6412278, Ivanna Cuevas Hernandez, ROBERT SLACK LLC. Stellar MLS
- $269,9003 bd2 ba1.6k sqft3906 SANTIAGO STREET, SEBRING, FL 33872For SaleMLS ID #TB8544080, Geraldina Turlington-Santana, KELLER WILLIAMS SOUTH SHORE. Stellar MLS
