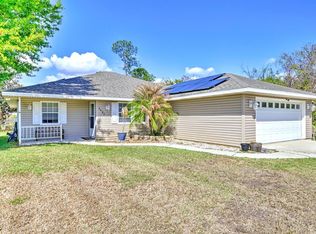
Short Sale. Private screened pool, split bedroom layout, and concrete block construction make this 3 bedroom, 2 bath home at 4716 Boabadilla Avenue in Sebring stand out from the rest. High ceilings and ceramic tile flooring throughout create an open feel from the moment you walk in. The formal dining room is perfect for hosting, while the dinette overlooks the screened pool and brings in natural light. The spacious living area flows into the kitchen featuring stainless steel appliances, a double oven range, breakfast bar seating, and a pantry closet for added storage. The primary suite offers privacy along with a bonus room ideal for a home office, nursery, or workout space, plus two walk in closets and a bath with dual sinks and a walk in shower. Step outside to enjoy the screened sport style inground pool with a 6 foot center depth, perfect for relaxing or entertaining year round. The shingle roof was replaced in 2022 and the HVAC system was replaced in 2023, giving peace of mind on major items. Located in Sun ’n Lake, a well known Sebring community offering golf, community pool, tennis courts, parks, walking paths, and a clubhouse with dining, all just minutes from shopping, medical facilities, and everyday conveniences. If a screened pool, flexible layout, and a well located community are on your list, this home checks the boxes.
Pending
Price cut: $25K (5/12)
$325,000
4716 Boabadilla Ave, Sebring, FL 33872
3beds
2,043sqft
Single Family Residence
Built in 1998
0.29 Acres Lot
$317,100 Zestimate®
$159/sqft
$-- HOA
What's special
Private screened poolBreakfast bar seatingHigh ceilingsDouble oven rangeSplit bedroom layoutCeramic tile flooring throughoutFormal dining room
- 153 days |
- 83 |
- 2 |
Zillow last checked:
Listing updated:
Listed by:
Jackie Oneal 941-932-1698,
EXP REALTY LLC 888-883-8509
Source: Stellar MLS,MLS#: A4683152 Originating MLS: Sarasota - Manatee
Originating MLS: Sarasota - Manatee
Facts & features
Interior
Bedrooms & bathrooms
- Bedrooms: 3
- Bathrooms: 2
- Full bathrooms: 2
Primary bedroom
- Features: Built-in Closet
- Level: First
- Area: 182.71 Square Feet
- Dimensions: 12.1x15.1
Bedroom 2
- Features: Built-in Closet
- Level: First
- Area: 123.43 Square Feet
- Dimensions: 11.11x11.11
Bedroom 3
- Features: Built-in Closet
- Level: First
- Area: 129.99 Square Feet
- Dimensions: 11.11x11.7
Kitchen
- Features: No Closet
- Level: First
- Area: 142.78 Square Feet
- Dimensions: 11.8x12.1
Living room
- Features: No Closet
- Level: First
- Area: 175.5 Square Feet
- Dimensions: 15x11.7
Heating
- Central
Cooling
- Central Air
Appliances
- Included: Dishwasher, Dryer, Microwave, Range, Refrigerator
- Laundry: Laundry Room
Features
- Ceiling Fan(s)
- Flooring: Ceramic Tile
- Has fireplace: No
Interior area
- Total structure area: 3,692
- Total interior livable area: 2,043 sqft
Video & virtual tour
Property
Parking
- Total spaces: 2
- Parking features: Garage - Attached
- Attached garage spaces: 2
Features
- Levels: One
- Stories: 1
- Exterior features: Rain Gutters
- Has private pool: Yes
- Pool features: Gunite, In Ground, Screen Enclosure
Lot
- Size: 0.29 Acres
- Dimensions: 101 x 125
Details
- Parcel number: C04342813026900130
- Zoning: R1A
- Special conditions: Short Sale
Construction
Type & style
- Home type: SingleFamily
- Property subtype: Single Family Residence
Materials
- Block
- Foundation: Slab
- Roof: Shingle
Condition
- New construction: No
- Year built: 1998
Utilities & green energy
- Sewer: Public Sewer
- Water: Public
- Utilities for property: Public
Community & HOA
Community
- Pet fee: $0 monthly
- Subdivision: SUN N LAKE
HOA
- Has HOA: No
Location
- Region: Sebring
Financial & listing details
- Price per square foot: $159/sqft
- Tax assessed value: $277,808
- Annual tax amount: $1,257
- Date on market: 2/19/2026
- Cumulative days on market: 148 days
- Listing terms: Cash,Conventional,FHA,VA Loan
- Ownership: Fee Simple
- Total actual rent: 0
- Road surface type: Asphalt
Estimated market value
$317,100
$301,000 - $333,000
$2,685/mo
Price history
| Date | Event | Price |
|---|---|---|
| 5/29/2026 | Pending sale | $325,000$159/sqft |
Source: eXp Realty #A4683152 Report a problem | ||
| 5/12/2026 | Price change | $325,000-7.1%$159/sqft |
Source: eXp Realty #A4683152 Report a problem | ||
| 2/19/2026 | Listed for sale | $350,000+18.6%$171/sqft |
Source: eXp Realty #A4683152 Report a problem | ||
| 8/2/2021 | Sold | $295,000+7.3%$144/sqft |
Source: Public Record Report a problem | ||
| 6/17/2021 | Pending sale | $275,000$135/sqft |
Source: HFMLS #281078 Report a problem | ||
| 6/15/2021 | Listed for sale | $275,000+131.1%$135/sqft |
Source: HFMLS #281078 Report a problem | ||
| 1/14/2010 | Sold | $119,000$58/sqft |
Source: Public Record Report a problem | ||
Public tax history
| Year | Property taxes | Tax assessment |
|---|---|---|
| 2025 | $1,257 +208.4% | $266,908 +2.9% |
| 2024 | $408 +8.7% | $259,386 +3% |
| 2023 | $375 +4.6% | $251,831 +3% |
| 2022 | $359 -41.2% | $244,496 +107% |
| 2021 | $610 -57.3% | $118,117 +1.4% |
| 2020 | $1,430 | $116,486 +2.3% |
| 2019 | $1,430 +2.4% | $113,867 +1.9% |
| 2018 | $1,396 +1.4% | $111,744 +2.1% |
| 2017 | $1,376 +7.7% | $109,446 +2.1% |
| 2016 | $1,277 0% | $107,195 +0.7% |
| 2015 | $1,278 +2.8% | $106,450 |
| 2014 | $1,243 | -- |
| 2013 | -- | -- |
| 2012 | -- | -- |
| 2011 | -- | -- |
| 2010 | -- | -- |
| 2009 | -- | -- |
| 2008 | -- | -- |
| 2007 | -- | -- |
| 2006 | -- | -- |
| 2005 | -- | -- |
| 2004 | -- | -- |
| 2003 | -- | -- |
| 2002 | -- | -- |
| 2001 | -- | -- |
| 2000 | -- | -- |
Find assessor info on the county website
Monthly payment
Est. payment
Payment breakdown
Explore the cost of this home by adjusting the details. Changes won't be saved.Climate risks
Neighborhood: 33872
Nearby schools
GreatSchools rating
- 7/10Sun 'n Lake Elementary SchoolGrades: PK-5Distance: 1.4 mi
- 5/10Hill-Gustat Middle SchoolGrades: 6-8,11-12Distance: 1.2 mi
- 4/10Avon Park High SchoolGrades: PK,9-12Distance: 5.5 mi
- $333,4003 bd2 ba1.6k sqft4800 Boabadilla Ave, Sebring, FL 33872Off Market
- $24,293-- bd-- ba-- sqft4710 Boabadilla Ave, Sebring, FL 33872Off Market
- $223,7003 bd2 ba1.3k sqft4801 Calatrava Ave, Sebring, FL 33872Off Market
- $216,2003 bd2 ba1.2k sqft4807 Calatrava Ave, Sebring, FL 33872Off Market
- $254,9003 bd2 ba1.3k sqft4715 Boabadilla Ave, Sebring, FL 33872Off Market
- $219,9002 bd2 ba1k sqft4719 Calatrava Ave, Sebring, FL 33872Sold
- $289,2003 bd2 ba1.5k sqft4801 Boabadilla Ave, Sebring, FL 33872Off Market
- $213,0003 bd2 ba1.3k sqft4706 Boabadilla Ave, Sebring, FL 33872Off Market
A local agent can set up tours, give advice and negotiate with sellers.
A local lender can help you make sure your offer is ready when you are.
Similar homes
- $327,0003 bd2 ba2.4k sqft404 N Heron St, Sebring, FL 33870For Sale

 MLS ID #P4937628, Sara Jones, NONA LEGACY POWERED BY LA ROSA. Stellar MLS
 - $335,0003 bd2 ba1.4k sqftSun N Lake Est Of Sebring, Sebring, FL 33872New Construction

 MLS ID #A12022303, Sarah Penarete, Arod Partners Realty. MIAMI
 - $284,9003 bd2 ba1.8k sqft1521 Lancia Ave, Sebring, FL 33872For Sale
 MLS ID #L4960085, Lazaro Martinez, HAMMOCK REALTY. Stellar MLS
 - $349,0004 bd3 ba2.2k sqft9134 Oviedo Street, Sebring, FL 33872For Sale

 MLS ID #R11128189, Blake Steedley, The Keyes Company. BeachesMLS
 - $327,0003 bd4 ba2k sqft3608 Creekside Dr, Sebring, FL 33875For SaleMLS ID #O6415368, Karen Albright, OPENDOOR BROKERAGE LLC. Stellar MLS
- $379,0004 bd2 ba2.2k sqft4710 Tarrega St, Sebring, FL 33872For SaleMLS ID #L4961844, Lazaro Martinez, HAMMOCK REALTY. Stellar MLS
- $440,0004 bd2 ba2.3k sqft1906 Sunrise Dr, Sebring, FL 33872For SaleMLS ID #P4938095, Maria Fernandez, LA ROSA REALTY CENTRAL FLORIDA LLC. Stellar MLS
- $270,0003 bd2 ba1.5k sqft4131 Bianca St, Sebring, FL 33872For SaleMLS ID #L4959744, Lazaro Martinez, HAMMOCK REALTY. Stellar MLS
- $265,8884 bd2 ba1.6k sqft4724 Cortez Blvd, Sebring, FL 33872New ConstructionStellar MLS
- $324,9003 bd2 ba1.4k sqft4206 Jaguar Dr, Sebring, FL 33872New ConstructionMLS ID #A4687264, Tyler Baker, PARADISE REAL ESTATE INTL. Stellar MLS
- $309,9903 bd2 ba1.4k sqft7335 Ancha St, Sebring, FL 33872New ConstructionMLS ID #O6366474, Emanoel Frias, SOUTH KEY REALTY LLC. Stellar MLS
- $299,5003 bd2 ba1.9k sqft3805 Catalina Dr #3805, Sebring, FL 33872For SaleMLS ID #B4901887, Nancy McGregor, PALMETTO LEGACY REALTY. Stellar MLS
- $309,0003 bd3 ba2.1k sqft505 Fielder Blvd, Sebring, FL 33870For SaleMLS ID #TB8497682, Nikki Pagoria, HOMESMART. Stellar MLS
- $360,0004 bd2 ba2k sqft5236 Sue Dr, Sebring, FL 33872New ConstructionMLS ID #TB8521030, Tarik Djemil, AWS REAL ESTATE TEAM, LLC.. Stellar MLS
- $293,9003 bd2 ba1.4k sqft605 Abarth Ave, Sebring, FL 33872New ConstructionMLS ID #OM719443, Regina Mooney, ROBERTS REAL ESTATE INC. Stellar MLS
- $404,9994 bd2 ba2.1k sqft2326 Jackson Dr, Sebring, FL 33870For SaleMLS ID #C7527833, Allen Deronsle, REALTY BY DALE THOMAS. Stellar MLS
- $294,9004 bd2 ba1.8k sqft4441 Palmarito St, Sebring, FL 33872For SaleMLS ID #L4960950, Nancy Newman May, PA, ADVANTAGE REALTY 1. Stellar MLS
- $324,9903 bd2 ba1.5k sqft3735 Sparta Rd, Sebring, FL 33870For SaleMLS ID #S5145081, Miriam Hernandez Gonzalez, LA ROSA REALTY ORLANDO LLC. Stellar MLS
- $279,9003 bd2 ba1.4k sqft4372 Mercedes St, Sebring, FL 33872New ConstructionMLS ID #OM728249, Regina Mooney, ROBERTS REAL ESTATE INC. Stellar MLS
- $364,9903 bd2 ba1.7k sqft3715 Sebring Pkwy, Sebring, FL 33870For SaleMLS ID #L4960818, David Small, KELLER WILLIAMS REALTY SMART 1. Stellar MLS
