Why build when you can own this beautifully maintained 2022 home for less than the cost of new construction? This 3-bedroom, 2-bath residence features a functional split floor plan that offers privacy for the primary suite while maintaining an open, inviting layout perfect for everyday living. Enjoy solid countertops, stainless steel appliances, tile flooring, and modern finishes throughout. Located in the highly desirable Sun 'N Lake community, residents enjoy outstanding amenities including golf, a community pool, fitness center, tennis courts, parks, and recreation facilities. Conveniently situated just minutes from the area's major hospital, shopping, and restaurants, this home delivers comfort, convenience, and exceptional value.
For sale
Price cut: $10K (9/9)
$295,000
5906 ESCALON DRIVE, SEBRING, FL 33872
3beds
1,305sqft
Single Family Residence
Built in 2022
0.29 Acres Lot
$-- Zestimate®
$226/sqft
$4/mo HOA
What's special
Modern finishes throughoutOpen inviting layoutFunctional split floor planTile flooringSolid countertopsStainless steel appliances
- 68 days
- 80
- 2
Zillow last checked:
Listing updated:
Listed by:
Andrew Bishop 863-381-1870,
KW FLORIDA LIVING 239-236-4350
Source: Stellar MLS,MLS#: C7529125 Originating MLS: Port Charlotte
Originating MLS: Port Charlotte
Facts & features
Interior
Bedrooms & bathrooms
- Bedrooms: 3
- Bathrooms: 2
- Full bathrooms: 2
Primary bedroom
- Features: Walk-In Closet(s)
- Level: First
- Area: 154 Square Feet
- Dimensions: 11x14
Bedroom 2
- Features: Built-in Closet
- Level: First
- Area: 110 Square Feet
- Dimensions: 11x10
Bedroom 3
- Features: Built-in Closet
- Level: First
- Area: 110 Square Feet
- Dimensions: 11x10
Primary bathroom
- Level: First
- Area: 50 Square Feet
- Dimensions: 5x10
Bathroom 2
- Level: First
- Area: 50 Square Feet
- Dimensions: 5x10
Dining room
- Level: First
- Area: 80 Square Feet
- Dimensions: 8x10
Kitchen
- Level: First
- Area: 99 Square Feet
- Dimensions: 9x11
Living room
- Level: First
- Area: 216 Square Feet
- Dimensions: 18x12
Heating
- Central
Cooling
- Central Air
Appliances
- Included: Convection Oven, Dishwasher, Microwave, Refrigerator
- Laundry: In Garage
Features
- Ceiling Fan(s), Vaulted Ceiling(s), Walk-In Closet(s)
- Flooring: Carpet, Luxury Vinyl
- Has fireplace: No
Interior area
- Total structure area: 1,705
- Total interior livable area: 1,305 sqft
Property
Parking
- Total spaces: 2
- Parking features: Garage - Attached
- Attached garage spaces: 2
Features
- Levels: One
- Stories: 1
- Exterior features: Irrigation System
Lot
- Size: 0.29 Acres
Details
- Parcel number: C04342825049200200
- Zoning: R1A
- Special conditions: None
Construction
Type & style
- Home type: SingleFamily
- Property subtype: Single Family Residence
Materials
- Block, Concrete
- Foundation: Slab
- Roof: Shingle
Condition
- New construction: No
- Year built: 2022
Utilities & green energy
- Sewer: Holding Tank, Public Sewer
- Water: None
- Utilities for property: Electricity Connected, Public, Sewer Connected, Water Connected
Community & HOA
Community
- Pet fee: $0 monthly
- Subdivision: SUN N LAKE
HOA
- Has HOA: Yes
- HOA fee: $4 monthly
- HOA name: Sun N Lake Improvement District
- HOA phone: 863-382-2196
Location
- Region: Sebring
Financial & listing details
- Price per square foot: $226/sqft
- Tax assessed value: $225,896
- Annual tax amount: $4,096
- Date on market: 8/3/2026
- Cumulative days on market: 62 days
- Listing terms: Cash,Conventional,FHA,USDA Loan,VA Loan
- Ownership: Fee Simple
- Total actual rent: 0
- Electric utility on property: Yes
- Road surface type: Paved
Estimated market value
Not available
Estimated sales range
Not available
Not available
Price history
| Date | Event | Price |
|---|---|---|
| 9/9/2026 | Price change | $285,000-3.4%$218/sqft |
Source: HFMLS #326587 Report a problem | ||
| 7/15/2026 | Listed for sale | $295,000+10.1%$226/sqft |
Source: HFMLS #326587 Report a problem | ||
| 11/3/2022 | Sold | $267,980+1016.6%$205/sqft |
Source: Public Record Report a problem | ||
| 6/10/2022 | Sold | $24,000+275%$18/sqft |
Source: Public Record Report a problem | ||
| 6/22/2021 | Sold | $6,400$5/sqft |
Source: Public Record Report a problem | ||
Public tax history
| Year | Property taxes | Tax assessment |
|---|---|---|
| 2025 | $4,096 +39.2% | $225,896 +14.1% |
| 2024 | $2,943 -2.6% | $197,955 -1.1% |
| 2023 | $3,021 +815.4% | $200,247 +3104% |
| 2022 | $330 +1210.5% | $6,250 +4.2% |
| 2021 | $25 | $6,000 |
| 2020 | -- | $6,000 |
| 2019 | -- | $6,000 |
| 2018 | -- | $6,000 |
| 2017 | $113 +16% | $6,000 |
| 2016 | $97 -2.6% | $6,000 |
| 2015 | $100 -1.4% | $6,000 |
| 2014 | $102 | -- |
| 2013 | -- | -- |
| 2012 | -- | -- |
| 2011 | -- | -- |
| 2010 | -- | -- |
| 2009 | -- | -- |
| 2008 | -- | -- |
| 2007 | -- | -- |
| 2006 | -- | -- |
| 2005 | -- | -- |
| 2004 | -- | -- |
| 2003 | -- | -- |
| 2002 | -- | -- |
| 2001 | -- | -- |
| 2000 | -- | -- |
Find assessor info on the county website
Monthly payment
Est. payment
Payment breakdown
Explore the cost of this home by adjusting the details. Changes won't be saved.Climate risks
Neighborhood: 33872

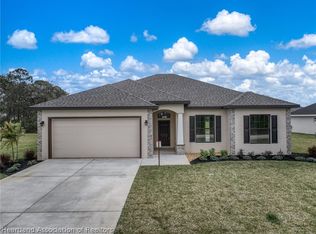
Similar homes
- $319,9003 bd2 ba1.7k sqft4550 SAN IGNACIO DRIVE, SEBRING, FL 33872For Sale
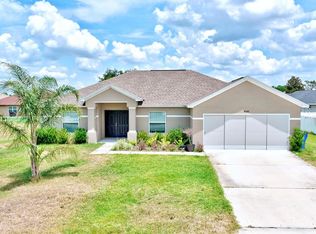
 MLS ID #C7529143, Andrew Bishop, KW FLORIDA LIVING. Stellar MLS
 - $316,0003 bd2 ba1.5k sqft4559 San Ignacio Dr, Sebring, FL 33872For Sale
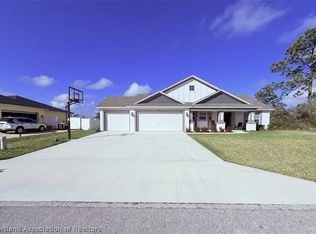 MLS ID #323868, Jackson Clerveau. HFMLS
 - $286,9003 bd2 ba1.2k sqft4569 SAN LORENZO DRIVE, SEBRING, FL 33872New Construction
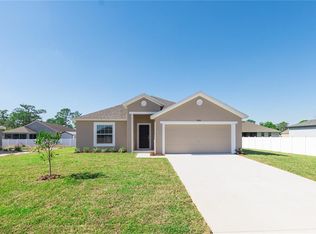 Stellar MLS
 - $269,9003 bd2 ba1.6k sqft3906 SANTIAGO STREET, SEBRING, FL 33872For Sale
 MLS ID #TB8544080, Geraldina Turlington-Santana, KELLER WILLIAMS SOUTH SHORE. Stellar MLS
 - $289,9003 bd2 ba1.4k sqft8725 CAPILLA STREET, SEBRING, FL 33872New ConstructionMLS ID #O6431811, Robyn Phillips, ROBYN PHILLIPS REAL ESTATE SERVICES LLC. Stellar MLS
- $264,9003 bd2 ba1.3k sqft4663 Ponce De Leon Blvd, Sebring, FL 33872New Construction
 MLS ID #2026037513, Chelo Tarin Lopez, Riverside Real Estate Inc. Florida Gulf Coast MLS
 - $280,4903 bd2 ba1.6k sqft7925 ZAMBRANA STREET, SEBRING, FL 33872New ConstructionStellar MLS
- $285,0004 bd2 ba1.8k sqft4441 PALMARITO STREET, SEBRING, FL 33872For SaleMLS ID #L4960950, Nancy Newman May, PA, ADVANTAGE REALTY 1. Stellar MLS
- $304,0004 bd2 ba1.8k sqftSun N Lake Seb Unit 16, Sebring, FL 33872New Construction
 MLS ID #A12051131, Nivea Morales, Paradise Real Estate Intl. MIAMI
 - $305,0004 bd2 ba1.7k sqftSun N Lake Seb Unit 16, Sebring, FL 33872New ConstructionMLS ID #A12050336, Nivea Morales, Paradise Real Estate Intl. MIAMI
- $285,0003 bd2 ba1.2k sqft220 KITE AVENUE, SEBRING, FL 33870For SaleMLS ID #L4963345, Jamal Jones, COLDWELL BANKER REALTY. Stellar MLS
- $279,9003 bd2 ba1.4k sqft4372 MERCEDES STREET, SEBRING, FL 33872New ConstructionMLS ID #OM728249, Regina Mooney, ROBERTS REAL ESTATE INC. Stellar MLS
- $279,9003 bd2 ba1.3k sqft4812 GRAMPUS DRIVE, SEBRING, FL 33870New ConstructionMLS ID #OM732388, Regina Mooney, ROBERTS REAL ESTATE INC. Stellar MLS
- $240,0003 bd2 ba1.2k sqft1420 HIAWATHA AVENUE, SEBRING, FL 33870For SaleMLS ID #C7531621, Andrew Bishop, KW FLORIDA LIVING. Stellar MLS
- $304,9003 bd2 ba1.3k sqft1013 ASTON-MARTIN DRIVE, SEBRING, FL 33872New ConstructionMLS ID #S5143635, Carlos Lozano, ODRY VARGAS REALTY GROUP. Stellar MLS
- $309,0004 bd2 ba1.6k sqft8418 Sun N Lake BLVD, SEBRING, FL 33872New Construction
 MLS ID #226023903, Anet Sanchez Castaneda, Mato Realty, LLC. SWFLMLS
 - $256,8883 bd2 ba1.4k sqft6761 SAN BENITO DRIVE, SEBRING, FL 33872New ConstructionMLS ID #C7522536, Octavia Valencia, WJH BROKERAGE FL LLC. Stellar MLS
- $269,9003 bd2 ba1.3k sqft4368 MERCEDES STREET, SEBRING, FL 33872New ConstructionMLS ID #OM728277, Regina Mooney, ROBERTS REAL ESTATE INC. Stellar MLS
- $239,9002 bd2 ba1.3k sqft306 LARK TERRACE, SEBRING, FL 33872For SaleMLS ID #C7529190, Andrew Bishop, KW FLORIDA LIVING. Stellar MLS
