Welcome to effortless Florida living in the highly desirable Sun ‘n Lake community—a premier golfing neighborhood known for its beautifully maintained surroundings, peaceful streets, and convenient location. This nearly new 4-bedroom, 2-bathroom home offers the perfect blend of modern comfort and thoughtful design, having had only one tenant since it was built. From the moment you step inside, you’re greeted by a bright, open-concept layout that seamlessly connects the living, dining, and kitchen areas—ideal for both everyday living and entertaining. The spacious breakfast bar anchors the kitchen, providing generous seating for casual meals, morning coffee, or gathering with friends and family. With ample counter space and cabinetry, the kitchen flows naturally into the main living space, creating an inviting atmosphere filled with natural light. The split floorplan offers privacy and flexibility, placing the primary suite on one side of the home and the additional three bedrooms on the other. The primary bedroom serves as a peaceful retreat, complete with an en-suite bathroom designed for comfort and convenience. On the opposite side, three well-sized bedrooms share a full bath, making this layout perfect for families, guests, or even a home office setup. A dedicated laundry room adds everyday practicality, keeping household tasks organized and separate from the main living areas. Every space in this home reflects its nearly brand-new condition—clean, well-maintained, and ready for its next owner to move right in. Located within Sun ‘n Lake, residents enjoy access to a vibrant golfing community atmosphere while still being just minutes from medical facilities, schools, shopping, and dining. Whether you're seeking a primary residence, seasonal retreat, or investment opportunity, this home offers the rare combination of modern construction, functional design, and an unbeatable location. If you’ve been looking for a home that feels fresh, spacious, and thoughtfully laid out in a community that offers both recreation and convenience, this one checks every box.
For sale
Price cut: $9.9K (7/31)
$285,000
4441 PALMARITO STREET, SEBRING, FL 33872
4beds
1,803sqft
Single Family Residence
Built in 2024
10,225 Square Feet Lot
$-- Zestimate®
$158/sqft
$-- HOA
What's special
Three well-sized bedroomsBright open-concept layoutSpacious breakfast barPeaceful streetsBeautifully maintained surroundings
- 182 days
- 211
- 18
Zillow last checked:
Listing updated:
Listed by:
Nancy Newman May, PA 863-852-6687,
ADVANTAGE REALTY 1 863-386-1111
Source: Stellar MLS,MLS#: L4960950 Originating MLS: Lakeland
Originating MLS: Lakeland
Facts & features
Interior
Bedrooms & bathrooms
- Bedrooms: 4
- Bathrooms: 2
- Full bathrooms: 2
Primary bedroom
- Features: Built-in Closet
- Level: First
- Area: 182 Square Feet
- Dimensions: 14x13
Bedroom 2
- Features: Built-in Closet
- Level: First
- Area: 99 Square Feet
- Dimensions: 9x11
Bedroom 3
- Features: Built-in Closet
- Level: First
- Area: 100 Square Feet
- Dimensions: 10x10
Bedroom 4
- Features: Built-in Closet
- Level: First
- Area: 110 Square Feet
- Dimensions: 10x11
Primary bathroom
- Features: Built-in Closet
- Level: First
- Area: 121 Square Feet
- Dimensions: 11x11
Bathroom 2
- Features: No Closet
- Level: First
- Area: 40 Square Feet
- Dimensions: 8x5
Dining room
- Features: No Closet
- Level: First
- Area: 180 Square Feet
- Dimensions: 18x10
Great room
- Features: No Closet
- Level: First
- Area: 247 Square Feet
- Dimensions: 13x19
Kitchen
- Features: Built-in Closet
- Level: First
- Area: 165 Square Feet
- Dimensions: 11x15
Laundry
- Features: No Closet
- Level: First
- Area: 40 Square Feet
- Dimensions: 5x8
Heating
- Central
Cooling
- Central Air
Appliances
- Included: Dishwasher, Disposal, Dryer, Electric Water Heater, Microwave, Range, Refrigerator, Washer
- Laundry: Inside, Laundry Room
Features
- Eating Space In Kitchen, Kitchen/Family Room Combo, Open Floorplan, Primary Bedroom Main Floor, Solid Surface Counters, Split Bedroom
- Flooring: Luxury Vinyl
- Has fireplace: No
Interior area
- Total structure area: 2,234
- Total interior livable area: 1,803 sqft
Video & virtual tour
Property
Parking
- Total spaces: 2
- Parking features: Garage - Attached
- Attached garage spaces: 2
Features
- Levels: One
- Stories: 1
- Exterior features: Private Mailbox, Private Yard
Lot
- Size: 10,225 Square Feet
Details
- Parcel number: C04342804070900160
- Zoning: R1
- Special conditions: None
Construction
Type & style
- Home type: SingleFamily
- Property subtype: Single Family Residence
Materials
- Block, Stucco
- Foundation: Slab
- Roof: Shingle
Condition
- New construction: No
- Year built: 2024
Utilities & green energy
- Sewer: Public Sewer
- Water: Public
- Utilities for property: BB/HS Internet Available, Electricity Connected, Public, Water Connected
Community & HOA
Community
- Pet fee: $0 monthly
- Subdivision: SUN N LAKE
HOA
- Has HOA: No
Location
- Region: Sebring
Financial & listing details
- Price per square foot: $158/sqft
- Tax assessed value: $217,466
- Annual tax amount: $4,082
- Date on market: 4/8/2026
- Cumulative days on market: 172 days
- Listing terms: Conventional,FHA,USDA Loan,VA Loan
- Ownership: Fee Simple
- Total actual rent: 0
- Electric utility on property: Yes
- Road surface type: Paved
Estimated market value
Not available
Estimated sales range
Not available
Not available
Price history
| Date | Event | Price |
|---|---|---|
| 7/31/2026 | Price change | $285,000-3.4%$158/sqft |
Source: HFMLS #322516 Report a problem | ||
| 4/7/2026 | Price change | $294,900-1.7%$164/sqft |
Source: HFMLS #322516 Report a problem | ||
| 3/5/2026 | Listed for sale | $299,900-7.7%$166/sqft |
Source: HFMLS #322516 Report a problem | ||
| 2/17/2025 | Listing removed | $2,200$1/sqft |
Source: HFMLS #311368 Report a problem | ||
| 12/26/2024 | Listed for rent | $2,200$1/sqft |
Source: HFMLS #311368 Report a problem | ||
| 10/29/2024 | Sold | $325,000+915.6%$180/sqft |
Source: Public Record Report a problem | ||
| 5/9/2023 | Sold | $32,000+113.3%$18/sqft |
Source: Public Record Report a problem | ||
| 2/8/2023 | Listed for sale | $15,000-78.6%$8/sqft |
Source: Owner Report a problem | ||
| 8/12/2022 | Listing removed | -- |
Source: Owner Report a problem | ||
| 5/14/2022 | Price change | $70,000+75%$39/sqft |
Source: Owner Report a problem | ||
| 3/29/2022 | Price change | $40,000+166.7%$22/sqft |
Source: Owner Report a problem | ||
| 2/18/2022 | Price change | $15,000-40%$8/sqft |
Source: Owner Report a problem | ||
| 2/2/2022 | Listed for sale | $25,000+150%$14/sqft |
Source: Owner Report a problem | ||
| 1/23/2022 | Listing removed | -- |
Source: Owner Report a problem | ||
| 10/25/2021 | Listed for sale | $10,000+426.3%$6/sqft |
Source: Owner Report a problem | ||
| 4/13/2021 | Sold | $1,900-62%$1/sqft |
Source: Public Record Report a problem | ||
| 11/9/2011 | Listing removed | $4,995$3/sqft |
Source: Owner #780 Report a problem | ||
| 9/10/2011 | Listed for sale | $4,995$3/sqft |
Source: Owner #780 Report a problem | ||
Public tax history
| Year | Property taxes | Tax assessment |
|---|---|---|
| 2025 | $4,082 +636% | $217,466 +1399.8% |
| 2024 | $555 +58.7% | $14,500 +26.1% |
| 2023 | $350 +324% | $11,500 +187.5% |
| 2022 | $82 -1.7% | $4,000 |
| 2021 | $84 -1% | $4,000 |
| 2020 | $85 | $4,000 |
| 2019 | $85 +1.7% | $4,000 |
| 2018 | $83 +0.8% | $4,000 |
| 2017 | $83 +24.1% | $4,000 |
| 2016 | $67 -2.5% | $4,000 |
| 2015 | $68 -1.4% | $4,000 |
| 2014 | $69 | -- |
| 2013 | -- | -- |
| 2012 | -- | -- |
| 2011 | -- | -- |
| 2010 | -- | -- |
| 2009 | -- | -- |
| 2008 | -- | -- |
| 2007 | -- | -- |
| 2006 | -- | -- |
| 2005 | -- | -- |
| 2004 | -- | -- |
| 2003 | -- | -- |
| 2002 | -- | -- |
| 2001 | -- | -- |
| 2000 | -- | -- |
Find assessor info on the county website
Monthly payment
Est. payment
Payment breakdown
Explore the cost of this home by adjusting the details. Changes won't be saved.Climate risks
Neighborhood: 33872

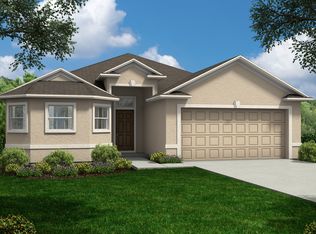
Similar homes
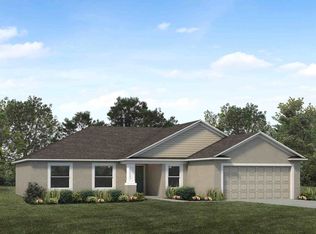
- $314,0003 bd2 ba1.7k sqft4430 Palmarito St, Sebring, FL 33872For Sale By Owner
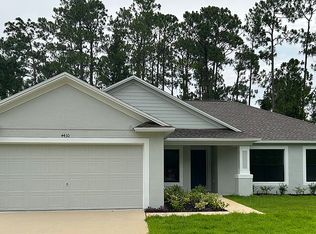
- $316,0003 bd2 ba1.5k sqft4559 San Ignacio Dr, Sebring, FL 33872For Sale
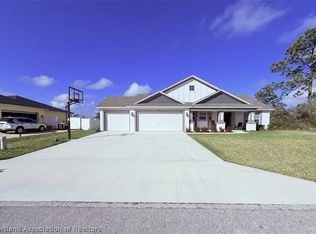 MLS ID #323868, Jackson Clerveau. HFMLS
 - $299,0003 bd2 ba1.7k sqft4401 MADERIA AVENUE, SEBRING, FL 33872For Sale
 MLS ID #O6430854, Angelica Diaz Bajo, WRA BUSINESS & REAL ESTATE. Stellar MLS
 - $295,0003 bd2 ba1.3k sqft5906 ESCALON DRIVE, SEBRING, FL 33872For Sale
 MLS ID #C7529125, Andrew Bishop, KW FLORIDA LIVING. Stellar MLS
 - $299,9003 bd2 ba1.4k sqft4645 BOSTON STREET, SEBRING, FL 33872New ConstructionStellar MLS
- $259,0003 bd2 ba1.4k sqft4600 SAN LORENZO DRIVE, SEBRING, FL 33872For SaleMLS ID #A4668294, Reggie Duey, III, FLORIDA HOMES REALTY & MORTGAGE. Stellar MLS
- $319,9003 bd2 ba1.7k sqft4550 SAN IGNACIO DRIVE, SEBRING, FL 33872For SaleMLS ID #C7529143, Andrew Bishop, KW FLORIDA LIVING. Stellar MLS
- $264,9003 bd2 ba1.3k sqft4663 Ponce De Leon Blvd, Sebring, FL 33872New Construction
 MLS ID #2026037513, Chelo Tarin Lopez, Riverside Real Estate Inc. Florida Gulf Coast MLS
 - $309,9003 bd2 ba1.6k sqft4649 BOSTON STREET, SEBRING, FL 33872New ConstructionStellar MLS
- $286,9003 bd2 ba1.2k sqft4569 SAN LORENZO DRIVE, SEBRING, FL 33872New ConstructionStellar MLS
- $289,9003 bd2 ba1.4k sqft8725 CAPILLA STREET, SEBRING, FL 33872New ConstructionMLS ID #O6431811, Robyn Phillips, ROBYN PHILLIPS REAL ESTATE SERVICES LLC. Stellar MLS
- $279,9003 bd2 ba1.4k sqft4372 MERCEDES STREET, SEBRING, FL 33872New ConstructionMLS ID #OM728249, Regina Mooney, ROBERTS REAL ESTATE INC. Stellar MLS
- $300,0003 bd2 ba2k sqft4716 BOABADILLA AVENUE, SEBRING, FL 33872For SaleMLS ID #A4683152, Jackie Oneal, EXP REALTY LLC. Stellar MLS
- $354,9004 bd2 ba1.9k sqft5036 SAN IGNACIO DRIVE, SEBRING, FL 33872For SaleMLS ID #L4964092, David Small, KELLER WILLIAMS REALTY SMART 1. Stellar MLS
- $335,0003 bd2 ba2k sqft3931 HARLANDO AVENUE, SEBRING, FL 33872For SaleMLS ID #O6446262, Jamneth Cordoba, CW INTERNATIONAL REAL ESTATE. Stellar MLS
- $279,9003 bd2 ba1.3k sqft4812 GRAMPUS DRIVE, SEBRING, FL 33870New ConstructionMLS ID #OM732388, Regina Mooney, ROBERTS REAL ESTATE INC. Stellar MLS
- $350,0004 bd2 ba2k sqft5236 SUE DRIVE, SEBRING, FL 33872New ConstructionMLS ID #TB8521030, Tarik Djemil, AWS REAL ESTATE TEAM, LLC.. Stellar MLS
