Welcome to this spacious 3-bedroom, 2-bath home located in the desirable Sun N Lake community of Sebring! Offering over 2,000 sq. ft. of living space, this well-designed single-story home features a generous primary suite with a walk-in closet, stone countertops, ceramic tile and carpet flooring, central A/C, and an attached 2-car garage. Enjoy mature landscaping and a spacious 80 x 125 lot, now enhanced by NEW FENCING surrounding the property for added privacy and enjoyment. The home is connected to public water and sewer and features a shingle roof with a roofing permit issued in 2022. Conveniently located near shopping, dining, medical facilities, schools, and the many amenities in Sebring. Come discover the space, comfort, and possibilities this Sun N Lake home has.
For sale
Price cut: $15.1K (10/13)
$319,900
3931 HARLANDO AVENUE, SEBRING, FL 33872
3beds
2,011sqft
Single Family Residence
Built in 2008
10,000 Square Feet Lot
$-- Zestimate®
$159/sqft
$15/mo HOA
What's special
Shingle roofStone countertopsMature landscaping
- 19 days
- 350
- 29
Likely to sell faster than
Zillow last checked:
Listing updated:
Listed by:
Jamneth Cordoba 786-286-7540,
CW INTERNATIONAL REAL ESTATE 786-286-7540
Source: Stellar MLS,MLS#: O6446262 Originating MLS: Orlando Regional
Facts & features
Interior
Bedrooms & bathrooms
- Bedrooms: 3
- Bathrooms: 2
- Full bathrooms: 2
Primary bedroom
- Features: Tub with Separate Shower Stall, Walk-In Closet(s)
- Level: First
- Area: 260 Square Feet
- Dimensions: 20x13
Bedroom 2
- Features: Built-in Closet
- Level: First
- Area: 141.7 Square Feet
- Dimensions: 10.9x13
Bedroom 2
- Features: Dual Sinks, Tub with Separate Shower Stall, Built-in Closet
- Level: First
- Area: 141.7 Square Feet
- Dimensions: 10.9x13
Kitchen
- Features: Granite Counters, Pantry
- Level: First
- Area: 100.1 Square Feet
- Dimensions: 9.1x11
Living room
- Level: First
- Area: 274.05 Square Feet
- Dimensions: 14.5x18.9
Heating
- Electric
Cooling
- Central Air, Other
Appliances
- Included: Convection Oven, Dishwasher, Dryer, Electric Water Heater, Microwave, Refrigerator, Washer
- Laundry: Electric Dryer Hookup, Laundry Room
Features
- Other, Primary Bedroom Main Floor, Stone Counters, Walk-In Closet(s)
- Flooring: Carpet, Ceramic Tile
- Has fireplace: No
Interior area
- Total structure area: 2,095
- Total interior livable area: 2,011 sqft
Video & virtual tour
Property
Parking
- Total spaces: 2
- Parking features: Garage - Attached
- Attached garage spaces: 2
Features
- Levels: One
- Stories: 1
- Exterior features: Other
- Fencing: Chain Link,Other
- Has view: Yes
- View description: Garden
Lot
- Size: 10,000 Square Feet
- Dimensions: 80 x 125
- Residential vegetation: Mature Landscaping
Details
- Parcel number: C04342805006000270
- Zoning: R1
- Special conditions: None
Construction
Type & style
- Home type: SingleFamily
- Property subtype: Single Family Residence
Materials
- Concrete, Stucco, Wood Frame
- Foundation: Other
- Roof: Shingle
Condition
- Completed
- New construction: No
- Year built: 2008
Utilities & green energy
- Sewer: Public Sewer
- Water: Public
- Utilities for property: Cable Available, Electricity Available, Sewer Available, Water Available
Community & HOA
Community
- Pet fee: $0 monthly
- Subdivision: SUN N LAKE
HOA
- Has HOA: No
- HOA fee: $15 monthly
Location
- Region: Sebring
Financial & listing details
- Price per square foot: $159/sqft
- Tax assessed value: $242,372
- Annual tax amount: $413
- Date on market: 9/30/2026
- Cumulative days on market: 20 days
- Listing terms: Cash,Conventional,FHA
- Ownership: Fee Simple
- Total actual rent: 0
- Electric utility on property: Yes
- Road surface type: Paved
Estimated market value
Not available
Estimated sales range
Not available
Not available
Price history
| Date | Event | Price |
|---|---|---|
| 10/13/2026 | Price change | $319,900-4.5%$159/sqft |
Source:  Stellar MLS #O6446262 Report a problem | ||
| 10/1/2026 | Listed for sale | $335,000-1.5%$167/sqft |
Source: Stellar MLS #O6446262 Report a problem | ||
| 3/1/2025 | Listing removed | $340,000$169/sqft |
Source: Stellar MLS #O6142084 Report a problem | ||
| 7/25/2024 | Listed for sale | $340,000$169/sqft |
Source: Stellar MLS #O6142084 Report a problem | ||
| 7/2/2024 | Listing removed | -- |
Source: Stellar MLS #O6142084 Report a problem | ||
| 10/26/2023 | Price change | $340,000-5.6%$169/sqft |
Source: Stellar MLS #O6142084 Report a problem | ||
| 10/10/2023 | Price change | $360,000-6.5%$179/sqft |
Source: Stellar MLS #O6142084 Report a problem | ||
| 9/15/2023 | Listed for sale | $385,000+1103.1%$191/sqft |
Source: Stellar MLS #O6142084 Report a problem | ||
| 12/22/2006 | Sold | $32,000+442.4%$16/sqft |
Source: Public Record Report a problem | ||
| 3/19/2004 | Sold | $5,900$3/sqft |
Source: Public Record Report a problem | ||
Public tax history
| Year | Property taxes | Tax assessment |
|---|---|---|
| 2025 | $4,312 +27.5% | $242,372 -5.8% |
| 2024 | $3,381 +5.6% | $257,414 +5.8% |
| 2023 | $3,201 +9.5% | $243,370 +17.4% |
| 2022 | $2,922 +10.4% | $207,369 +28.8% |
| 2021 | $2,648 +6.8% | $161,044 +3.4% |
| 2020 | $2,479 | $155,698 +16.5% |
| 2019 | $2,479 +11.1% | $133,692 +3.6% |
| 2018 | $2,233 +5.2% | $129,000 -0.5% |
| 2017 | $2,122 +6.7% | $129,668 +15.3% |
| 2016 | $1,989 +8.2% | $112,437 +25.7% |
| 2015 | $1,839 +16.4% | $89,420 |
| 2014 | $1,580 | -- |
| 2013 | -- | -- |
| 2012 | -- | -- |
| 2011 | -- | -- |
| 2010 | -- | -- |
| 2009 | -- | -- |
| 2008 | -- | -- |
| 2007 | -- | -- |
| 2006 | -- | -- |
| 2005 | -- | -- |
| 2004 | -- | -- |
| 2003 | -- | -- |
| 2002 | -- | -- |
| 2001 | -- | -- |
| 2000 | -- | -- |
Find assessor info on the county website
Monthly payment
Est. payment
Payment breakdown
Explore the cost of this home by adjusting the details. Changes won't be saved.Climate risks
Neighborhood: 33872

Similar homes
- $300,0003 bd2 ba2k sqft4716 BOABADILLA AVENUE, SEBRING, FL 33872For Sale
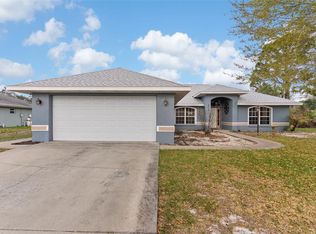
 MLS ID #A4683152, Jackie Oneal, EXP REALTY LLC. Stellar MLS
- $319,9003 bd2 ba1.7k sqft4550 SAN IGNACIO DRIVE, SEBRING, FL 33872For Sale
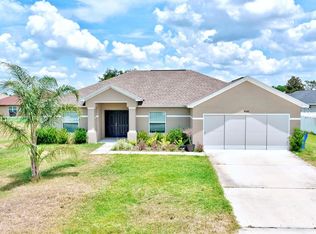 MLS ID #C7529143, Andrew Bishop, KW FLORIDA LIVING. Stellar MLS
- $364,5004 bd2 ba2.2k sqft4710 TARREGA STREET, SEBRING, FL 33872For Sale
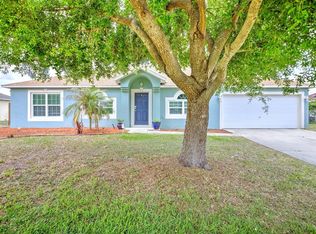 MLS ID #L4961844, Lazaro Martinez, HAMMOCK REALTY. Stellar MLS
- $320,0003 bd2 ba2.4k sqft404 N HERON STREET, SEBRING, FL 33870For Sale
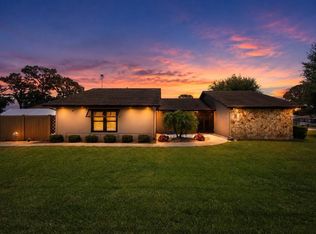 MLS ID #P4937628, Sara Jones, NONA LEGACY POWERED BY LA ROSA. Stellar MLS
- $354,9004 bd2 ba1.9k sqft5036 SAN IGNACIO DRIVE, SEBRING, FL 33872For SaleMLS ID #L4964092, David Small, KELLER WILLIAMS REALTY SMART 1. Stellar MLS
- $295,0003 bd2 ba1.3k sqft5906 ESCALON DRIVE, SEBRING, FL 33872For SaleMLS ID #C7529125, Andrew Bishop, KW FLORIDA LIVING. Stellar MLS
- $475,0004 bd3 ba2.6k sqft2713 ISLAND DRIVE, SEBRING, FL 33872For SaleMLS ID #L4965385, Pamela Carter, KELLER WILLIAMS REALTY SMART 1. Stellar MLS
- $269,9003 bd2 ba1.6k sqft3906 SANTIAGO STREET, SEBRING, FL 33872For SaleMLS ID #TB8544080, Geraldina Turlington-Santana, KELLER WILLIAMS SOUTH SHORE. Stellar MLS
- $339,9004 bd3 ba1.9k sqft3510 LAKEVIEW DRIVE, SEBRING, FL 33870For SaleMLS ID #L4964219, David Small, KELLER WILLIAMS REALTY SMART 1. Stellar MLS
- $259,9003 bd3 ba1.5k sqft3524 BRISTOL STREET, SEBRING, FL 33872For SaleMLS ID #TB8535163, Luke Holland, FUTURE HOME REALTY INC. Stellar MLS
- $329,9003 bd3 ba2.1k sqft(Undisclosed Address), SEBRING, FL 33876For SaleMLS ID #P4939683, Kimberly Gay, COLDWELL BANKER REALTY. Stellar MLS
- $315,0002 bd2 ba1.8k sqftSebring Hills, Sebring, FL 33870For Sale
 MLS ID #A12098311, Tania Bobe, LPT Realty, LLC. MIAMI
- $345,0004 bd2 ba2k sqft5236 SUE DRIVE, SEBRING, FL 33872New ConstructionMLS ID #TB8521030, Tarik Djemil, AWS REAL ESTATE TEAM, LLC.. Stellar MLS
- $359,9903 bd2 ba1.7k sqft3715 SEBRING PARKWAY, SEBRING, FL 33870For SaleMLS ID #L4960818, David Small, KELLER WILLIAMS REALTY SMART 1. Stellar MLS
- $280,4903 bd2 ba1.6k sqft7925 ZAMBRANA STREET, SEBRING, FL 33872New ConstructionStellar MLS
- $275,0003 bd2 ba1.9k sqft3805 CATALINA DRIVE #3805, SEBRING, FL 33872For SaleMLS ID #B4901887, Nancy McGregor, PALMETTO LEGACY REALTY. Stellar MLS
- $285,0003 bd2 ba1.2k sqft220 KITE AVENUE, SEBRING, FL 33870For SaleMLS ID #L4963345, Jamal Jones, COLDWELL BANKER REALTY. Stellar MLS
- $239,9002 bd2 ba1.3k sqft306 LARK TERRACE, SEBRING, FL 33872For SaleMLS ID #C7529190, Andrew Bishop, KW FLORIDA LIVING. Stellar MLS
- $240,0003 bd2 ba1.2k sqft1420 HIAWATHA AVENUE, SEBRING, FL 33870For SaleMLS ID #C7531621, Andrew Bishop, KW FLORIDA LIVING. Stellar MLS
