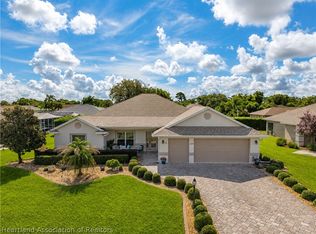
LISTED BELOW APPRAISED VALUE!! BIG UPDATES, BEAUTIFUL SPACE & FLORIDA LIVING—this Sun ’n Lake home checks all the boxes! Welcome to 2713 Island Dr. in the desirable Sun ’n Lake community of Sebring! This spacious 4-bedroom, 2.5-bath home offers 2,629 sq. ft. of living space on a .31-acre lot and features an impressive list of recent updates, including a NEW ROOF in 2024, A/C replaced in 2021, NEW ELECTRICAL PANEL in 2025, and fresh interior and exterior paint in 2023. Step inside to find a beautifully updated kitchen featuring Corian countertops, an attractive backsplash, and updated appliances. Vinyl plank flooring and tile flow throughout the home, while crown molding and architectural details add an elegant touch. The spacious primary suite features a tray ceiling, an oversized walk-in closet, and a private bath with a separate soaking tub and walk-in shower. Enjoy Florida living from the private screened lanai overlooking the backyard. The patio has been recently refreshed with new screen and a new bead board ceiling, creating an inviting place to relax or entertain. The landscaping has also been refreshed with new mulch adding to the home’s curb appeal. Additional features include an irrigation system, installed alarm system, wiring for a generator, a 2-car garage PLUS a separate golf cart garage. Located in Sun ’n Lake of Sebring, residents can enjoy a variety of recreational amenities, including a community pool, clubhouse, restaurant, golf, pickleball, and tennis. AdventHealth Sebring is also conveniently located in the community, providing easy access to nearby healthcare services. Another great benefit—the special wastewater plant assessment has been PAID IN FULL; a $2,000 savings! With major updates already completed, generous living space, exceptional garage and storage options, refreshed indoor and outdoor features, and access to an amenity-rich community, this beautiful home is ready to welcome its next owner!
For sale
$475,000
2713 ISLAND DRIVE, SEBRING, FL 33872
4beds
2,629sqft
Single Family Residence
Built in 2005
0.31 Acres Lot
$459,000 Zestimate®
$181/sqft
$2/mo HOA
What's special
Beautifully updated kitchenAttractive backsplashUpdated appliancesCorian countertopsSpacious primary suiteIrrigation systemTray ceiling
- 21 days
- 321
- 14
Likely to sell faster than
Zillow last checked:
Listing updated:
Listed by:
Pamela Carter 863-412-4795,
KELLER WILLIAMS REALTY SMART 1 863-508-3000
Source: Stellar MLS,MLS#: L4965385 Originating MLS: East Polk
Facts & features
Interior
Bedrooms & bathrooms
- Bedrooms: 4
- Bathrooms: 3
- Full bathrooms: 2
- 1/2 bathrooms: 1
Rooms
- Room types: Family Room, Dining Room, Living Room, Utility Room
Primary bedroom
- Features: Window/Skylight in Bath, Walk-In Closet(s)
- Level: First
Bedroom 2
- Features: Built-in Closet
- Level: First
Bedroom 3
- Features: Built-In Shelving, Built-in Closet
- Level: First
Bedroom 4
- Features: Built-in Closet
- Level: First
Primary bathroom
- Features: Ceiling Fan(s), Walk-In Closet(s)
- Level: First
Bathroom 2
- Features: Tub With Shower
- Level: First
Bathroom 3
- Level: First
Dining room
- Level: First
Family room
- Level: First
Kitchen
- Features: Pantry
- Level: First
Laundry
- Level: First
Living room
- Level: First
Heating
- Central, Electric
Cooling
- Central Air
Appliances
- Included: Dishwasher, Disposal, Dryer, Electric Water Heater, Ice Maker, Microwave, Range, Refrigerator, Washer
- Laundry: Inside, Laundry Room
Features
- Ceiling Fan(s), Chair Rail, Crown Molding, High Ceilings, Open Floorplan, Split Bedroom, Tray Ceiling(s), Walk-In Closet(s)
- Flooring: Ceramic Tile, Luxury Vinyl
- Windows: Window Treatments
- Has fireplace: No
Interior area
- Total structure area: 3,781
- Total interior livable area: 2,629 sqft
Video & virtual tour
Property
Parking
- Total spaces: 3
- Parking features: Driveway, Golf Cart Garage
- Attached garage spaces: 3
- Has uncovered spaces: Yes
Features
- Levels: One
- Stories: 1
- Patio & porch: Front Porch, Rear Porch, Screened
- Exterior features: Irrigation System
Lot
- Size: 0.31 Acres
- Dimensions: 97 x 140
- Features: Near Golf Course
Details
- Parcel number: C04342813700000020
- Zoning: R1A
- Special conditions: None
Construction
Type & style
- Home type: SingleFamily
- Property subtype: Single Family Residence
Materials
- Block, Stucco
- Foundation: Slab
- Roof: Shingle
Condition
- New construction: No
- Year built: 2005
Utilities & green energy
- Sewer: Septic Tank
- Water: Public
- Utilities for property: BB/HS Internet Available, Cable Connected, Electricity Connected, Public, Water Connected
Community & HOA
Community
- Features: Clubhouse, Golf Carts OK, Golf, Park, Playground, Pool, Restaurant, Tennis Court(s)
- Security: Smoke Detector(s)
- Pet fee: $0 monthly
- Subdivision: MANOR HILL OAKS
HOA
- Has HOA: Yes
- Amenities included: Clubhouse, Golf Course, Park, Pickleball Court(s), Playground, Pool, Tennis Court(s)
- HOA fee: $2 monthly
- HOA name: Kim Ladue
- HOA phone: 802-522-4858
Location
- Region: Sebring
Financial & listing details
- Price per square foot: $181/sqft
- Tax assessed value: $359,517
- Annual tax amount: $3,650
- Date on market: 9/29/2026
- Cumulative days on market: 21 days
- Listing terms: Cash,Conventional,FHA,VA Loan
- Ownership: Fee Simple
- Total actual rent: 0
- Electric utility on property: Yes
- Road surface type: Paved
Estimated market value
$459,000
$436,000 - $482,000
$2,332/mo
Price history
| Date | Event | Price |
|---|---|---|
| 9/29/2026 | Listed for sale | $475,000+58.9%$181/sqft |
Source:  Stellar MLS #L4965385 Report a problem | ||
| 3/22/2005 | Sold | $299,000+754.3%$114/sqft |
Source: Public Record Report a problem | ||
| 2/18/2005 | Sold | $35,000$13/sqft |
Source: Public Record Report a problem | ||
Public tax history
| Year | Property taxes | Tax assessment |
|---|---|---|
| 2025 | $3,650 +33.9% | $217,084 +2.9% |
| 2024 | $2,726 +2.5% | $210,966 +3% |
| 2023 | $2,660 +1.5% | $204,821 +3% |
| 2022 | $2,619 -0.9% | $198,855 +3% |
| 2021 | $2,643 +4.4% | $193,063 +1.4% |
| 2020 | $2,531 | $190,397 +2.3% |
| 2019 | $2,531 +2.2% | $186,116 +1.9% |
| 2018 | $2,476 +0.7% | $182,646 +2.1% |
| 2017 | $2,458 +4.7% | $178,889 +2.1% |
| 2016 | $2,347 -0.3% | $175,210 +0.7% |
| 2015 | $2,355 +1.1% | $173,992 |
| 2014 | $2,329 | -- |
| 2013 | -- | -- |
| 2012 | -- | -- |
| 2011 | -- | -- |
| 2010 | -- | -- |
| 2009 | -- | -- |
| 2008 | -- | -- |
| 2007 | -- | -- |
| 2006 | -- | -- |
| 2005 | -- | -- |
| 2004 | -- | -- |
| 2003 | -- | -- |
| 2002 | -- | -- |
| 2001 | -- | -- |
| 2000 | -- | -- |
Find assessor info on the county website
Monthly payment
Est. payment
Payment breakdown
Explore the cost of this home by adjusting the details. Changes won't be saved.Climate risks
Neighborhood: 33872
Similar homes
- $439,9003 bd4 ba3.2k sqft4012 SUNRISE DRIVE, SEBRING, FL 33872For Sale
 MLS ID #OM731030, Emily Jones, RE/MAX REALTY PLUS. Stellar MLS
- $398,0003 bd2 ba2.3k sqft3324 Manor Dr, Sebring, FL 33872For Sale
 MLS ID #327719, Susan Farley. HFMLS
- $482,9004 bd3 ba2.2k sqft4659 MIGNON DRIVE, SEBRING, FL 33872New Construction
 Stellar MLS
- $450,0004 bd3 ba2.8k sqft5071 MOSS HAMMOCK TRAIL, SEBRING, FL 33872For Sale
 MLS ID #L4963786, Luis Clemente, KELLER WILLIAMS REALTY. Stellar MLS
- $539,9003 bd2 ba2.3k sqft4930 MYRTLE BEACH DRIVE, SEBRING, FL 33872For SaleMLS ID #OM733409, Emily Jones, RE/MAX REALTY PLUS. Stellar MLS
- $397,0003 bd2 ba2.2k sqft5422 COLUMBUS Boulevard, Sebring, FL 33872For Sale
 MLS ID #B26071933, Hanna Moden, All Properties Realty Group. BeachesMLS
- $319,9003 bd2 ba2k sqft3931 HARLANDO AVENUE, SEBRING, FL 33872For SaleMLS ID #O6446262, Jamneth Cordoba, CW INTERNATIONAL REAL ESTATE. Stellar MLS
- $364,5004 bd2 ba2.2k sqft4710 TARREGA STREET, SEBRING, FL 33872For SaleMLS ID #L4961844, Lazaro Martinez, HAMMOCK REALTY. Stellar MLS
- $300,0003 bd2 ba2k sqft4716 BOABADILLA AVENUE, SEBRING, FL 33872For SaleMLS ID #A4683152, Jackie Oneal, EXP REALTY LLC. Stellar MLS
- $354,9004 bd2 ba1.9k sqft5036 SAN IGNACIO DRIVE, SEBRING, FL 33872For SaleMLS ID #L4964092, David Small, KELLER WILLIAMS REALTY SMART 1. Stellar MLS
- $450,0003 bd2 ba1.9k sqft5087 STRAFFORD OAKS DRIVE, SEBRING, FL 33875For SaleMLS ID #L4965008, Pamela Carter, KELLER WILLIAMS REALTY SMART 1. Stellar MLS
- $299,9954 bd3 ba2.2k sqft9134 Oviedo Street, Sebring, FL 33872For SaleMLS ID #B26087105, Blake Steedley, The Keyes Company. BeachesMLS
- $244,5002 bd2 ba1.4k sqft302 LOTUS AVENUE, SEBRING, FL 33872For SaleMLS ID #L4965866, Marilyn Stokes, MLS PREMIER PROPERTIES, LLC. Stellar MLS
- $399,0004 bd2 ba2.2k sqft4300 CREMONA DRIVE, SEBRING, FL 33872New ConstructionMLS ID #L4957086, Jen Lay, EXP REALTY LLC. Stellar MLS
- $379,9004 bd3 ba2k sqft6754 COCONUT GROVE DRIVE, SEBRING, FL 33872New ConstructionStellar MLS
- $319,9003 bd2 ba1.7k sqft4550 SAN IGNACIO DRIVE, SEBRING, FL 33872For SaleMLS ID #C7529143, Andrew Bishop, KW FLORIDA LIVING. Stellar MLS
- $339,9004 bd3 ba1.9k sqft3510 LAKEVIEW DRIVE, SEBRING, FL 33870For SaleMLS ID #L4964219, David Small, KELLER WILLIAMS REALTY SMART 1. Stellar MLS
