Skip main navigation
Sold for $540,000
  • $540,000

    2701 ISLAND DRIVE, SEBRING, FL 33872

    3beds
    2,396sqft
    Single Family Residence
    Built in 2021
    0.32 Acres Lot
    $523,000 Zestimate®
    $225/sqft
    $2,927 Estimated rent

    Home value

    $523,000

    $492,000 - $560,000

    $2,927/mo

    Zestimate® history
    Loading
    Loading...

    Owner options

    List your home for rent

    $2,927/mo

    Rent Zestimate®

    Find your next renter with Zillow Rental Manager. Plus, with online applications, you can quickly screen prospective tenants – for free.

    Learn more

    $2,927/mo

    Rent Zestimate®

    Refinance and save

    $3,619/mo

    Est. payment

    Refinancing to a lower rate could help reduce your monthly payments and save thousands over the life of the loan.

    See today's rates

    $3,619/mo

    Est. payment

    Explore your selling options

    Work with a Zillow partner agent

    Leverage their expertise and Zillow's premium Showcase listings to get your home seen by more buyers.

    Get started

    List with your own agent

    Get your home in front of millions of buyers by listing it on Zillow.

    Learn how to do it

    Sell it yourself

    Take full control of how buyers see your home on Zillow by listing For Sale by Owner (FSBO).

    List your home

    What's special

    Resort-style poolLarge center islandLarge screened lanaiCustom poolDedicated officeQuartz countertopsHigh ceilings
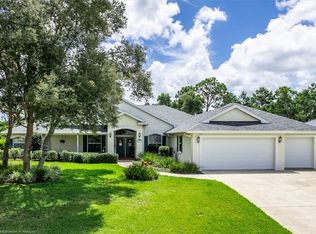
    Beautifully custom pool home 3BR/3BA located in the desirable Manor Hill neighborhood in Sebring, Florida, nestled within Sebring’s Sun ‘N Lake golf community. This 2,994 total sq ft home backs up to a peaceful preserve, offering complete privacy on a spacious 0.32-acre lot. The open split floor plan features high ceilings, with custom tray ceilings in the living room. The sliding glass doors open the living space to a large screened lanai with a resort-style pool for ultimate Florida relaxation. The gourmet kitchen features quartz countertops, a large center island, ceiling-height cabinetry, and upgraded appliances including a built-in oven/microwave combo. A dedicated office with double doors features wood beams and a stunning beautiful ceiling. Smart home technology lets you control lighting, A/C, security, built-in speakers throughout the home all from your phone. The luxurious primary suite offers custom wood-shelved closets, dual quartz vanities, a walk-in shower, spa tub with massaging jets, and private access to the lanai. Guest bedrooms have vaulted ceilings and ensuite baths, and the third bedroom with direct access to the pool. Additional highlights include crown molding throughout, energy-efficient double-pane windows, a mudroom, oversized garage, walk-in pantry with frosted glass doors, and a well pump for irrigation. Enjoy all the amenities of Sun ‘N Lake: championship golf, a fitness center, zero-entry lagoon pool, tennis, dog park, playground, and more. Schedule your private showing today!

    Zillow last checked:

    Listing updated:

    Listed by:

    Nan Seelall LLC 352-978-1050,

    HOMESMART 407-476-0451,

    Angela Seelall 352-242-8356,

    HOMESMART

    Bought with:

    Non-Member Agent

    STELLAR NON-MEMBER OFFICE

    Source: Stellar MLS,MLS#: G5096753MLS LogoOriginating MLS: Suncoast Tampa

    Facts & features

    Interior

    Bedrooms & bathrooms
    • Bedrooms: 3
    • Bathrooms: 3
    • Full bathrooms: 3
    Rooms
    • Room types: Bonus Room
    Primary bedroom
    • Features: Built-in Closet
    • Level: First
    • Area: 364 Square Feet
    • Dimensions: 28x13
    Bedroom 2
    • Features: Walk-In Closet(s)
    • Level: First
    • Area: 168 Square Feet
    • Dimensions: 14x12
    Bedroom 3
    • Features: Walk-In Closet(s)
    • Level: First
    • Area: 196 Square Feet
    • Dimensions: 14x14
    Bathroom 1
    • Level: First
    • Area: 182 Square Feet
    • Dimensions: 14x13
    Bathroom 2
    • Level: First
    • Area: 60 Square Feet
    • Dimensions: 10x6
    Bathroom 3
    • Level: First
    • Area: 60 Square Feet
    • Dimensions: 10x6
    Den
    • Level: First
    • Area: 100 Square Feet
    • Dimensions: 10x10
    Dining room
    • Level: First
    • Area: 144 Square Feet
    • Dimensions: 12x12
    Kitchen
    • Level: First
    • Area: 252 Square Feet
    • Dimensions: 12x21
    Laundry
    • Level: First
    • Area: 60 Square Feet
    • Dimensions: 10x6
    Living room
    • Level: First
    • Area: 420 Square Feet
    • Dimensions: 21x20
    Heating
    • Central
    Cooling
    • Central Air
    Appliances
    • Included: Dishwasher, Disposal, Dryer, Electric Water Heater, Microwave, Range, Refrigerator, Washer
    • Laundry: Electric Dryer Hookup, Inside, Laundry Room, Washer Hookup
    Features
    • Ceiling Fan(s), Crown Molding, Eating Space In Kitchen, High Ceilings, Living Room/Dining Room Combo, Open Floorplan, Smart Home, Solid Surface Counters, Solid Wood Cabinets, Split Bedroom, Stone Counters, Thermostat, Tray Ceiling(s), Vaulted Ceiling(s), Walk-In Closet(s)
    • Flooring: Ceramic Tile, Tile, Hardwood
    • Doors: Sliding Doors
    • Windows: Blinds, Double Pane Windows, ENERGY STAR Qualified Windows, Insulated Windows, Window Treatments, Hurricane Shutters
    • Has fireplace: No
    Interior area
    • Total structure area: 2,994
    • Total interior livable area: 2,396 sqft

    Property

    Parking
    • Total spaces: 2
    • Parking features: Garage - Attached
    • Attached garage spaces: 2
    • Details: Garage Dimensions: 26x22
    Features
    • Levels: One
    • Stories: 1
    • Exterior features: Garden, Irrigation System, Lighting, Private Mailbox, Sidewalk, Sprinkler Metered
    • Has private pool: Yes
    • Pool features: In Ground
    • Spa features: In Ground
    Lot
    • Size: 0.32 Acres
    • Dimensions: 106 x 140 x 47
    Details
    • Parcel number: C04342813700000040
    • Zoning: R1A
    • Special conditions: None

    Construction

    Type & style
    • Home type: SingleFamily
    • Property subtype: Single Family Residence
    Materials
    • Block, Stucco
    • Foundation: Block
    • Roof: Shingle
    Condition
    • New construction: No
    • Year built: 2021

    Utilities & green energy

    • Sewer: Public Sewer
    • Water: Public
    • Utilities for property: BB/HS Internet Available, Cable Connected, Electricity Connected, Public, Sewer Connected, Sprinkler Meter, Street Lights, Underground Utilities, Water Connected

    Community & HOA

    Community
    • Features: Deed Restrictions, Golf Carts OK, Golf, Sidewalks, Wheelchair Access
    • Pet fee: $0 monthly
    • Subdivision: MANOR HILL OAKS
    HOA
    • Has HOA: Yes
    • Services included: Maintenance Grounds
    • HOA fee: $1 monthly
    • HOA name: Frances Johnson
    • Second HOA name: SUN N LAKE
    Location
    • Region: Sebring

    Financial & listing details

    • Price per square foot: $225/sqft
    • Tax assessed value: $418,730
    • Annual tax amount: $5,527
    • Date on market: 5/7/2025
    • Cumulative days on market: 30 days
    • Listing terms: Cash,Conventional,FHA,VA Loan
    • Ownership: Fee Simple
    • Total actual rent: 0
    • Electric utility on property: Yes
    • Road surface type: Asphalt

    Price history

    DateEventPrice
    7/7/2025Sold$540,000-1.8%$225/sqft
    Source: Stellar MLS #G5096753 Report a problem
    6/12/2025Pending sale$550,000$230/sqft
    Source: Stellar MLS #G5096753 Report a problem
    5/24/2025Price change$550,000-4.3%$230/sqft
    Source: Stellar MLS #G5096753 Report a problem
    5/7/2025Listed for sale$575,000-1.7%$240/sqft
    Source: Stellar MLS #G5096753 Report a problem
    11/29/2022Sold$585,000-2.3%$244/sqft
    Source: BHHS Florida Prop Group solds #288798_33872 Report a problem
    10/19/2022Contingent$599,000$250/sqft
    Source: HFMLS #288798 Report a problem
    10/5/2022Price change$599,000-1.6%$250/sqft
    Source: HFMLS #288798 Report a problem
    9/19/2022Price change$609,000-1.6%$254/sqft
    Source: HFMLS #288798 Report a problem
    8/26/2022Price change$619,000-1.6%$258/sqft
    Source: HFMLS #288798 Report a problem
    8/1/2022Listed for sale$629,000+2968.3%$263/sqft
    Source: HFMLS #288798 Report a problem
    10/11/2019Sold$20,500-17.7%$9/sqft
    Source: Public Record Report a problem
    9/25/2019Pending sale$24,900$10/sqft
    Source: BHHS Florida Properties Group #249756 Report a problem
    8/10/2019Price change$24,900-7.4%$10/sqft
    Source: BHHS Florida Properties Group #249756 Report a problem
    4/15/2019Price change$26,900-3.6%$11/sqft
    Source: BHHS Florida Properties Group #249756 Report a problem
    12/3/2018Listed for sale$27,900+3.7%$12/sqft
    Source: Sebring Country Club Office #249756 Report a problem
    12/12/2015Listing removed$26,900$11/sqft
    Source: Country Club Realty #231380 Report a problem
    9/11/2015Price change$26,900+8%$11/sqft
    Source: Country Club Realty #231380 Report a problem
    6/12/2015Price change$24,900+8.7%$10/sqft
    Source: Country Club Realty #231380 Report a problem
    6/8/2015Price change$22,900-8%$10/sqft
    Source: Country Club Realty #231380 Report a problem
    6/5/2015Price change$24,900+8.7%$10/sqft
    Source: Country Club Realty #231380 Report a problem
    6/1/2015Price change$22,900-8%$10/sqft
    Source: Country Club Realty #231380 Report a problem
    5/4/2015Price change$24,900+8.7%$10/sqft
    Source: Country Club Realty #231380 Report a problem
    4/30/2015Price change$22,900-8%$10/sqft
    Source: Country Club Realty #231380 Report a problem
    4/25/2015Price change$24,900+8.7%$10/sqft
    Source: Country Club Realty #231380 Report a problem
    4/23/2015Price change$22,900-8%$10/sqft
    Source: Country Club Realty #231380 Report a problem
    2/17/2015Listed for sale$24,900$10/sqft
    Source: COUNTRY CLUB REALTY OF SEBRING, INC. #231380 Report a problem

    Public tax history

    YearProperty taxesTax assessment
    2025$6,266 +13.4%$418,730 -1.9%
    2024$5,527 +0.1%$426,681 +1.8%
    2023$5,522 +19.1%$419,075 +21%
    2022$4,638 +736.1%$346,236 +2669.9%
    2021$555 +44.3%$12,500
    2020$384 $12,500
    2019$384 $12,500
    2018-- $12,500
    2017$212 +7.1%$12,500
    2016$198 -2.7%$12,500
    2015$203 -1.5%$12,500
    2014$206 --
    2013-- --
    2012-- --
    2011-- --
    2010-- --
    2009-- --
    2008-- --
    2007-- --
    2006-- --
    2005-- --
    2004-- --
    2003-- --
    2002-- --
    2001-- --
    2000-- --
    Find assessor info on the county website

    Neighborhood: 33872

    Nearby schools

    GreatSchools rating
    Get a cash offer in 3 minutes
    Find out how much your home could sell for in as little as 3 minutes with a no-obligation cash offer.
    Estimated market value
    $523,000
    Get a cash offer in 3 minutes
    Find out how much your home could sell for in as little as 3 minutes with a no-obligation cash offer.
    Estimated market value
    $523,000