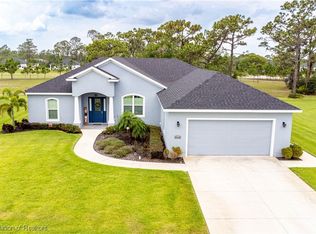
Experience refined Florida living with a front-row seat to the fairways of the prestigious Deer Run Golf Course! Located in highly sought-after Sun ‘N Lake community of Sebring, FL and surrounded by newer homes - this custom-built 3-bedroom, 2-bath luxury residence with a private office delivers an impressive combination of sophisticated design, thoughtful upgrades, and exceptional indoor-outdoor living. From the moment you arrive, beautifully manicured decorative stone landscaping, and a dedicated sidewalk leading to the golf cart entrance create outstanding curb appeal. Step through the screened front porch and into a light-filled, open-concept interior where soaring ceilings, generous living spaces, and abundant natural light immediately set the tone. The living room makes a striking statement with a custom tray ceiling accented by recessed lighting, adding architectural interest and an elevated sense of style to the heart of the home. An electric fireplace framed by elegant white tile creates a beautiful focal point, bringing warmth and sophistication to the space. The heart of the home opens effortlessly to an expansive 30' x 13' screened porch through large sliding glass doors, creating the perfect extension of the living area where the sweeping golf course views provide a spectacular backdrop. The beautifully appointed kitchen is designed to impress with gleaming quartz countertops, stainless steel appliances, a fully vented range hood, built-in microwave, soft-close cabinetry, and an incredible 9' x 5' walk-in pantry offering exceptional storage. Retreat to the spacious owner's suite, where the ensuite bath features dual vanities, an impressive walk-in shower accented by natural stone pebble flooring, and a generous walk-in closet. Conveniently positioned just off the primary suite, the laundry room includes upper cabinetry, a utility sink, and direct garage access. Across the home, two spacious guest bedrooms share a well-designed private bath, creating comfortable separation for family and guests. The oversized garage is another standout feature - complete with an 8-foot garage door and the depth to accommodate a full-size truck or even a boat, plus a separate golf cart entrance for easy access to the community's golf lifestyle. Major upgrades include plantation shutters throughout, Shingle roof June 2022, Skeeter Beater screens on both the main garage and golf cart doors, screened front and rear porches, a custom shade for the living room sliders, Wi-Fi-controlled irrigation, hurricane wind-rated windows, generator hookup, gutters, and a non-slip coating on the porch flooring. Beautifully designed, meticulously upgraded, and perfectly positioned along the golf course, this exceptional Sun ‘N Lake home offers the Florida lifestyle you've been waiting for - where luxury, comfort, and unforgettable fairway views come together beautifully!
For sale
$539,900
4930 MYRTLE BEACH DRIVE, SEBRING, FL 33872
3beds
2,386sqft
Single Family Residence
Built in 2022
0.35 Acres Lot
$523,700 Zestimate®
$226/sqft
$-- HOA
What's special
Abundant natural lightSweeping golf course viewsBuilt-in microwaveLight-filled open-concept interiorScreened front porchSoaring ceilingsSeparate golf cart entrance
- 4 days
- 197
- 20
Likely to sell faster than
Zillow last checked:
Listing updated:
Listed by:
Emily Jones 863-446-3246,
RE/MAX REALTY PLUS 863-385-0077
Source: Stellar MLS,MLS#: OM733409 Originating MLS: Ocala - Marion
Originating MLS: Ocala - Marion
Facts & features
Interior
Bedrooms & bathrooms
- Bedrooms: 3
- Bathrooms: 2
- Full bathrooms: 2
Rooms
- Room types: Dining Room, Utility Room
Primary bedroom
- Features: Walk-In Closet(s)
- Level: First
- Area: 210 Square Feet
- Dimensions: 14x15
Bedroom 2
- Features: Built-in Closet
- Level: First
- Area: 165 Square Feet
- Dimensions: 11x15
Bedroom 3
- Features: Built-in Closet
- Level: First
- Area: 121 Square Feet
- Dimensions: 11x11
Primary bathroom
- Features: En Suite Bathroom
- Level: First
- Area: 132 Square Feet
- Dimensions: 12x11
Bathroom 2
- Level: First
- Area: 64 Square Feet
- Dimensions: 8x8
Balcony porch lanai
- Level: First
- Area: 429 Square Feet
- Dimensions: 33x13
Dining room
- Level: First
- Area: 140 Square Feet
- Dimensions: 10x14
Foyer
- Level: First
- Area: 88 Square Feet
- Dimensions: 11x8
Kitchen
- Features: Pantry
- Level: First
- Area: 230 Square Feet
- Dimensions: 10x23
Laundry
- Level: First
- Area: 99 Square Feet
- Dimensions: 11x9
Living room
- Level: First
- Area: 437 Square Feet
- Dimensions: 19x23
Office
- Features: No Closet
- Level: First
- Area: 143 Square Feet
- Dimensions: 13x11
Heating
- Central, Electric
Cooling
- Central Air
Appliances
- Included: Dishwasher, Dryer, Electric Water Heater, Microwave, Range, Range Hood, Refrigerator, Washer
- Laundry: Inside, Laundry Room
Features
- Built-in Features, Ceiling Fan(s), Crown Molding, Eating Space In Kitchen, High Ceilings, Kitchen/Family Room Combo, Open Floorplan, Stone Counters, Thermostat, Tray Ceiling(s), Walk-In Closet(s)
- Flooring: Luxury Vinyl, Tile
- Windows: Window Treatments
- Has fireplace: Yes
- Fireplace features: Electric, Living Room
Interior area
- Total structure area: 3,640
- Total interior livable area: 2,386 sqft
Video & virtual tour
Property
Parking
- Total spaces: 2
- Parking features: Garage Door Opener, Golf Cart Garage
- Attached garage spaces: 2
- Details: Garage Dimensions: 32x24
Features
- Levels: One
- Stories: 1
- Patio & porch: Covered, Front Porch, Rear Porch, Screened
- Exterior features: Irrigation System, Private Mailbox
- Has view: Yes
- View description: Golf Course, Trees/Woods
Lot
- Size: 0.35 Acres
- Dimensions: 101 x 150
- Features: Landscaped, On Golf Course
- Residential vegetation: Mature Landscaping
Details
- Parcel number: C04342816034400380
- Zoning: R1A
- Special conditions: None
Construction
Type & style
- Home type: SingleFamily
- Architectural style: Custom
- Property subtype: Single Family Residence
Materials
- Block, Stucco
- Foundation: Slab
- Roof: Shingle
Condition
- Completed
- New construction: No
- Year built: 2022
Utilities & green energy
- Sewer: Public Sewer
- Water: Public
- Utilities for property: BB/HS Internet Available, Electricity Connected, Sewer Connected, Sprinkler Well, Underground Utilities, Water Connected
Community & HOA
Community
- Pet fee: $0 monthly
- Subdivision: SUN N LAKE
HOA
- Has HOA: No
Location
- Region: Sebring
Financial & listing details
- Price per square foot: $226/sqft
- Tax assessed value: $309,766
- Annual tax amount: $4,942
- Date on market: 10/7/2026
- Cumulative days on market: 5 days
- Listing terms: Cash,Conventional
- Ownership: Fee Simple
- Total actual rent: 0
- Electric utility on property: Yes
- Road surface type: Paved, Asphalt
Estimated market value
$523,700
$498,000 - $550,000
$2,252/mo
Price history
| Date | Event | Price |
|---|---|---|
| 10/7/2026 | Listed for sale | $539,900+4.8%$226/sqft |
Source: HFMLS #328458 Report a problem | ||
| 8/30/2023 | Sold | $515,000-3.7%$216/sqft |
Source: Public Record Report a problem | ||
| 7/12/2023 | Pending sale | $534,900$224/sqft |
Source: HFMLS #294797 Report a problem | ||
| 7/6/2023 | Price change | $534,900-2.6%$224/sqft |
Source: HFMLS #294797 Report a problem | ||
| 6/2/2023 | Listed for sale | $549,000+3.8%$230/sqft |
Source: HFMLS #294797 Report a problem | ||
| 6/21/2022 | Sold | $529,000+1877.6%$222/sqft |
Source: Public Record Report a problem | ||
| 12/7/2020 | Sold | $26,750$11/sqft |
Source: Public Record Report a problem | ||
Public tax history
| Year | Property taxes | Tax assessment |
|---|---|---|
| 2025 | $4,943 +4% | $309,766 -15.3% |
| 2024 | $4,751 +12.1% | $365,863 +13.4% |
| 2023 | $4,240 +390.3% | $322,546 +812.4% |
| 2022 | $865 +96.4% | $35,350 +25% |
| 2021 | $440 | $28,280 |
| 2020 | -- | $28,280 |
| 2019 | -- | $28,280 |
| 2018 | -- | $28,280 |
| 2017 | $451 +2.3% | $28,280 |
| 2016 | $441 -2.7% | $28,280 |
| 2015 | $453 -1.5% | $28,280 |
| 2014 | $460 | -- |
| 2013 | -- | -- |
| 2012 | -- | -- |
| 2011 | -- | -- |
| 2010 | -- | -- |
| 2009 | -- | -- |
| 2008 | -- | -- |
| 2007 | -- | -- |
| 2006 | -- | -- |
| 2005 | -- | -- |
| 2004 | -- | -- |
| 2003 | -- | -- |
| 2002 | -- | -- |
| 2001 | -- | -- |
| 2000 | -- | -- |
Find assessor info on the county website
Monthly payment
Est. payment
Payment breakdown
Explore the cost of this home by adjusting the details. Changes won't be saved.Climate risks
Neighborhood: 33872


Similar homes
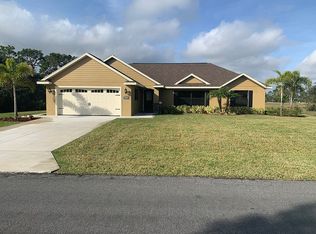
- $410,0004 bd2 ba1.9k sqft6910 San Bruno Dr, Sebring, FL 33872For Sale
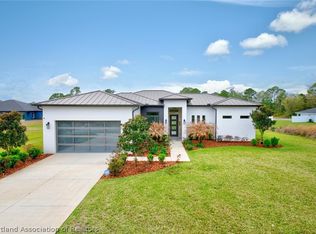 MLS ID #328370, Kishan Patel. HFMLS
 - $488,9004 bd3 ba2.4k sqft4943 San Ignacio Dr, Sebring, FL 33872For Sale
 MLS ID #327399, Suzzanne Nash. HFMLS
 - $435,0003 bd2 ba2.4k sqft4538 Myrtle Beach Dr, Sebring, FL 33872For Sale
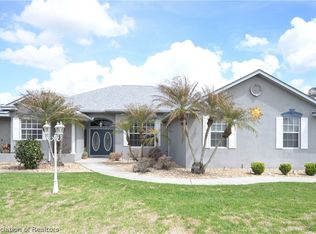 MLS ID #323960, Teresa Marie Bock, LLC. HFMLS
 - $475,0004 bd4 ba2.1k sqft4900 Myrtle Beach Dr, Sebring, FL 33872New Construction
 MLS ID #326471, Lisa Kneram PA. HFMLS
 - $482,9004 bd3 ba2.2k sqft4659 MIGNON DRIVE, SEBRING, FL 33872New Construction
 Stellar MLS
 - $397,0003 bd2 ba2.2k sqft5422 COLUMBUS Boulevard, Sebring, FL 33872For Sale
 MLS ID #B26071933, Hanna Moden, All Properties Realty Group. BeachesMLS
 - $519,9004 bd3 ba2.4k sqft6400 SUN N LAKE BOULEVARD, SEBRING, FL 33872New ConstructionStellar MLS
- $354,9004 bd2 ba1.9k sqft5036 SAN IGNACIO DRIVE, SEBRING, FL 33872For SaleMLS ID #L4964092, David Small, KELLER WILLIAMS REALTY SMART 1. Stellar MLS
- $319,9003 bd2 ba1.7k sqft4550 SAN IGNACIO DRIVE, SEBRING, FL 33872For SaleMLS ID #C7529143, Andrew Bishop, KW FLORIDA LIVING. Stellar MLS
