SELLER IS MOTIVATED TO SELL! PRICE IMPROVED TO $479,900 AND IS OFFERING $7,500 TOWARDS BUYERS CLOSING COST!!! Come check out this TURN KEY home this Sunday! **OPEN HOUSE SUNDAY 08/17/25 1PM-3PM**
Welcome to 4936 — an immaculate 4-bedroom, 3-bathroom home built in 2022, located in the sought-after Deer Run section of Sun 'N Lake with no HOA restrictions. Backing onto Holes 6 and 7 of the Deer Run Golf Course, this move-in-ready home offers 2,503 sq ft of elegant living space (3,613 total sq ft) on a spacious 0.35-acre lot.
Inside, you’ll be greeted by soaring 10-foot ceilings with tray accents reaching 11 feet in the living room and primary bedroom, along with 8-foot doors throughout. Modern wood laminate flooring spans the home, with porcelain tile in the bathrooms. The kitchen is a showstopper—white shaker cabinets, granite countertops, and a large island with seating for four, all overlooking the open-concept living space. Just off the kitchen is a cozy breakfast nook with views of the lanai—perfect for casual meals or morning coffee.
Enjoy a formal dining room, a welcoming foyer with coat closet and wet bar, and a dream walk-in pantry. The oversized laundry room offers cabinetry, a sink basin, a folding counter, and direct access to the spacious 26x24 garage with paved side entry.
All bathrooms feature granite counters and upgraded handheld shower heads. The third full bath includes exterior lanai access—ideal for a future pool! The lanai itself is a generous 36x12, perfect for outdoor dining and relaxing while enjoying west-facing sunset views over the golf course.
Additional highlights include: ceiling fans in all bedrooms, upgraded shelving in closets, manicured lawn, and ample backyard space for a pool—with no fence restrictions.
Sun 'N Lake is a true golf cart community where residents are legally permitted to drive golf carts on the neighborhood roads, making it easy to access amenities, visit neighbors, or simply enjoy a leisurely ride. The community features two 18-hole golf courses, a clubhouse with Island View Restaurant, tennis, pickleball, basketball, dog parks, a community pool, playground, and 24/7 security. Located just 5 minutes from AdventHealth Sebring Hospital, this home offers luxury, location, and lifestyle.
Don't miss your chance to tour this exceptional property—schedule your showing today!
Sold for $470,000
$470,000
4936 Myrtle Beach Dr, Sebring, FL 33872
4beds
2,503sqft
Single Family Residence
Built in 2022
0.35 Acres Lot
$455,500 Zestimate®
$188/sqft
$2,431 Estimated rent
Home value
$455,500
$387,000 - $537,000
$2,431/mo
Zestimate® history
Owner options
List your home for rent
$2,431/mo
Rent Zestimate®
Find your next renter with Zillow Rental Manager. Plus, with online applications, you can quickly screen prospective tenants – for free.
$2,431/mo
Rent Zestimate®
Refinance and save
$3,317/mo
Est. payment
Refinancing to a lower rate could help reduce your monthly payments and save thousands over the life of the loan.
$3,317/mo
Est. payment
Explore your selling options
Work with a Zillow partner agent
Leverage their expertise and Zillow's premium Showcase listings to get your home seen by more buyers.
Get startedList with your own agent
Get your home in front of millions of buyers by listing it on Zillow.
Learn how to do itSell it yourself
Take full control of how buyers see your home on Zillow by listing For Sale by Owner (FSBO).
List your homeWhat's special
Granite countertopsCozy breakfast nookOversized laundry roomDream walk-in pantryWet barFormal dining roomModern wood laminate flooring
Zillow last checked:
Listing updated:
Listed by:
Johanna Gutierrez,
BHHS Florida Properties Group
Bought with:
Johanna Gutierrez, 3134571
BHHS Florida Properties Group
Source: HFMLS,MLS#: 315428Originating MLS: Heartland Association Of Realtors
Facts & features
Interior
Bedrooms & bathrooms
- Bedrooms: 4
- Bathrooms: 3
- Full bathrooms: 3
Primary bedroom
- Level: Main
- Dimensions: 13 x 16
Bedroom 2
- Level: Main
- Dimensions: 12 x 12
Bedroom 3
- Level: Main
- Dimensions: 12 x 12
Bedroom 4
- Level: Main
- Dimensions: 13 x 12
Primary bathroom
- Level: Main
- Dimensions: 10 x 14
Bathroom 2
- Level: Main
- Dimensions: 11 x 5
Bathroom 3
- Level: Main
- Dimensions: 9 x 6
Breakfast room nook
- Level: Main
- Dimensions: 14 x 10
Dining room
- Level: Main
- Dimensions: 10 x 12
Foyer
- Level: Main
- Dimensions: 8 x 6
Garage
- Level: Main
- Dimensions: 24 x 23
Kitchen
- Level: Main
- Dimensions: 14 x 12
Laundry
- Level: Main
- Dimensions: 16 x 9
Living room
- Level: Main
- Dimensions: 15 x 20
Pantry
- Level: Main
- Dimensions: 10 x 5
Porch
- Level: Main
- Dimensions: 12 x 36
Heating
- Central, Electric
Cooling
- Central Air, Electric
Appliances
- Included: Dishwasher, Electric Water Heater, Disposal, Microwave, Oven, Range, Refrigerator
Features
- Wet Bar, Ceiling Fan(s), High Speed Internet, Unfurnished, Vaulted Ceiling(s), Window Treatments
- Flooring: Laminate, Simulated Wood, Tile
- Windows: Single Hung, Blinds
Interior area
- Total structure area: 3,613
- Total interior livable area: 2,503 sqft
Property
Parking
- Parking features: Garage, Garage Door Opener
- Garage spaces: 2
Features
- Levels: One
- Stories: 1
- Patio & porch: Rear Porch, Open
- Pool features: None, Community
- Has view: Yes
- View description: Golf Course
- Frontage type: Golf Course
- Frontage length: 102
Lot
- Size: 0.35 Acres
Details
- Additional parcels included: ,,
- Parcel number: C04342816034400370
- Zoning description: R1A
- Special conditions: None
Construction
Type & style
- Home type: SingleFamily
- Architectural style: One Story
- Property subtype: Single Family Residence
Materials
- Block, Concrete, Stucco
- Roof: Shingle
Condition
- Resale
- Year built: 2022
Utilities & green energy
- Sewer: Public Sewer
- Water: Public
- Utilities for property: High Speed Internet Available, Sewer Available
Community & HOA
Community
- Features: Clubhouse, Dog Park, Fitness Center, Golf, Golf Course Community, Playground, Pickleball, Pool, Shuffleboard, Tennis Court(s)
- Subdivision: Sun N Lake Est Of Sebring
HOA
- Has HOA: No
Location
- Region: Sebring
Financial & listing details
- Price per square foot: $188/sqft
- Tax assessed value: $320,485
- Annual tax amount: $4,461
- Date on market: 5/24/2025
- Cumulative days on market: 103 days
- Listing agreement: Exclusive Right To Sell
- Listing terms: Cash,Conventional,FHA,USDA Loan,VA Loan
- Road surface type: Paved
Price history
| Date | Event | Price |
|---|---|---|
| 10/3/2025 | Sold | $470,000-2.1%$188/sqft |
Source: Public Record Report a problem | ||
| 9/5/2025 | Pending sale | $479,900$192/sqft |
Source: HFMLS #315428 Report a problem | ||
| 8/14/2025 | Price change | $479,900-1.1%$192/sqft |
Source: HFMLS #315428 Report a problem | ||
| 7/31/2025 | Price change | $485,000-3%$194/sqft |
Source: HFMLS #315428 Report a problem | ||
| 7/7/2025 | Price change | $499,900-1%$200/sqft |
Source: HFMLS #315428 Report a problem | ||
| 6/14/2025 | Price change | $505,000-1%$202/sqft |
Source: HFMLS #315428 Report a problem | ||
| 5/24/2025 | Listed for sale | $510,000+3.4%$204/sqft |
Source: HFMLS #315428 Report a problem | ||
| 5/17/2022 | Sold | $493,100+1719.6%$197/sqft |
Source: Public Record Report a problem | ||
| 12/7/2020 | Sold | $27,100$11/sqft |
Source: Public Record Report a problem | ||
Public tax history
| Year | Property taxes | Tax assessment |
|---|---|---|
| 2025 | $5,082 +13.9% | $320,485 -6.8% |
| 2024 | $4,462 +1.6% | $343,990 +3% |
| 2023 | $4,393 +406.1% | $333,971 +835.5% |
| 2022 | $868 +95.3% | $35,700 +25% |
| 2021 | $445 | $28,560 |
| 2020 | -- | $28,560 |
| 2019 | -- | $28,560 |
| 2018 | -- | $28,560 |
| 2017 | $455 +2.3% | $28,560 |
| 2016 | $445 -2.7% | $28,560 |
| 2015 | $457 -1.5% | $28,560 |
| 2014 | $464 | -- |
| 2013 | -- | -- |
| 2012 | -- | -- |
| 2011 | -- | -- |
| 2010 | -- | -- |
| 2009 | -- | -- |
| 2008 | -- | -- |
| 2007 | -- | -- |
| 2006 | -- | -- |
| 2005 | -- | -- |
| 2004 | -- | -- |
| 2003 | -- | -- |
| 2002 | -- | -- |
| 2001 | -- | -- |
| 2000 | -- | -- |
Find assessor info on the county website
Neighborhood: 33872
Nearby homes
- $503,7003 bd3 ba2.1k sqft4942 Myrtle Beach Dr, Sebring, FL 33872Off Market
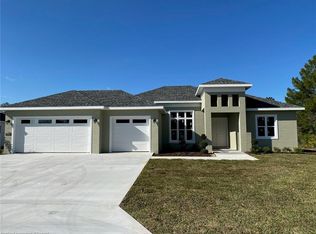
- $539,9003 bd2 ba2.3k sqft4930 Myrtle Beach Dr, Sebring, FL 33872For Sale
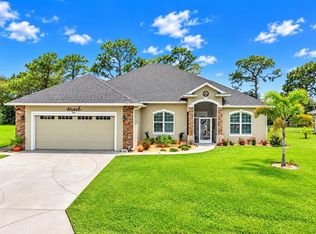
- $314,7143 bd2 ba2.4k sqft4935 Myrtle Beach Dr, Sebring, FL 33872Off Market

- $435,0004 bd2 ba2k sqft4924 Myrtle Beach Dr, Sebring, FL 33872Sold

- $489,8003 bd-- ba2.3k sqft4946 Myrtle Beach Dr, Sebring, FL 33872Off Market
- $27,6730.29 acres4929 Myrtle Beach Dr, Sebring, FL 33872Off Market
- $163,5000.29 acres4935 Myrtle Beach Dr, Sebring, FL 33872Off Market
- $25,0000.29 acres4923 Myrtle Beach Dr, Sebring, FL 33872Sold
Nearby schools
GreatSchools rating
- 7/10Sun 'n Lake Elementary SchoolGrades: PK-5Distance: 1.1 mi
- 5/10Hill-Gustat Middle SchoolGrades: 6-8,11-12Distance: 1.9 mi
- 4/10Avon Park High SchoolGrades: PK,9-12Distance: 4.5 mi
Schools provided by the listing agent
- Elementary: Sun N Lake Elementary
- Middle: Hill-Gustat Middle
- High: Avon Park High
Source: HFMLS. This data may not be complete. We recommend contacting the local school district to confirm school assignments for this home.
Get a cash offer in 3 minutes
Find out how much your home could sell for in as little as 3 minutes with a no-obligation cash offer.
Estimated market value
$455,500
Get a cash offer in 3 minutes
Find out how much your home could sell for in as little as 3 minutes with a no-obligation cash offer.
Estimated market value
$455,500
- Florida
- Highlands County
- Sebring
- 33872
- 4936 Myrtle Beach Dr
