Welcome to this modern 3 bed, 2 bath home,2 car garage with arrival center or mud room in desirable Sun N Lake District of Sebring.Step inside to high volume ceilings,impact windows and doors and an inviting layout.The floor is laminate and porcelain in both bathroom,white plywood 5/8 cabinets and quarz countertops.sun N Lake offers a welcoming neighborhood and vibrant community center offering a playground,dog park,inground pool,fitness center,library,shuffeboard,tennis,pickleball,along with a golf club featuring two 18 hole courses,driving range and in house restaurant with nightly events every weekend.The Sebring area is surrounding by over 100 lakes perfect for boating,kayaking,water sports and fishing.If you like outdoors activities you can enjoy nearby biking and hiking trails.
New construction
$385,900
4975 San Ignacio Dr, Sebring, FL 33872
3beds
1,894sqft
Single Family Residence
Built in 2025
0.29 Acres Lot
$381,900 Zestimate®
$204/sqft
$-- HOA
What's special
Inviting layoutHigh volume ceilingsImpact windows and doors
- 153 days
- 57
- 10
Zillow last checked:
Listing updated:
Listed by:
Sonia Gomez Romero,
Paradise Real Estate International LLC
Source: HFMLS,MLS#: 325240Originating MLS: Heartland Association Of Realtors
Facts & features
Interior
Bedrooms & bathrooms
- Bedrooms: 3
- Bathrooms: 2
- Full bathrooms: 2
Primary bedroom
- Level: Main
- Dimensions: 13.9 x 18.2
Bedroom 3
- Level: Main
- Dimensions: 11.1 x 11.1
Primary bathroom
- Level: Main
- Dimensions: 12.6 x 9.3
Bathroom 2
- Level: Main
- Dimensions: 11.1 x 11.1
Bathroom 2
- Level: Main
- Dimensions: 8.3 x 5.1
Dining room
- Level: Main
- Dimensions: 9.8 x 9.8
Garage
- Level: Main
- Dimensions: 22.1 x 24.9
Kitchen
- Level: Main
- Dimensions: 14.5 x 13.9
Laundry
- Level: Main
- Dimensions: 10.8 x 8.6
Living room
- Level: Main
- Dimensions: 18.5 x 13.6
Heating
- Central, Electric
Cooling
- Central Air, Electric
Appliances
- Included: Dishwasher, Electric Water Heater, Disposal, Microwave, Oven, Range, Refrigerator
Features
- Flooring: Laminate, Simulated Wood, Tile
- Windows: Impact Glass
Interior area
- Total structure area: 2,907
- Total interior livable area: 1,894 sqft
Video & virtual tour
Property
Parking
- Parking features: Garage
- Garage spaces: 2
Features
- Levels: One
- Stories: 1
- Patio & porch: Rear Porch, Front Porch, Open
- Pool features: None
- Frontage length: 102
Lot
- Size: 0.29 Acres
Details
- Additional parcels included: ,,
- Parcel number: C04342816035100340
- Zoning description: R1A
- Special conditions: None
Construction
Type & style
- Home type: SingleFamily
- Architectural style: One Story
- Property subtype: Single Family Residence
Materials
- Block, Concrete
- Roof: Shingle
Condition
- New Construction,Never Occupied
- New construction: Yes
- Year built: 2025
Utilities & green energy
- Sewer: Public Sewer
- Water: Public
Community & HOA
HOA
- Has HOA: No
Location
- Region: Sebring
Financial & listing details
- Price per square foot: $204/sqft
- Tax assessed value: $27,965
- Annual tax amount: $1,075
- Date on market: 5/9/2026
- Cumulative days on market: 154 days
- Listing agreement: Exclusive Right To Sell
- Listing terms: Cash,Conventional,FHA,USDA Loan,VA Loan
- Road surface type: Paved
Estimated market value
$381,900
$363,000 - $401,000
$2,436/mo
Price history
| Date | Event | Price |
|---|---|---|
| 7/1/2026 | Price change | $385,900-5.9%$204/sqft |
Source: HFMLS #325240 Report a problem | ||
| 5/9/2026 | Listed for sale | $409,900+1105.6%$216/sqft |
Source: HFMLS #325240 Report a problem | ||
| 10/21/2022 | Sold | $34,000+70.1%$18/sqft |
Source: Public Record Report a problem | ||
| 1/1/2019 | Listing removed | $19,990$11/sqft |
Source: BHHS Florida Properties Group #245387 Report a problem | ||
| 5/22/2018 | Price change | $19,9900%$11/sqft |
Source: BHHS Florida Properties Group #245387 Report a problem | ||
| 2/8/2018 | Price change | $19,9950%$11/sqft |
Source: BHHS Florida Properties Group #245387 Report a problem | ||
| 11/28/2017 | Listed for sale | $20,000-29.8%$11/sqft |
Source: Bhhs Florida Properties Group #245387 Report a problem | ||
| 1/6/2005 | Sold | $28,500+761%$15/sqft |
Source: Public Record Report a problem | ||
| 2/26/2004 | Sold | $3,310$2/sqft |
Source: Public Record Report a problem | ||
Public tax history
| Year | Property taxes | Tax assessment |
|---|---|---|
| 2025 | $1,076 +73.6% | $27,965 +5.8% |
| 2024 | $620 +10.6% | $26,439 +15.6% |
| 2023 | $560 +233.4% | $22,880 +125% |
| 2022 | $168 -3.7% | $10,169 |
| 2021 | $174 -1.2% | $10,169 |
| 2020 | $177 | $10,169 |
| 2019 | $177 +0.6% | $10,169 |
| 2018 | $176 -0.4% | $10,169 |
| 2017 | $176 +9% | $10,169 |
| 2016 | $162 -2.6% | $10,169 |
| 2015 | $166 -1.5% | $10,169 |
| 2014 | $169 | -- |
| 2013 | -- | -- |
| 2012 | -- | -- |
| 2011 | -- | -- |
| 2010 | -- | -- |
| 2009 | -- | -- |
| 2008 | -- | -- |
| 2007 | -- | -- |
| 2006 | -- | -- |
| 2005 | -- | -- |
| 2004 | -- | -- |
| 2003 | -- | -- |
| 2002 | -- | -- |
| 2001 | -- | -- |
| 2000 | -- | -- |
Find assessor info on the county website
Monthly payment
Est. payment
Payment breakdown
Explore the cost of this home by adjusting the details. Changes won't be saved.Climate risks
Neighborhood: 33872
Nearby schools
Schools provided by the listing agent
- Elementary: Sun N Lake Elementary
- Middle: Sebring Middle
- High: Sebring High
Source: HFMLS. This data may not be complete. We recommend contacting the local school district to confirm school assignments for this home.
Similar homes
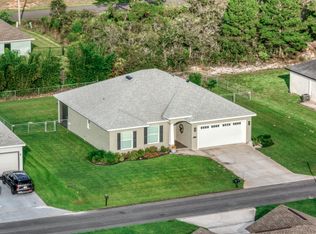
- $410,0004 bd2 ba1.9k sqft6910 San Bruno Dr, Sebring, FL 33872For Sale
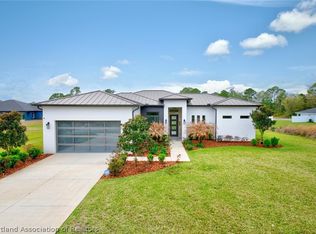 MLS ID #328370, Kishan Patel. HFMLS
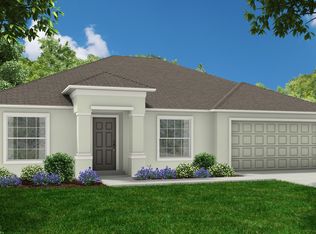
 - $399,9004 bd3 ba2k sqft7062 San Bruno Dr, Sebring, FL 33872For Sale
 MLS ID #327398, Suzzanne Nash. HFMLS
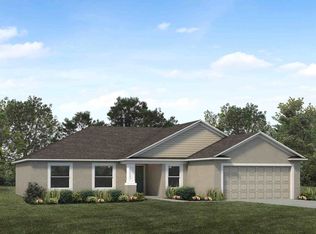
 - $395,0004 bd2 ba1.9k sqft4502 Boston St, Sebring, FL 33872For Sale
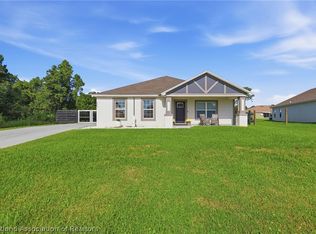 MLS ID #326441, Richard Sanchez. HFMLS
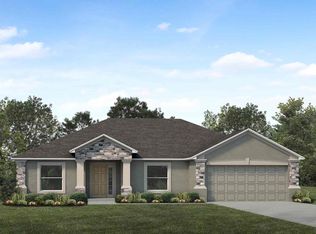
 - $440,0003 bd2 ba2.1k sqft3325 Manor Dr, Sebring, FL 33872For Sale
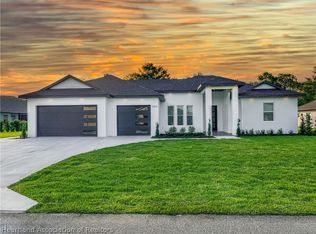 MLS ID #327643, Matthew Nelson. HFMLS
