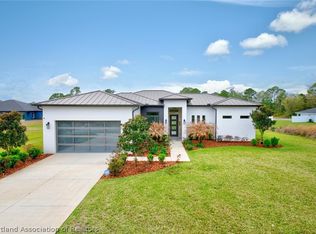
As you arrive, the clean architectural lines and spacious three-car garage create an impressive first impression, hinting at the thoughtful design that awaits inside. Step through the front door, and you're immediately welcomed by soaring 11-foot ceilings, an abundance of natural light, and luxury vinyl plank flooring that flows seamlessly throughout the home.
The open-concept living space unfolds effortlessly, drawing your eyes to the heart of the home—a stunning chef's kitchen featuring a dramatic quartz waterfall island, a beautiful farmhouse sink, and ample space for gathering with family and friends. Whether you're entertaining guests or enjoying a quiet evening, every detail has been designed with both style and function in mind.
Just beyond the main living area, the covered lanai overlooks the Deer Run Golf Course, offering peaceful views and the perfect setting for morning coffee or evening sunsets. A convenient cabana bath provides direct access to the backyard, making the home completely pool-ready for your future outdoor oasis.
The primary suite is a private retreat, where the spa-inspired bathroom invites you to unwind with a freestanding soaking tub, an oversized, floor-to-ceiling tiled shower, dual vanities, and generous closet space, including dual walk-in closets. Three additional bedrooms and beautifully appointed full baths, each featuring floor-to-ceiling tiled showers, ensure comfort and privacy for family and guests alike.
Perfectly situated in the sought-after Sun 'N Lake community, this exceptional new construction home blends luxury finishes, thoughtful design, and breathtaking golf course views into a lifestyle you'll love coming home to.
Enjoy all the amenities Sun 'N Lake has to offer, including championship golf, tennis, pickleball, community pool, fitness center, and more.
New construction
Price cut: $24.9K (10/6)
$475,000
4900 Myrtle Beach Dr, Sebring, FL 33872
4beds
2,120sqft
Single Family Residence
Built in 2025
0.34 Acres Lot
$468,900 Zestimate®
$224/sqft
$4/mo HOA
What's special
Peaceful viewsAbundance of natural lightThree additional bedroomsBeautiful farmhouse sinkBreathtaking golf course viewsDramatic quartz waterfall islandOpen-concept living space
- 93 days
- 289
- 12
Zillow last checked:
Listing updated:
Listed by:
Lisa Kneram PA,
RE/MAX REALTY PLUS
Source: HFMLS,MLS#: 326471Originating MLS: Heartland Association Of Realtors
Facts & features
Interior
Bedrooms & bathrooms
- Bedrooms: 4
- Bathrooms: 4
- Full bathrooms: 4
Primary bedroom
- Dimensions: 16.3 x 13.9
Bedroom 2
- Dimensions: 10.1 x 11.7
Bedroom 3
- Dimensions: 10.6 x 10.8
Bedroom 4
- Dimensions: 14.1 x 12.3
Primary bathroom
- Dimensions: 14.7 x 9.1
Dining room
- Dimensions: 12.9 x 17.11
Garage
- Dimensions: 20 x 30
Kitchen
- Dimensions: 18 x 10
Living room
- Dimensions: 21 x 14
Porch
- Dimensions: 30 x 8.8
Heating
- Central, Electric, Heat Pump
Cooling
- Central Air, Electric
Appliances
- Included: Dishwasher, Electric Water Heater, Microwave, Oven, Range
Features
- Flooring: Plank, Vinyl
Interior area
- Total structure area: 3,237
- Total interior livable area: 2,120 sqft
Video & virtual tour
Property
Parking
- Parking features: Garage, Golf Cart Garage, Three or more Spaces
- Garage spaces: 3
Features
- Levels: One
- Stories: 1
- Patio & porch: Rear Porch, Open
- Pool features: None, Community
- Frontage type: Golf Course
- Frontage length: 100
Lot
- Size: 0.34 Acres
Details
- Additional parcels included: ,,
- Parcel number: C04342816034400430
- Zoning description: R1A
- Special conditions: None
Construction
Type & style
- Home type: SingleFamily
- Architectural style: One Story
- Property subtype: Single Family Residence
Materials
- Block, Concrete
- Roof: Shingle
Condition
- New Construction,Never Occupied
- New construction: Yes
- Year built: 2025
Utilities & green energy
- Sewer: Public Sewer
- Water: Public
Community & HOA
Community
- Features: Clubhouse, Dog Park, Golf, Golf Course Community, Pickleball, Pool
HOA
- Has HOA: Yes
- HOA fee: $50 annually
Location
- Region: Sebring
Financial & listing details
- Price per square foot: $224/sqft
- Tax assessed value: $45,000
- Annual tax amount: $1,369
- Date on market: 7/10/2026
- Cumulative days on market: 94 days
- Listing agreement: Exclusive Right To Sell
- Listing terms: Cash,Conventional,FHA,USDA Loan,VA Loan
- Road surface type: Paved
Estimated market value
$468,900
$445,000 - $492,000
$2,460/mo
Price history
| Date | Event | Price |
|---|---|---|
| 10/6/2026 | Price change | $475,000-5%$224/sqft |
Source: HFMLS #326471 Report a problem | ||
| 7/10/2026 | Listed for sale | $499,900-2%$236/sqft |
Source: HFMLS #326471 Report a problem | ||
| 6/17/2026 | Listing removed | $509,900$241/sqft |
Source: HFMLS #319444 Report a problem | ||
| 4/25/2026 | Price change | $509,900-3.8%$241/sqft |
Source: HFMLS #319444 Report a problem | ||
| 4/2/2026 | Price change | $529,900-1.9%$250/sqft |
Source: HFMLS #319444 Report a problem | ||
| 3/6/2026 | Price change | $539,900-1.8%$255/sqft |
Source:  BeachesMLS #F10536485 Report a problem BeachesMLS #F10536485 Report a problem | ||
| 1/8/2026 | Price change | $549,900-5.2%$259/sqft |
Source: HFMLS #319444 Report a problem | ||
| 11/7/2025 | Listed for sale | $579,900+728.4%$274/sqft |
Source: HFMLS #319444 Report a problem | ||
| 4/3/2025 | Sold | $70,000-6.7%$33/sqft |
Source: Public Record Report a problem | ||
| 3/4/2025 | Pending sale | $75,000$35/sqft |
Source: HFMLS #301733 Report a problem | ||
| 2/1/2025 | Price change | $75,000-3.8%$35/sqft |
Source: HFMLS #301733 Report a problem | ||
| 8/23/2024 | Listed for sale | $78,000-10.9%$37/sqft |
Source: HFMLS #301733 Report a problem | ||
| 2/22/2024 | Listed for sale | $87,500+45.8%$41/sqft |
Source: HFMLS #301733 Report a problem | ||
| 4/25/2023 | Sold | $60,000+50%$28/sqft |
Source: Public Record Report a problem | ||
| 4/6/2021 | Sold | $40,000-10.9%$19/sqft |
Source: Public Record Report a problem | ||
| 9/19/2020 | Listing removed | $44,900$21/sqft |
Source: ADVANCED ALL SERVICE/ SEBRING #272419 Report a problem | ||
| 2/3/2020 | Listed for sale | $44,900+76.1%$21/sqft |
Source: Owner Report a problem | ||
| 3/13/2019 | Sold | $25,500$12/sqft |
Source: Public Record Report a problem | ||
Public tax history
| Year | Property taxes | Tax assessment |
|---|---|---|
| 2025 | $1,524 +169.5% | $45,000 +15.4% |
| 2024 | $565 +5.7% | $39,000 +4% |
| 2023 | $535 +4.3% | $37,500 +7.1% |
| 2022 | $513 +17.5% | $35,000 +25% |
| 2021 | $436 -1.3% | $28,000 |
| 2020 | $442 | $28,000 |
| 2019 | $442 +1778.3% | $28,000 |
| 2018 | $24 -94.7% | $28,000 |
| 2017 | $447 +2.4% | $28,000 |
| 2016 | $436 -2.7% | $28,000 |
| 2015 | $448 -1.5% | $28,000 |
| 2014 | $455 | -- |
| 2013 | -- | -- |
| 2012 | -- | -- |
| 2011 | -- | -- |
| 2010 | -- | -- |
| 2009 | -- | -- |
| 2008 | -- | -- |
| 2007 | -- | -- |
| 2006 | -- | -- |
| 2005 | -- | -- |
| 2004 | -- | -- |
| 2003 | -- | -- |
| 2002 | -- | -- |
| 2001 | -- | -- |
| 2000 | -- | -- |
Find assessor info on the county website
Monthly payment
Est. payment
Payment breakdown
Explore the cost of this home by adjusting the details. Changes won't be saved.Climate risks
Neighborhood: 33872
Nearby schools
Schools provided by the listing agent
- Elementary: Sun N Lake Elementary
- Middle: Hill-Gustat Middle
- High: Sebring High
Source: HFMLS. This data may not be complete. We recommend contacting the local school district to confirm school assignments for this home.

Similar homes
- $410,0004 bd2 ba1.9k sqft6910 San Bruno Dr, Sebring, FL 33872For Sale
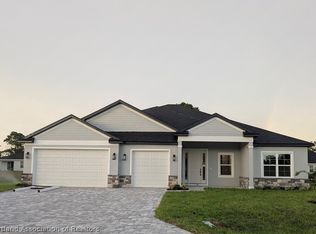
 MLS ID #328370, Kishan Patel. HFMLS
 - $488,9004 bd3 ba2.4k sqft4943 San Ignacio Dr, Sebring, FL 33872For Sale
 MLS ID #327399, Suzzanne Nash. HFMLS
 - $488,9004 bd3 ba2.4k sqft6983 San Benito Dr, Sebring, FL 33872For Sale
 MLS ID #327395, Suzzanne Nash. HFMLS
 - $488,9004 bd3 ba2.4k sqft6730 Sun N, Sebring, FL 33872For SaleMLS ID #327396, Suzzanne Nash. HFMLS
