Bring your vision to life in this massive brick golf course home located in Manor Hill within the sought-after Sun ’n Lake of Sebring community. Offering nearly 2,400 square feet of living space and direct golf course frontage, this property is an exciting opportunity for a contractor, investor or buyer ready to create something extraordinary. A contractor purchased the home after recognizing its potential and envisioned transforming the spacious interior into a spectacular four-bedroom, three-bathroom residence. Now the next owner can finish the dream and customize the floor plan to fit their needs. The current layout includes two oversized bedrooms, two-and-a-half bathrooms, expansive living and dining areas, an island kitchen and a versatile bonus room formerly used as a golf-cart garage. Additional highlights include golf course views from the long rear porch, French doors, tile and luxury vinyl plank flooring, interior laundry, an oversized two-car garage and a roof replaced in 2020. Finish the vision and transform this spacious Sebring golf course home into the showpiece it was meant to become! Don’t let someone else bring this dream to life—schedule your private showing today and see the incredible possibilities for yourself!
For sale
$325,000
3802 Sunrise Dr, Sebring, FL 33872
2beds
2,366sqft
Single Family Residence
Built in 1975
0.35 Acres Lot
$310,700 Zestimate®
$137/sqft
$4/mo HOA
What's special
Direct golf course frontageTwo-and-a-half bathroomsIsland kitchenTwo oversized bedroomsOversized two-car garageFrench doorsInterior laundry
- 46 days
- 143
- 0
Zillow last checked:
Listing updated:
Listed by:
Crystle Berry,
RE/MAX REALTY PLUS
Source: HFMLS,MLS#: 327698Originating MLS: Heartland Association Of Realtors
Facts & features
Interior
Bedrooms & bathrooms
- Bedrooms: 2
- Bathrooms: 3
- Full bathrooms: 2
- 1/2 bathrooms: 1
Primary bedroom
- Level: Main
- Dimensions: 25 x 20
Bedroom 2
- Level: Main
- Dimensions: 15 x 11
Primary bathroom
- Level: Main
- Dimensions: 12 x 10
Bathroom 1
- Level: Main
- Dimensions: 9 x 5
Dining room
- Level: Main
- Dimensions: 23 x 10
Kitchen
- Level: Main
- Dimensions: 17 x 13
Living room
- Level: Main
- Dimensions: 25 x 23
Porch
- Level: Main
- Dimensions: 35 x 8
Heating
- Central, Electric
Cooling
- Central Air, Electric
Appliances
- Included: Dishwasher, Oven, Range, Refrigerator
Features
- Ceiling Fan(s), Cathedral Ceiling(s), High Ceilings, High Speed Internet, Cable TV, Unfurnished, Vaulted Ceiling(s), Window Treatments
- Flooring: Plank, Vinyl
- Windows: Blinds
Interior area
- Total structure area: 3,846
- Total interior livable area: 2,366 sqft
Video & virtual tour
Property
Parking
- Parking features: Garage
- Garage spaces: 2
Features
- Levels: One
- Stories: 1
- Patio & porch: Front Porch, Open
- Pool features: None, Community
- Frontage type: Golf Course
- Frontage length: 103
Lot
- Size: 0.35 Acres
Details
- Additional parcels included: ,,
- Parcel number: C04342813026000810
- Zoning description: res
- Special conditions: None
Construction
Type & style
- Home type: SingleFamily
- Architectural style: One Story
- Property subtype: Single Family Residence
Materials
- Brick
- Roof: Shingle
Condition
- Resale
- Year built: 1975
Utilities & green energy
- Sewer: Septic Tank
- Water: Public
- Utilities for property: Cable Available, High Speed Internet Available
Community & HOA
Community
- Features: Clubhouse, Golf, Golf Course Community, Pool, Tennis Court(s)
HOA
- Has HOA: Yes
- HOA fee: $50 annually
Location
- Region: Sebring
Financial & listing details
- Price per square foot: $137/sqft
- Tax assessed value: $270,535
- Annual tax amount: $4,969
- Date on market: 9/3/2026
- Cumulative days on market: 48 days
- Listing agreement: Exclusive Right To Sell
- Listing terms: Cash,Conventional,FHA,VA Loan
- Road surface type: Paved
Estimated market value
$310,700
$295,000 - $326,000
$1,902/mo
Price history
| Date | Event | Price |
|---|---|---|
| 9/3/2026 | Listed for sale | $325,000-4.4%$137/sqft |
Source: HFMLS #327698 Report a problem | ||
| 9/13/2024 | Listing removed | $339,900-8.1%$144/sqft |
Source: HFMLS #301896 Report a problem | ||
| 3/10/2024 | Listing removed | $369,900$156/sqft |
Source: HFMLS #301896 Report a problem | ||
| 3/4/2024 | Listed for sale | $369,900+54.1%$156/sqft |
Source: HFMLS #301896 Report a problem | ||
| 5/24/2021 | Sold | $240,000-4%$101/sqft |
Source: Public Record Report a problem | ||
| 3/31/2021 | Contingent | $249,900$106/sqft |
Source: HFMLS #277833 Report a problem | ||
| 2/16/2021 | Listed for sale | $249,900+85.1%$106/sqft |
Source: Heartland Association of Realtors #277833 Report a problem | ||
| 9/11/2003 | Sold | $135,000$57/sqft |
Source: Public Record Report a problem | ||
Public tax history
| Year | Property taxes | Tax assessment |
|---|---|---|
| 2025 | $4,970 +11.2% | $270,535 -10.9% |
| 2024 | $4,471 +12% | $303,684 +13.5% |
| 2023 | $3,993 +7.7% | $267,637 +12.9% |
| 2022 | $3,706 +14.1% | $236,976 +20.8% |
| 2021 | $3,250 +12.1% | $196,206 +11.9% |
| 2020 | $2,899 | $175,307 -0.3% |
| 2019 | $2,899 +0.1% | $175,907 +11.6% |
| 2018 | $2,896 +8.1% | $157,651 +8.5% |
| 2017 | $2,679 +46.4% | $145,296 +2.1% |
| 2016 | $1,830 -0.2% | $142,308 +0.7% |
| 2015 | $1,834 +1.7% | $141,319 |
| 2014 | $1,803 | -- |
| 2013 | -- | -- |
| 2012 | -- | -- |
| 2011 | -- | -- |
| 2010 | -- | -- |
| 2009 | -- | -- |
| 2008 | -- | -- |
| 2007 | -- | -- |
| 2006 | -- | -- |
| 2005 | -- | -- |
| 2004 | -- | -- |
| 2003 | -- | -- |
| 2002 | -- | -- |
| 2001 | -- | -- |
| 2000 | -- | -- |
Find assessor info on the county website
Monthly payment
Est. payment
Payment breakdown
Explore the cost of this home by adjusting the details. Changes won't be saved.Climate risks
Neighborhood: 33872

Similar homes
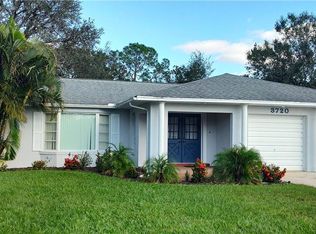
- $289,0003 bd2 ba1.6k sqft4405 Cremona Dr, Sebring, FL 33872For Sale
 MLS ID #328748, Betty M Delaney. HFMLS
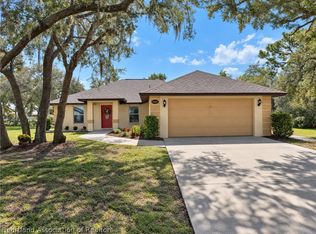
 - $269,9003 bd2 ba1.7k sqft3715 Monza Dr, Sebring, FL 33872For Sale
 MLS ID #328460, Patricia Roberts. HFMLS
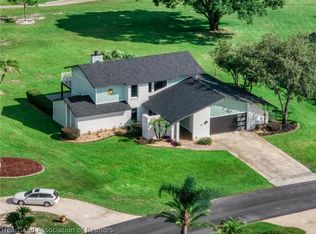
 - $365,0003 bd4 ba2.7k sqft3104 Sunrise Dr, Sebring, FL 33872For Sale
 MLS ID #325857, Dawn Dell. HFMLS
 - $329,9003 bd2 ba2.2k sqft4731 Darnell Dr, Sebring, FL 33872For Sale
 MLS ID #325804, Barbara Bonasera. HFMLS
 - $333,0003 bd2 ba2.4k sqft3601 DIVOT ROAD, SEBRING, FL 33872For Sale
 MLS ID #C7526033, Dawn Miller, PRESTIGE REALTY OF FLORIDA, LL. Stellar MLS
 - $325,0003 bd2 ba1.5k sqft4700 LAFAYETTE AVENUE, SEBRING, FL 33875For SaleMLS ID #S5157909, Sharon Gastelbondo, LPT REALTY, LLC. Stellar MLS
