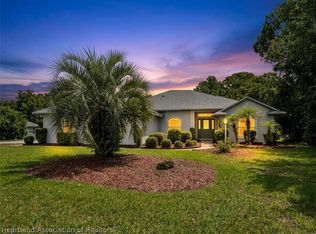
CHECK OUT THE VIRTUAL TOUR, IT IS LIKE OPEN HOUSE 24/7! Welcome to The Preserve at Sun n' Lake, one of Sebring's most sought-after communities, where privacy, natural beauty, and quality living come together. This beautifully situated pool home with 3 bedrooms, 2 bathrooms, and impressive 4 car garage home that is located on an oversized corner lot (almost 1/2 acre) with over 2,000 living square feet of comfortable space and surrounded by mature landscaping. Step inside to discover a spacious, thoughtfully designed floor plan featuring generous living areas, abundant natural light, and an ideal layout for both everyday living and entertaining. When you walk in you are greeted by the soft sound of the rock waterfall in the sparkling pool. The split-bedroom design provides privacy for family and guests, while the additional full bath offers added convenience. Enjoy the outdoors relaxing by your private paradise oasis pool setting. The kitchen has amply counter space and tons of cabinetry. There is an in-house laundry for your convenience. The pool deck area has covered space that can easily convert to outdoor living at its finest. The spacious primary bedroom has sliding glass doors to access pool area too. The primary ensuite has a double vanity, large soaker tub, walk-in shower, and private water closet. Every man will fall in-love with the 4 car garage that is ready for your hobby vehicle to be stored and tinkered on. Residents of Sun N Lake enjoy access to exceptional amenities, including 2 championship Golf Courses, tennis and pickleball courts, community pool, fitness center, restaurant, parks, walking trails, dog park, and more. Conveniently located close to medical facilities, shopping, restaurants, and the beautiful lakes of Sebring, this home offers the perfect blend of tranquility and accessibility. Whole exterior of the home was recently sealed and painted.
(Sellers removed carpeting so you have a fresh pallet)
For sale
Price cut: $25K (8/10)
$425,000
4612 Nadena Dr, Sebring, FL 33872
3beds
2,083sqft
Single Family Residence
Built in 1998
0.29 Acres Lot
$412,600 Zestimate®
$204/sqft
$8/mo HOA
What's special
Pool homeSplit-bedroom designAbundant natural lightIn-house laundrySurrounded by mature landscaping
- 102 days
- 391
- 21
Zillow last checked:
Listing updated:
Listed by:
Dawn Dell,
Paradise Real Estate International LLC
Source: HFMLS,MLS#: 326300Originating MLS: Heartland Association Of Realtors
Facts & features
Interior
Bedrooms & bathrooms
- Bedrooms: 3
- Bathrooms: 2
- Full bathrooms: 2
Primary bedroom
- Dimensions: 15 x 14
Bedroom 2
- Dimensions: 11 x 13
Bedroom 3
- Dimensions: 12 x 13
Primary bathroom
- Dimensions: 21 x 12
Bathroom 2
- Dimensions: 9 x 12
Other
- Dimensions: 27 x 47
Dining room
- Dimensions: 15 x 12
Family room
- Dimensions: 19 x 10
Foyer
- Level: Main
- Dimensions: 5 x 9
Garage
- Dimensions: 23 x 48
Kitchen
- Dimensions: 16 x 15
Laundry
- Dimensions: 11 x 6
Living room
- Dimensions: 21 x 16
Porch
- Dimensions: 12 x 28
Heating
- Central, Electric
Cooling
- Central Air, Electric
Appliances
- Included: Dryer, Dishwasher, Electric Water Heater, Microwave, Oven, Range, Refrigerator, Washer
Features
- Ceiling Fan(s), Cathedral Ceiling(s), High Ceilings, High Speed Internet, Cable TV, Vaulted Ceiling(s), Window Treatments
- Flooring: Other, Tile
- Windows: Single Hung, Blinds
Interior area
- Total structure area: 3,217
- Total interior livable area: 2,083 sqft
Video & virtual tour
Property
Parking
- Parking features: Garage, Three or more Spaces, Garage Door Opener
- Garage spaces: 3
Features
- Levels: One
- Stories: 1
- Patio & porch: Rear Porch, Front Porch, Open, Screened, Patio
- Exterior features: Sprinkler/Irrigation, Patio
- Pool features: Fenced, In Ground, Community
- Has view: Yes
- View description: Pool
- Frontage length: 100
Lot
- Size: 0.29 Acres
Details
- Additional parcels included: ,,
- Parcel number: C04342815174500150
- Zoning description: R1A
- Special conditions: None
Construction
Type & style
- Home type: SingleFamily
- Architectural style: One Story
- Property subtype: Single Family Residence
Materials
- Block, Concrete, Stucco
- Roof: Shingle
Condition
- Resale
- Year built: 1998
Utilities & green energy
- Sewer: Public Sewer
- Water: Public
- Utilities for property: Cable Available, High Speed Internet Available
Community & HOA
Community
- Features: Clubhouse, Dog Park, Fitness Center, Golf, Golf Course Community, Playground, Pickleball, Pool, Tennis Court(s)
HOA
- Has HOA: Yes
- HOA fee: $100 annually
Location
- Region: Sebring
Financial & listing details
- Price per square foot: $204/sqft
- Tax assessed value: $354,058
- Annual tax amount: $5,858
- Date on market: 7/1/2026
- Cumulative days on market: 101 days
- Listing agreement: Exclusive Right To Sell
- Listing terms: Cash,Conventional,USDA Loan,VA Loan
- Road surface type: Paved
Estimated market value
$412,600
$392,000 - $433,000
$2,717/mo
Price history
| Date | Event | Price |
|---|---|---|
| 8/10/2026 | Price change | $425,000-5.6%$204/sqft |
Source: HFMLS #326300 Report a problem | ||
| 7/1/2026 | Listed for sale | $450,000$216/sqft |
Source: HFMLS #326300 Report a problem | ||
Public tax history
| Year | Property taxes | Tax assessment |
|---|---|---|
| 2025 | $5,858 +27% | $354,058 +8.9% |
| 2024 | $4,612 +2.7% | $325,049 -1.9% |
| 2023 | $4,491 +7.8% | $331,467 +12.7% |
| 2022 | $4,166 +9.7% | $294,130 +26.6% |
| 2021 | $3,798 +7.3% | $232,386 +6.4% |
| 2020 | $3,539 | $218,334 +3.3% |
| 2019 | $3,539 +2.7% | $211,313 +5.7% |
| 2018 | $3,447 +3.8% | $199,863 +4.3% |
| 2017 | $3,319 +5.4% | $191,650 -2.7% |
| 2016 | $3,150 -1.4% | $196,908 +18.1% |
| 2015 | $3,196 +12.7% | $166,703 |
| 2014 | $2,836 | -- |
| 2013 | -- | -- |
| 2012 | -- | -- |
| 2011 | -- | -- |
| 2010 | -- | -- |
| 2009 | -- | -- |
| 2008 | -- | -- |
| 2007 | -- | -- |
| 2006 | -- | -- |
| 2005 | -- | -- |
| 2004 | -- | -- |
| 2003 | -- | -- |
| 2002 | -- | -- |
| 2001 | -- | -- |
| 2000 | -- | -- |
Find assessor info on the county website
Monthly payment
Est. payment
Payment breakdown
Explore the cost of this home by adjusting the details. Changes won't be saved.Climate risks
Neighborhood: 33872
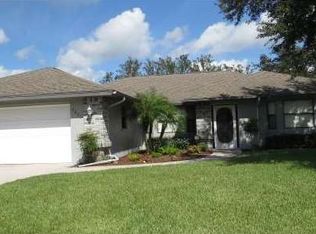

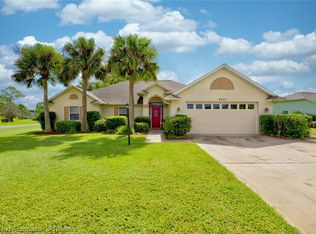
Similar homes
- $349,0003 bd2 ba2.1k sqft4532 Vivian Dr, Sebring, FL 33872For Sale
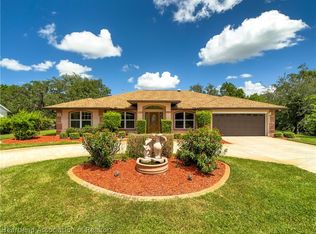 MLS ID #326051, Ronnie Carter. HFMLS
 - $398,0003 bd2 ba2.3k sqft3324 Manor Dr, Sebring, FL 33872For Sale
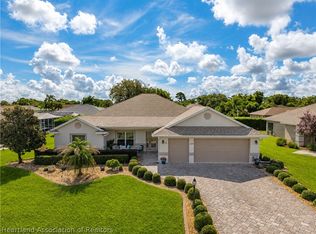 MLS ID #327719, Susan Farley. HFMLS
 - $329,9003 bd2 ba2.2k sqft4731 Darnell Dr, Sebring, FL 33872For Sale
 MLS ID #325804, Barbara Bonasera. HFMLS
 - $315,0003 bd2 ba2.2k sqft4428 Mendavia Dr, Sebring, FL 33872For Sale
 MLS ID #327692, Dawn Dell. HFMLS
 - $333,0003 bd2 ba2.4k sqft3601 DIVOT ROAD, SEBRING, FL 33872For Sale
 MLS ID #C7526033, Dawn Miller, PRESTIGE REALTY OF FLORIDA, LL. Stellar MLS
