BEAUTIFUL POOL HOME! EXTRA, CLEARED BUILDABLE LOT INCLUDED! You'll be impressed at how spacious, bright & open this home is. Boasting just over 2,100 sq. ft. of living area with 3 beds, 2 baths, crown molding, wide baseboards, carpet-free, cathedral ceiling and a split floorplan. At the heart of the home is the beautiful kitchen highlighted by granite countertops & backsplash, stainless steel appliances, pantry and large breakfast bar. Wonderful, inviting living room open to the spacious dining room. Entertain in the grand family room with access to covered porch and pool area. The favorite hangout spot will surely be the sparkling blue, caged, electric heated pool and there's plenty of space to grill poolside. Master bedroom features a nice ensuite with dual vanity, walk-in tile shower, walk-in closet plus linen closet. Generously sized guest bedrooms and a modern, updated guest bathroom featuring a marble-like vanity and elegant tile shower with tub. Fenced backyard to let your fur babies roam around. Lush lawn with irrigation, including for the vacant lot. Roomy 2 car garage wired for generator and wide driveway for extra parking. Recently painted exterior in 2025, 2025 water heater and 2019 AC. Located in popular Harder Hall with no HOA, underground utilities, CITY WATER & SEWER! The 2 mounted TV's are included. Seller will be replacing the roof.
For sale
$439,900
616 Maravilla Ave, Sebring, FL 33875
3beds
2,117sqft
Single Family Residence
Built in 2006
0.46 Acres Lot
$427,700 Zestimate®
$208/sqft
$-- HOA
What's special
Large breakfast barGenerously sized guest bedroomsFenced backyardSplit floorplanBeautiful kitchenCathedral ceilingSpacious dining room
- 95 days
- 454
- 49
Zillow last checked:
Listing updated:
Listed by:
Jeanny Campbell,
RE/MAX REALTY PLUS
Source: HFMLS,MLS#: 326436Originating MLS: Heartland Association Of Realtors
Facts & features
Interior
Bedrooms & bathrooms
- Bedrooms: 3
- Bathrooms: 2
- Full bathrooms: 2
Primary bedroom
- Dimensions: 15.8 x 12.9
Bedroom 2
- Dimensions: 11.11 x 14.1
Bedroom 3
- Dimensions: 11.11 x 14
Primary bathroom
- Dimensions: 11.11 x 10
Bathroom 2
- Dimensions: 8 x 8.2
Other
- Dimensions: 41 x 21
Other
- Dimensions: 24 x 12
Dining room
- Dimensions: 9 x 11
Family room
- Dimensions: 13.1 x 23.4
Kitchen
- Dimensions: 10 x 12
Laundry
- Dimensions: 6 x 5
Living room
- Dimensions: 13.5 x 18.5
Porch
- Dimensions: 7 x 10
Porch
- Dimensions: 8 x 9
Heating
- Central, Electric
Cooling
- Central Air, Electric
Appliances
- Included: Dryer, Dishwasher, Disposal, Microwave, Oven, Range, Refrigerator, Washer
Features
- Ceiling Fan(s), Cathedral Ceiling(s), High Ceilings, Cable TV, Vaulted Ceiling(s), Window Treatments, Split Bedrooms
- Flooring: Laminate, Simulated Wood
- Windows: Single Hung, Blinds
Interior area
- Total structure area: 3,759
- Total interior livable area: 2,117 sqft
Video & virtual tour
Property
Parking
- Parking features: Garage, Garage Door Opener
- Garage spaces: 2
Features
- Levels: One
- Stories: 1
- Patio & porch: Rear Porch, Front Porch, Screened
- Exterior features: Fence, Sprinkler/Irrigation
- Pool features: Fenced, Heated, In Ground, Pool
- Has view: Yes
- View description: Pool
- Frontage length: 160
Lot
- Size: 0.46 Acres
Details
- Additional parcels included: C01352806000900040,,
- Parcel number: C01352806000900030
- Zoning description: R1A
- Special conditions: None
Construction
Type & style
- Home type: SingleFamily
- Architectural style: One Story
- Property subtype: Single Family Residence
Materials
- Block, Concrete, Stucco
- Roof: Shingle
Condition
- Resale
- Year built: 2006
Utilities & green energy
- Sewer: Public Sewer
- Water: Public
- Utilities for property: Cable Available
Community & HOA
HOA
- Has HOA: No
Location
- Region: Sebring
Financial & listing details
- Price per square foot: $208/sqft
- Tax assessed value: $307,993
- Annual tax amount: $4,916
- Date on market: 7/8/2026
- Cumulative days on market: 82 days
- Listing agreement: Exclusive Right To Sell
- Listing terms: Cash,Conventional,FHA,USDA Loan,VA Loan
- Road surface type: Paved
Estimated market value
$427,700
$406,000 - $449,000
$2,706/mo
Price history
| Date | Event | Price |
|---|---|---|
| 9/14/2026 | Listed for sale | $439,900$208/sqft |
Source: HFMLS #326436 Report a problem | ||
| 8/31/2026 | Pending sale | $439,900$208/sqft |
Source: HFMLS #326436 Report a problem | ||
| 8/5/2026 | Listed for sale | $439,900$208/sqft |
Source: HFMLS #326436 Report a problem | ||
| 7/10/2026 | Pending sale | $439,900$208/sqft |
Source: HFMLS #326436 Report a problem | ||
| 7/8/2026 | Listed for sale | $439,900+20.5%$208/sqft |
Source: HFMLS #326436 Report a problem | ||
| 3/15/2024 | Sold | $365,000-8.7%$172/sqft |
Source: HFMLS #297505 Report a problem | ||
| 3/1/2024 | Pending sale | $399,900$189/sqft |
Source: HFMLS #297505 Report a problem | ||
| 2/12/2024 | Listed for sale | $399,900$189/sqft |
Source: HFMLS #297505 Report a problem | ||
| 2/11/2024 | Pending sale | $399,900$189/sqft |
Source: HFMLS #297505 Report a problem | ||
| 2/9/2024 | Listed for sale | $399,900$189/sqft |
Source: HFMLS #297505 Report a problem | ||
| 12/21/2023 | Pending sale | $399,900$189/sqft |
Source: HFMLS #297505 Report a problem | ||
| 12/20/2023 | Listed for sale | $399,900$189/sqft |
Source: HFMLS #297505 Report a problem | ||
| 12/15/2023 | Pending sale | $399,900$189/sqft |
Source: HFMLS #297505 Report a problem | ||
| 11/20/2023 | Price change | $399,900-2.4%$189/sqft |
Source: HFMLS #297505 Report a problem | ||
| 11/10/2023 | Listed for sale | $409,900$194/sqft |
Source: HFMLS #297505 Report a problem | ||
| 9/13/2023 | Pending sale | $409,900$194/sqft |
Source: HFMLS #297505 Report a problem | ||
| 9/7/2023 | Price change | $409,900-2.4%$194/sqft |
Source: HFMLS #297505 Report a problem | ||
| 8/29/2023 | Listed for sale | $419,900+89.1%$198/sqft |
Source: HFMLS #297505 Report a problem | ||
| 3/20/2018 | Sold | $222,000-3.5%$105/sqft |
Source: HFMLS #244162 Report a problem | ||
| 2/4/2018 | Pending sale | $230,000$109/sqft |
Source: CENTURY 21 Advanced All Service Realty, Inc. #244162 Report a problem | ||
| 12/19/2017 | Price change | $230,000-3.2%$109/sqft |
Source: CENTURY 21 Advanced All Service Realty, Inc. #244162 Report a problem | ||
| 11/23/2017 | Price change | $237,500-3%$112/sqft |
Source: CENTURY 21 Advanced All Service Realty, Inc. #244162 Report a problem | ||
| 10/17/2017 | Price change | $244,900-1.9%$116/sqft |
Source: CENTURY 21 Advanced All Service Realty, Inc. #244162 Report a problem | ||
| 9/20/2017 | Price change | $249,750-1.6%$118/sqft |
Source: CENTURY 21 Advanced All Service Realty, Inc. #244162 Report a problem | ||
| 8/10/2017 | Listed for sale | $253,900+19.3%$120/sqft |
Source: Advanced All Service/ Sebring #244162 Report a problem | ||
| 10/12/2016 | Sold | $212,800-3.3%$101/sqft |
Source: HFMLS #239667 Report a problem | ||
| 8/10/2016 | Listed for sale | $220,000+54%$104/sqft |
Source: Owner Report a problem | ||
| 5/5/2014 | Sold | $142,900-3.4%$68/sqft |
Source: HFMLS #228366 Report a problem | ||
| 1/14/2011 | Sold | $147,900$70/sqft |
Source: Public Record Report a problem | ||
Public tax history
| Year | Property taxes | Tax assessment |
|---|---|---|
| 2025 | $4,470 +139.9% | $307,993 +105.5% |
| 2024 | $1,863 +3% | $149,903 +3% |
| 2023 | $1,808 -7% | $145,537 -5.4% |
| 2022 | $1,945 +5.5% | $153,764 +8.5% |
| 2021 | $1,843 +17.4% | $141,660 +12.5% |
| 2020 | $1,570 | $125,897 +2.3% |
| 2019 | $1,570 +2.4% | $123,066 -27.8% |
| 2018 | $1,533 -32.6% | $170,537 +5.6% |
| 2017 | $2,274 +9.3% | $161,562 +13.6% |
| 2016 | $2,080 +13.5% | $142,217 +0.7% |
| 2015 | $1,832 +1.7% | $141,228 |
| 2014 | $1,802 | -- |
| 2013 | -- | -- |
| 2012 | -- | -- |
| 2011 | -- | -- |
| 2010 | -- | -- |
| 2009 | -- | -- |
| 2008 | -- | -- |
| 2007 | -- | -- |
| 2006 | -- | -- |
| 2005 | -- | -- |
| 2004 | -- | -- |
| 2003 | -- | -- |
| 2002 | -- | -- |
| 2001 | -- | -- |
| 2000 | -- | -- |
Find assessor info on the county website
Monthly payment
Est. payment
Payment breakdown
Explore the cost of this home by adjusting the details. Changes won't be saved.Climate risks
Neighborhood: 33875

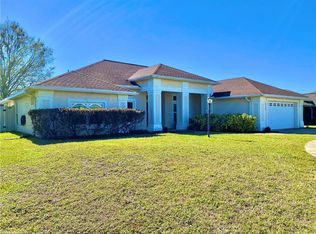
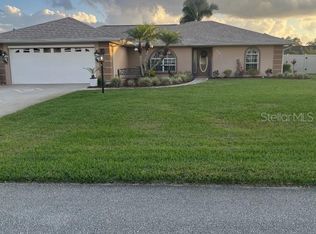
Similar homes
- $349,9004 bd2 ba1.6k sqft611 Entrada Ave, Sebring, FL 33875For Sale
 MLS ID #328416, Cliff Glansen. HFMLS
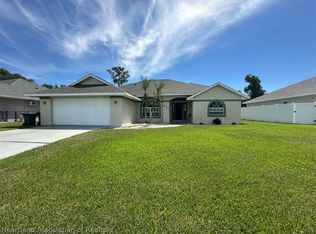
 - $332,9003 bd3 ba2k sqft5112 Kay Ln, Sebring, FL 33875For Sale
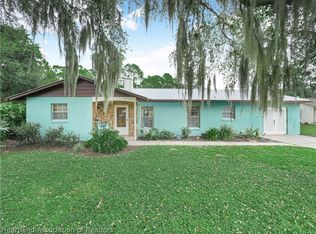 MLS ID #328492, Brittany Molinaro. HFMLS
 - $399,9003 bd2 ba2k sqft1101 Shamrock Dr, Sebring, FL 33875For Sale
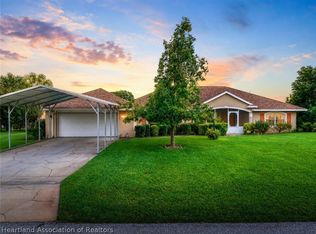 MLS ID #327030, Dawn Dell. HFMLS
 - $390,9002 bd2 ba2.7k sqft5920 Cherry Rd, Sebring, FL 33875For Sale
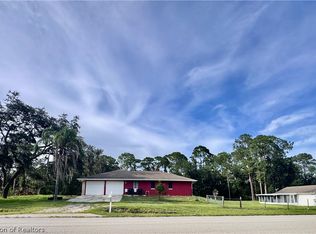 MLS ID #327253, Elvie Weir. HFMLS
 - $333,0003 bd2 ba2.4k sqft3601 DIVOT ROAD, SEBRING, FL 33872For Sale
 MLS ID #C7526033, Dawn Miller, PRESTIGE REALTY OF FLORIDA, LL. Stellar MLS
