DESIRABLE HARDER HALL AREA OF SEBRING! Built in 2024, this beautifully maintained 3-bedroom, 2-bath home offers 1,524 square feet of living space with a bright, open layout and modern finishes throughout. From the moment you step inside, the 9-foot ceilings, crown molding, warm wood-look flooring, and abundance of natural light create an inviting feel. The open-concept living area flows seamlessly into the dining space and kitchen, making the layout ideal for everyday living and entertaining. The kitchen features granite countertops, updated cabinetry with stylish hardware, stainless steel appliances, recessed lighting, ample counter space, and a breakfast bar overlooking the living area. The spacious primary suite offers a walk-in closet and private bath complete with a double-sink vanity, granite countertops, and an impressive tiled walk-in shower with glass enclosure. Step outside through the French doors to enjoy the large screened-in rear porch, providing a comfortable space for relaxing or entertaining while overlooking the backyard. Additional features include a split-bedroom floor plan, two-car garage, attractive landscaping, and an irrigation system supplied by its own well. Built just two years ago, this home gives you the opportunity to enjoy newer construction without waiting for a home to be built. Conveniently located in Sebring's Harder Hall area near shopping, dining, medical facilities, golf, and other local amenities. Move-in ready and waiting for its next owner!
For sale
Price cut: $10K (8/26)
$375,000
503 Dozier Ave, Sebring, FL 33875
3beds
1,524sqft
Single Family Residence
Built in 2024
10,001 Square Feet Lot
$367,000 Zestimate®
$246/sqft
$-- HOA
What's special
Modern finishes throughoutTwo-car garageAbundance of natural lightOverlooking the backyardSpacious primary suiteBright open layoutSplit-bedroom floor plan
- 65 days
- 162
- 18
Zillow last checked:
Listing updated:
Listed by:
Shanna Hathaway,
Jason Mitchell Real Estate - Florida
Source: HFMLS,MLS#: 327124Originating MLS: Heartland Association Of Realtors
Facts & features
Interior
Bedrooms & bathrooms
- Bedrooms: 3
- Bathrooms: 2
- Full bathrooms: 2
Primary bedroom
- Level: Main
- Dimensions: 15 x 19.4
Bedroom 2
- Level: Main
- Dimensions: 12.2 x 10
Bedroom 3
- Level: Main
- Dimensions: 12.2 x 12.5
Primary bathroom
- Level: Main
- Dimensions: 11.5 x 8
Dining room
- Level: Main
- Dimensions: 8.2 x 14.5
Garage
- Level: Main
- Dimensions: 24.4 x 21.4
Living room
- Level: Main
- Dimensions: 20.2 x 13.1
Heating
- Central, Electric
Cooling
- Central Air, Electric
Appliances
- Included: Dryer, Dishwasher, Electric Water Heater, Disposal, Microwave, Oven, Range, Refrigerator, Washer
Features
- Ceiling Fan(s), High Speed Internet, Cable TV, Window Treatments
- Flooring: Tile
- Windows: Impact Glass, Blinds
Interior area
- Total structure area: 2,030
- Total interior livable area: 1,524 sqft
Video & virtual tour
Property
Parking
- Parking features: Garage, Two Spaces, Garage Door Opener
- Garage spaces: 2
Accessibility
- Accessibility features: Low Threshold Shower
Features
- Levels: One
- Stories: 1
- Patio & porch: Rear Porch, Front Porch, Open, Screened
- Exterior features: Fruit Trees, Sprinkler/Irrigation
- Pool features: None
- Has view: Yes
- View description: Golf Course
- Frontage type: Golf Course,See Remarks
- Frontage length: 80
Lot
- Size: 10,001 Square Feet
Details
- Additional parcels included: ,,
- Parcel number: C01352806000500070
- Zoning description: R1
- Special conditions: None
Construction
Type & style
- Home type: SingleFamily
- Architectural style: One Story
- Property subtype: Single Family Residence
Materials
- Block, Concrete, Stucco
- Roof: Shingle
Condition
- Resale
- Year built: 2024
Utilities & green energy
- Sewer: Public Sewer
- Water: Public
- Utilities for property: Cable Available, High Speed Internet Available
Community & HOA
Community
- Features: None
- Security: Security System
HOA
- Has HOA: No
Location
- Region: Sebring
Financial & listing details
- Price per square foot: $246/sqft
- Tax assessed value: $307,764
- Annual tax amount: $3,903
- Date on market: 8/11/2026
- Cumulative days on market: 66 days
- Listing agreement: Exclusive Right To Sell
- Listing terms: Cash,Conventional,FHA,USDA Loan,VA Loan
- Road surface type: Paved
Estimated market value
$367,000
$349,000 - $385,000
$2,040/mo
Price history
| Date | Event | Price |
|---|---|---|
| 8/26/2026 | Price change | $375,000-2.6%$246/sqft |
Source: HFMLS #327124 Report a problem | ||
| 8/11/2026 | Listed for sale | $385,000+1183.3%$253/sqft |
Source: HFMLS #327124 Report a problem | ||
| 7/26/2023 | Sold | $30,000+50%$20/sqft |
Source: Public Record Report a problem | ||
| 3/24/2021 | Listing removed | -- |
Source: Owner Report a problem | ||
| 10/16/2019 | Sold | $20,000-33.3%$13/sqft |
Source: Public Record Report a problem | ||
| 6/9/2019 | Listed for sale | $30,000+66.7%$20/sqft |
Source: Owner Report a problem | ||
| 3/3/2017 | Sold | $18,000+2.9%$12/sqft |
Source: Public Record Report a problem | ||
| 2/13/2013 | Listing removed | $17,500$11/sqft |
Source: RE/MAX REALTY PLUS #220731 Report a problem | ||
| 2/28/2012 | Listed for sale | $17,500$11/sqft |
Source: RE/MAX REALTY PLUS #220731 Report a problem | ||
Public tax history
| Year | Property taxes | Tax assessment |
|---|---|---|
| 2025 | $3,903 +459.6% | $307,764 +1182.3% |
| 2024 | $697 +21.2% | $24,000 |
| 2023 | $575 +59.8% | $24,000 |
| 2022 | $360 +56% | $24,000 +71.4% |
| 2021 | $231 -1.3% | $14,000 |
| 2020 | $234 | $14,000 |
| 2019 | -- | $14,000 |
| 2018 | $233 -0.6% | $14,000 |
| 2017 | $234 +6.2% | $14,000 |
| 2016 | $221 -2.7% | $14,000 |
| 2015 | $227 -1.5% | $14,000 |
| 2014 | $230 | -- |
| 2013 | -- | -- |
| 2012 | -- | -- |
| 2011 | -- | -- |
| 2010 | -- | -- |
| 2009 | -- | -- |
| 2008 | -- | -- |
| 2007 | -- | -- |
| 2006 | -- | -- |
| 2005 | -- | -- |
| 2004 | -- | -- |
| 2003 | -- | -- |
| 2002 | -- | -- |
| 2001 | -- | -- |
| 2000 | -- | -- |
Find assessor info on the county website
Monthly payment
Est. payment
Payment breakdown
Explore the cost of this home by adjusting the details. Changes won't be saved.Climate risks
Neighborhood: 33875


Similar homes
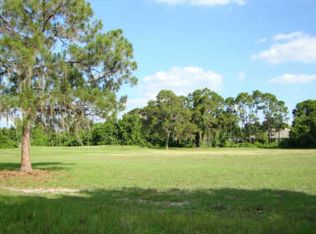
- $374,9003 bd2 ba1.3k sqft7111 Burkett Ave, Sebring, FL 33875For Sale
 MLS ID #328642, Charles Flesher. HFMLS
 - $332,9003 bd3 ba2k sqft5112 Kay Ln, Sebring, FL 33875For Sale
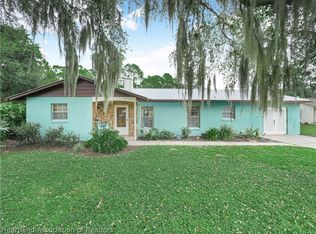 MLS ID #328492, Brittany Molinaro. HFMLS
 - $439,9003 bd2 ba2.1k sqft616 Maravilla Ave, Sebring, FL 33875For Sale
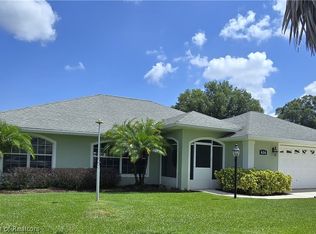 MLS ID #326436, Jeanny Campbell. HFMLS
 - $369,0003 bd2 ba1.4k sqft2218 Pleasant Dr, Sebring, FL 33875For Sale
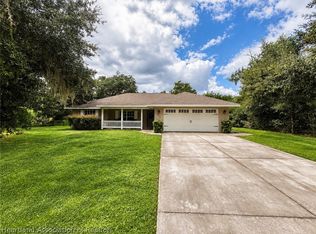 MLS ID #328054, Jake Paez. HFMLS
