PRIVATE LIVING AT ITS FINEST!! Built in 2018 and sitting on a quiet dead end road, this 3-bedroom, 2 bath home gives y'all privacy without giving up convenience. No through traffic, just a peaceful little corner to call your own. Step inside and you'll see the kitchen is the heart of this one, granite countertops and cabinetry that's a cut above what you usually find at this price point. The master bedroom is a great size, plenty of room to spread out and make it your own retreat. The family room is dressed up with plantation shutters, a nice touch that adds some real character. Laundry isn't tucked into a hallway closet here either, it's got its own dedicated utility room inside the home. Two car garage gives you plenty of room for vehicles and storage. Now let's talk about the lot, because this is where it gets good. You're sitting on almost half an acre so there's real room to spread out, and the backyard is fully fenced in, perfect for pets, kids, or just some privacy while you're out there. Thinking about a pool? Plenty of space for it. Need a shed for the boat, the mower, the tools? Room for that too. This isn't a postage stamp lot, y'all, this is a yard you can actually do something with. Location wise, you're just a short drive from Lake Josephine, a gorgeous 1,200+ acre lake with public boat ramps for fishing, boating, or just watching the sun go down over the water. If you love spending weekends on the water, this puts you close to it without living right on top of the crowds. Call or text today to set up your showing before someone else beats you to it!
For sale
$375,000
2218 Pleasant Dr, Sebring, FL 33875
3beds
1,489sqft
Single Family Residence
Built in 2018
0.46 Acres Lot
$363,500 Zestimate®
$252/sqft
$-- HOA
What's special
Granite countertopsQuiet dead end road
- 25 days
- 399
- 46
Likely to sell faster than
Zillow last checked:
Listing updated:
Listed by:
Jake Paez,
Heartland Real Estate Co.
Source: HFMLS,MLS#: 328054Originating MLS: Heartland Association Of Realtors
Facts & features
Interior
Bedrooms & bathrooms
- Bedrooms: 3
- Bathrooms: 2
- Full bathrooms: 2
Primary bedroom
- Dimensions: 14 x 18
Primary bathroom
- Dimensions: 11 x 10
Garage
- Dimensions: 23 x 21
Kitchen
- Dimensions: 13 x 10
Living room
- Dimensions: 28 x 19
Heating
- Central, Electric
Cooling
- Central Air, Electric
Appliances
- Included: Convection Oven, Electric Water Heater, Microwave, Oven, Range
Features
- Flooring: Carpet, Tile
- Windows: Single Hung
Interior area
- Total structure area: 1,944
- Total interior livable area: 1,489 sqft
Video & virtual tour
Property
Parking
- Parking features: Garage
- Garage spaces: 2
Features
- Levels: One
- Stories: 1
- Patio & porch: Rear Porch, Screened, Patio
- Exterior features: Patio
- Pool features: None
- Frontage length: 160
Lot
- Size: 0.46 Acres
Details
- Additional parcels included: ,,
- Parcel number: C24352814001200110
- Zoning description: R2
- Special conditions: None
Construction
Type & style
- Home type: SingleFamily
- Architectural style: One Story
- Property subtype: Single Family Residence
Materials
- Block, Concrete
- Roof: Shingle
Condition
- Resale
- Year built: 2018
Utilities & green energy
- Sewer: Septic Tank
- Water: Private, Well
Community & HOA
HOA
- Has HOA: No
Location
- Region: Sebring
Financial & listing details
- Price per square foot: $252/sqft
- Tax assessed value: $283,276
- Annual tax amount: $2,028
- Date on market: 9/17/2026
- Listing agreement: Exclusive Right To Sell
- Listing terms: Cash,Conventional,FHA,USDA Loan,VA Loan
- Road surface type: Dirt
Estimated market value
$363,500
$345,000 - $382,000
$1,551/mo
Price history
| Date | Event | Price |
|---|---|---|
| 9/17/2026 | Listed for sale | $375,000$252/sqft |
Source: HFMLS #328054 Report a problem | ||
| 8/1/2026 | Listing removed | $375,000$252/sqft |
Source: HFMLS #321825 Report a problem | ||
| 5/18/2026 | Price change | $375,000-2.6%$252/sqft |
Source: HFMLS #321825 Report a problem | ||
| 2/26/2026 | Price change | $385,000-2.5%$259/sqft |
Source: HFMLS #321825 Report a problem | ||
| 1/23/2026 | Listed for sale | $395,000+112.5%$265/sqft |
Source: HFMLS #321825 Report a problem | ||
| 1/12/2018 | Sold | $185,900$125/sqft |
Source: Public Record Report a problem | ||
Public tax history
| Year | Property taxes | Tax assessment |
|---|---|---|
| 2025 | $2,028 +3.2% | $165,520 +2.9% |
| 2024 | $1,966 +2.6% | $160,855 +3% |
| 2023 | $1,916 +1.8% | $156,170 +3% |
| 2022 | $1,882 -0.6% | $151,621 +3% |
| 2021 | $1,894 +2.7% | $147,205 +1.4% |
| 2020 | $1,844 | $145,173 +3.4% |
| 2019 | $1,844 -22.1% | $140,443 +2094.4% |
| 2018 | $2,368 +558.4% | $6,400 |
| 2017 | $360 +19.3% | $6,400 +100% |
| 2016 | $302 +441.6% | $3,200 |
| 2015 | $56 -1.4% | $3,200 |
| 2014 | $56 | -- |
| 2013 | -- | -- |
| 2012 | -- | -- |
| 2011 | -- | -- |
| 2010 | -- | -- |
| 2009 | -- | -- |
| 2008 | -- | -- |
| 2007 | -- | -- |
| 2006 | -- | -- |
| 2005 | -- | -- |
| 2004 | -- | -- |
| 2003 | -- | -- |
| 2002 | -- | -- |
| 2001 | -- | -- |
| 2000 | -- | -- |
Find assessor info on the county website
Monthly payment
Est. payment
Payment breakdown
Explore the cost of this home by adjusting the details. Changes won't be saved.Climate risks
Neighborhood: 33875


Similar homes
- $349,9004 bd2 ba1.6k sqft611 Entrada Ave, Sebring, FL 33875For Sale
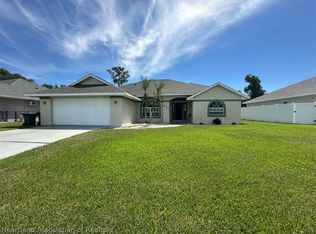 MLS ID #328416, Cliff Glansen. HFMLS
 - $479,9003 bd3 ba2.1k sqft9500 Happywoods Dr, Sebring, FL 33875For Sale
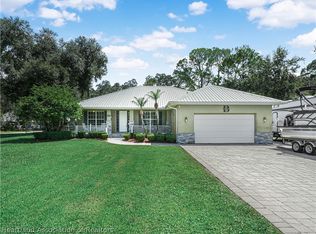 MLS ID #328052, Calvin Bates. HFMLS
 - $399,9003 bd2 ba2k sqft1101 Shamrock Dr, Sebring, FL 33875For Sale
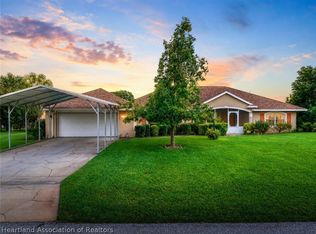 MLS ID #327030, Dawn Dell. HFMLS
 - $375,0003 bd2 ba1.5k sqft503 Dozier Ave, Sebring, FL 33875For Sale
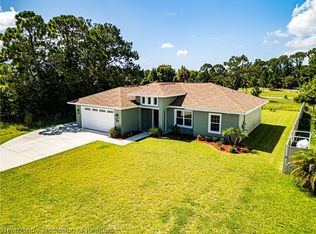 MLS ID #327124, Shanna Hathaway. HFMLS
