**OPEN HOUSE THIS SUNDAY, OCT.11, 1PM-3PM** Welcome to this spacious 3-bedroom, 3-bath concrete block pool home offering a flexible floor plan, multiple living areas, and a combination of updates and original character throughout. Set on a fenced property with mature trees and established landscaping, this home offers privacy, functionality, and plenty of room for both indoor and outdoor living.
Inside, the home has been freshly painted throughout much of the interior and features updates throughout bathrooms and living areas, including refreshed kitchen cabinetry, granite countertops, subway tile backsplash, updated bathrooms, and other interior improvements. The kitchen provides ample cabinet and counter space along with an adjoining breakfast area, while the home’s multiple living and dining spaces offer flexibility for entertaining, relaxing, working from home, or creating separate gathering areas.
The converted garage has been transformed into a private bedroom suite with its own mini-split air conditioning system, adding valuable living space and versatility. This area is well suited for guests, multigenerational living, a home office, hobby room, or private retreat.
Outdoor living is a major highlight, with a large screened-in swimming pool and spacious patio area providing plenty of room for lounging, dining, and entertaining. The fenced yard adds extra privacy and usability, while the mature trees create a well-established setting.
Additional features include a metal roof, fireplace, concrete block construction, tile flooring throughout much of the home, multiple living spaces, and generous storage. The property is also conveniently located near shopping, dining, entertainment, medical facilities, and everyday services.
With its 3 bedrooms, 3 bathrooms, screened pool, fenced yard, private bonus suite, freshly painted interior, numerous updates, metal roof, fireplace, and versatile floor plan, this home offers an appealing combination of space, function, and convenience.
For sale
$332,900
5112 Kay Ln, Sebring, FL 33875
3beds
2,036sqft
Single Family Residence
Built in 1980
10,454 Square Feet Lot
$319,900 Zestimate®
$164/sqft
$-- HOA
What's special
Metal roofGranite countertopsAdjoining breakfast areaFlexible floor planGenerous storageLarge screened-in swimming poolUpdated bathrooms
- 7 days
- 311
- 40
Likely to sell faster than
Zillow last checked:
Listing updated:
Listed by:
Brittany Molinaro,
ADVANCED ALL SERVICE/ SEBRING
Source: HFMLS,MLS#: 328492Originating MLS: Heartland Association Of Realtors
Facts & features
Interior
Bedrooms & bathrooms
- Bedrooms: 3
- Bathrooms: 3
- Full bathrooms: 3
Primary bedroom
- Dimensions: 15 x 12
Bedroom 2
- Dimensions: 11 x 11
Bedroom 3
- Dimensions: 16.5 x 13
Primary bathroom
- Dimensions: 11 x 7
Bathroom 2
- Dimensions: 10 x 5
Bathroom 3
- Dimensions: 8 x 4.5
Other
- Dimensions: 30 x 15
Other
- Dimensions: 35 x 28
Breakfast room nook
- Dimensions: 9 x 8
Dining room
- Dimensions: 9.5 x 7.5
Family room
- Dimensions: 9.5 x 7.5
Kitchen
- Dimensions: 14 x 9
Laundry
- Dimensions: 9.5 x 5.5
Living room
- Dimensions: 19 x 15
Other
- Dimensions: 14 x 8
Heating
- Central, Electric
Cooling
- Central Air, Electric
Appliances
- Included: Dryer, Dishwasher, Electric Water Heater, Microwave, Oven, Range, Refrigerator, Washer
Features
- Ceiling Fan(s), High Speed Internet, In-Law Floorplan, Cable TV, Window Treatments, Split Bedrooms
- Flooring: Tile
- Windows: Blinds
Interior area
- Total structure area: 2,036
- Total interior livable area: 2,036 sqft
Video & virtual tour
Property
Parking
- Parking features: Driveway, On Street
Features
- Levels: One
- Stories: 1
- Patio & porch: Rear Porch, Front Porch, Open, Screened, Deck, Patio
- Exterior features: Deck, Fence, Patio
- Pool features: Fenced, In Ground
- Has view: Yes
- View description: Pool
- Frontage length: 78
Lot
- Size: 10,454 Square Feet
Details
- Additional parcels included: ,,
- Parcel number: C01352803002200070
- Zoning description: R1A
- Special conditions: None
Construction
Type & style
- Home type: SingleFamily
- Architectural style: One Story
- Property subtype: Single Family Residence
Materials
- Block, Concrete
- Roof: Metal
Condition
- Resale
- Year built: 1980
Utilities & green energy
- Sewer: Septic Tank
- Water: Public
- Utilities for property: Cable Available, High Speed Internet Available
Community & HOA
HOA
- Has HOA: No
Location
- Region: Sebring
Financial & listing details
- Price per square foot: $164/sqft
- Tax assessed value: $193,441
- Annual tax amount: $2,847
- Date on market: 10/6/2026
- Cumulative days on market: 9 days
- Listing agreement: Exclusive Right To Sell
- Listing terms: Cash,Conventional,FHA,Private Financing Available,USDA Loan,VA Loan
- Road surface type: Paved
Estimated market value
$319,900
$304,000 - $336,000
$2,415/mo
Price history
| Date | Event | Price |
|---|---|---|
| 10/6/2026 | Listed for sale | $332,900+396.9%$164/sqft |
Source: HFMLS #328492 Report a problem | ||
| 12/8/2014 | Sold | $67,000-3.6%$33/sqft |
Source: Public Record Report a problem | ||
| 7/20/2014 | Pending sale | $69,500$34/sqft |
Source: RE/MAX REALTY PLUS #224816 Report a problem | ||
| 2/28/2014 | Price change | $69,500-9.7%$34/sqft |
Source: RE/MAX REALTY PLUS #224816 Report a problem | ||
| 1/3/2014 | Price change | $77,000+0.1%$38/sqft |
Source: RE/MAX REALTY PLUS #224816 Report a problem | ||
| 1/1/2014 | Listed for sale | $76,900$38/sqft |
Source: RE/MAX REALTY PLUS #224816 Report a problem | ||
| 12/4/2013 | Pending sale | $76,900$38/sqft |
Source: RE/MAX REALTY PLUS #224816 Report a problem | ||
| 6/23/2013 | Price change | $76,900-11.5%$38/sqft |
Source: RE/MAX REALTY PLUS #224816 Report a problem | ||
| 5/23/2013 | Price change | $86,900-14.4%$43/sqft |
Source: RE/MAX REALTY PLUS #224816 Report a problem | ||
| 4/5/2013 | Price change | $101,500-4.7%$50/sqft |
Source: RE/MAX REALTY PLUS #224816 Report a problem | ||
| 2/12/2013 | Listed for sale | $106,500$52/sqft |
Source: RE/MAX Realty Plus #224816 Report a problem | ||
Public tax history
| Year | Property taxes | Tax assessment |
|---|---|---|
| 2025 | $2,847 +7% | $193,441 +5% |
| 2024 | $2,662 +1.4% | $184,217 -4.8% |
| 2023 | $2,625 +9.7% | $193,437 +17.2% |
| 2022 | $2,392 +10.2% | $165,017 +29% |
| 2021 | $2,171 +10.8% | $127,922 +13.9% |
| 2020 | $1,960 | $112,308 +7.5% |
| 2019 | $1,960 +6.3% | $104,485 -1.9% |
| 2018 | $1,844 -2.5% | $106,515 +4.2% |
| 2017 | $1,891 +5.5% | $102,267 +3% |
| 2016 | $1,793 +2.5% | $99,262 +15.3% |
| 2015 | $1,749 +12.2% | $86,083 |
| 2014 | $1,560 | -- |
| 2013 | -- | -- |
| 2012 | -- | -- |
| 2011 | -- | -- |
| 2010 | -- | -- |
| 2009 | -- | -- |
| 2008 | -- | -- |
| 2007 | -- | -- |
| 2006 | -- | -- |
| 2005 | -- | -- |
| 2004 | -- | -- |
| 2003 | -- | -- |
| 2002 | -- | -- |
| 2001 | -- | -- |
| 2000 | -- | -- |
Find assessor info on the county website
Monthly payment
Est. payment
Payment breakdown
Explore the cost of this home by adjusting the details. Changes won't be saved.Climate risks
Neighborhood: 33875
Nearby schools
Schools provided by the listing agent
- Elementary: Cracker Trail Elementary
- Middle: Sebring Middle
- High: Sebring High
Source: HFMLS. This data may not be complete. We recommend contacting the local school district to confirm school assignments for this home.
Similar homes
- $314,9003 bd2 ba1.4k sqft4930 Lakewood Rd, Sebring, FL 33875For Sale
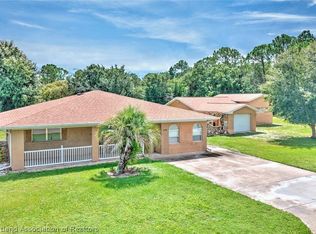 MLS ID #327664, Lazaro Martinez. HFMLS
 - $329,9002 bd2 ba1.6k sqft5325 Lime Rd, Sebring, FL 33875For Sale
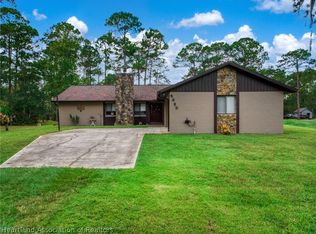 MLS ID #327788, Helen Ferry. HFMLS
 - $333,0003 bd2 ba2.4k sqft3601 DIVOT ROAD, SEBRING, FL 33872For Sale

 MLS ID #C7526033, Dawn Miller, PRESTIGE REALTY OF FLORIDA, LL. Stellar MLS
 - $399,9003 bd2 ba2k sqft1101 Shamrock Dr, Sebring, FL 33875For Sale
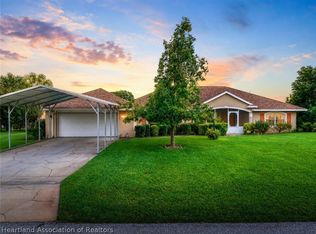 MLS ID #327030, Dawn Dell. HFMLS
