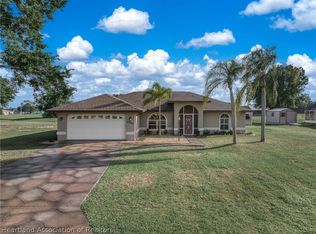
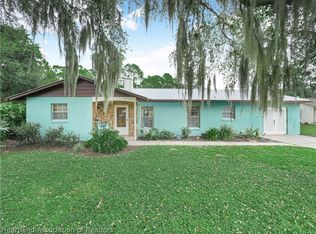
Enjoy Florida living in this beautiful three-bedroom, two-bath pool home in Spring Lake! Featuring a 2023 roof, 2024 water heater, new pool pump installed in 2026, double-hung windows, and a whole-house generator, this home offers comfort, charm, and inviting spaces inside and out. Relax by the pool, soak up the sunshine on the porch, or gather in the outdoor seating area—a favorite spot for the sellers to smoke meats and enjoy time with family and friends. A small, fenced backyard provides a convenient space for your furry companion, while the screened front patio lets you open the door and welcome a refreshing breeze. Inside, a stone fireplace adds character, and the built-in coffee bar offers a versatile space for your morning routine, serving station, or creative touch. An under-sink reverse osmosis water filtration system adds everyday convenience. Recently painted inside and out, the home also features growing lemon, tangerine, banana, and avocado trees with the promise of future fresh fruit. Leased solar panels help offset electricity costs, with a current monthly lease payment of $203.97. Per the seller, the lease may be assumed or the panels returned, subject to the solar provider’s terms. Ready to make this Spring Lake pool home your own? Schedule your private showing today!
For sale
$325,000
6908 Kenwood Pl, Sebring, FL 33876
3beds
1,705sqft
Single Family Residence
Built in 2001
0.34 Acres Lot
$311,500 Zestimate®
$191/sqft
$4/mo HOA
What's special
Stone fireplaceDouble-hung windowsRelax by the poolThree-bedroom two-bath pool homeSmall fenced backyardBuilt-in coffee barScreened front patio
- 16 days
- 1,264
- 115
Likely to sell faster than
Zillow last checked:
Listing updated:
Listed by:
Crystle Berry,
RE/MAX REALTY PLUS
Source: HFMLS,MLS#: 328426Originating MLS: Heartland Association Of Realtors
Facts & features
Interior
Bedrooms & bathrooms
- Bedrooms: 3
- Bathrooms: 2
- Full bathrooms: 2
Primary bedroom
- Level: Main
- Dimensions: 18 x 12
Bedroom 2
- Level: Main
- Dimensions: 13 x 11
Bedroom 3
- Level: Main
- Dimensions: 11 x 10
Primary bathroom
- Level: Main
- Dimensions: 9 x 8
Bathroom 2
- Level: Main
- Dimensions: 12 x 6
Dining room
- Level: Main
- Dimensions: 19 x 10
Kitchen
- Level: Main
- Dimensions: 13 x 10
Living room
- Level: Main
- Dimensions: 20 x 16
Heating
- Central, Electric
Cooling
- Central Air, Electric
Appliances
- Included: Dryer, Dishwasher, Microwave, Oven, Range, Refrigerator, Washer
Features
- Ceiling Fan(s), Fireplace, High Speed Internet, Cable TV, Window Treatments
- Flooring: Carpet, Tile
- Windows: Double Hung, Blinds
- Has fireplace: Yes
- Fireplace features: Wood Burning
Interior area
- Total structure area: 2,238
- Total interior livable area: 1,705 sqft
Video & virtual tour
Property
Parking
- Parking features: Garage
- Garage spaces: 2
Features
- Levels: One
- Stories: 1
- Patio & porch: Rear Porch, Front Porch, Screened, Deck, Patio
- Exterior features: Deck, Fruit Trees, Patio, Shed, Workshop
- Pool features: Fenced, Heated, In Ground
- Frontage length: 117
Lot
- Size: 0.34 Acres
Details
- Additional parcels included: ,,
- Parcel number: C1535300500EE00170
- Zoning description: res
- Special conditions: None
Construction
Type & style
- Home type: SingleFamily
- Architectural style: One Story
- Property subtype: Single Family Residence
Materials
- Block, Concrete, Stucco
- Roof: Shingle
Condition
- Resale
- Year built: 2001
Utilities & green energy
- Electric: Generator
- Sewer: Septic Tank
- Water: Public
- Utilities for property: Cable Available, High Speed Internet Available
Community & HOA
Community
- Features: Clubhouse, Dog Park, Golf, Golf Course Community, Playground, Pickleball
- Security: Security System
HOA
- Has HOA: Yes
- HOA fee: $50 annually
Location
- Region: Sebring
Financial & listing details
- Price per square foot: $191/sqft
- Tax assessed value: $272,256
- Annual tax amount: $3,715
- Date on market: 10/2/2026
- Cumulative days on market: 19 days
- Listing agreement: Exclusive Right To Sell
- Listing terms: Cash,Conventional,FHA,VA Loan
- Road surface type: Paved
Estimated market value
$311,500
$296,000 - $327,000
$2,124/mo
Price history
| Date | Event | Price |
|---|---|---|
| 10/2/2026 | Listed for sale | $325,000+2.5%$191/sqft |
Source: HFMLS #328426 Report a problem | ||
| 4/17/2024 | Sold | $317,000-2.4%$186/sqft |
Source: HFMLS #300648 Report a problem | ||
| 3/8/2024 | Pending sale | $324,900$191/sqft |
Source: HFMLS #300648 Report a problem | ||
| 2/15/2024 | Price change | $324,900-6.9%$191/sqft |
Source: HFMLS #300648 Report a problem | ||
| 12/28/2023 | Price change | $349,000-0.3%$205/sqft |
Source: HFMLS #300648 Report a problem | ||
| 10/24/2023 | Price change | $349,900-6.7%$205/sqft |
Source:  Stellar MLS #OM662389 Report a problem Stellar MLS #OM662389 Report a problem | ||
| 8/18/2023 | Price change | $375,000-3.6%$220/sqft |
Source: HFMLS #297024 Report a problem | ||
| 8/7/2023 | Listed for sale | $389,000+122.3%$228/sqft |
Source: HFMLS #297024 Report a problem | ||
| 9/20/2017 | Sold | $175,000+40%$103/sqft |
Source: Public Record Report a problem | ||
| 8/20/2012 | Sold | $125,000-7.1%$73/sqft |
Source: Public Record Report a problem | ||
| 6/24/2012 | Listed for sale | $134,500-0.4%$79/sqft |
Source: RE/MAX REALTY PLUS #222176 Report a problem | ||
| 12/25/2011 | Listed for sale | $135,000$79/sqft |
Source: Country Club Realty #219947 Report a problem | ||
| 11/21/2011 | Listing removed | $135,000$79/sqft |
Source: Country Club Realty #214444 Report a problem | ||
| 8/15/2011 | Price change | $135,000-6.8%$79/sqft |
Source: Country Club Realty #214444 Report a problem | ||
| 3/12/2011 | Price change | $144,900-3.2%$85/sqft |
Source: Country Club Realty #214444 Report a problem | ||
| 3/2/2011 | Price change | $149,750+100403.4%$88/sqft |
Source: Country Club Realty #214444 Report a problem | ||
| 2/25/2011 | Price change | $149-99.9% |
Source: Country Club Realty #214444 Report a problem | ||
| 1/22/2011 | Price change | $149,750-9.2%$88/sqft |
Source: Country Club Realty #214444 Report a problem | ||
| 8/24/2010 | Listed for sale | $164,900+3198%$97/sqft |
Source: Country Club Realty #214444 Report a problem | ||
| 11/6/2000 | Sold | $5,000$3/sqft |
Source: Public Record Report a problem | ||
Public tax history
| Year | Property taxes | Tax assessment |
|---|---|---|
| 2025 | $3,716 +50.1% | $272,256 +56% |
| 2024 | $2,475 +3.4% | $174,483 +3% |
| 2023 | $2,392 +1.9% | $169,401 +3% |
| 2022 | $2,349 -0.7% | $164,467 +3% |
| 2021 | $2,366 +1.9% | $159,677 +1.4% |
| 2020 | $2,322 | $157,472 +2.3% |
| 2019 | $2,322 +2.2% | $153,932 +0.4% |
| 2018 | $2,272 -0.6% | $153,385 +30.2% |
| 2017 | $2,285 +34.9% | $117,841 +2.1% |
| 2016 | $1,693 -0.5% | $115,417 +2.2% |
| 2015 | $1,702 +3.7% | $112,897 |
| 2014 | $1,641 | -- |
| 2013 | -- | -- |
| 2012 | -- | -- |
| 2011 | -- | -- |
| 2010 | -- | -- |
| 2009 | -- | -- |
| 2008 | -- | -- |
| 2007 | -- | -- |
| 2006 | -- | -- |
| 2005 | -- | -- |
| 2004 | -- | -- |
| 2003 | -- | -- |
| 2002 | -- | -- |
| 2001 | -- | -- |
| 2000 | -- | -- |
Find assessor info on the county website
Monthly payment
Est. payment
Payment breakdown
Explore the cost of this home by adjusting the details. Changes won't be saved.Climate risks
Neighborhood: 33876


Similar homes
- $359,9003 bd2 ba2.1k sqft1609 Duane Palmer Blvd, Sebring, FL 33876For Sale
 MLS ID #327613, Jeanna M Harwell. HFMLS
 - $325,0003 bd2 ba1.8k sqft216 Robinhood Ter, Sebring, FL 33876For Sale
 MLS ID #324076, Chrissy Cecil. HFMLS
 - $339,5003 bd3 ba1.8k sqft5809 Redwood Ter, Sebring, FL 33876For Sale
 MLS ID #324331, Richard Sanchez. HFMLS
 - $332,9003 bd3 ba2k sqft5112 Kay Ln, Sebring, FL 33875For Sale
 MLS ID #328492, Brittany Molinaro. HFMLS
 - $333,0003 bd2 ba2.4k sqft3601 DIVOT ROAD, SEBRING, FL 33872For Sale
 MLS ID #C7526033, Dawn Miller, PRESTIGE REALTY OF FLORIDA, LL. Stellar MLS
