Skip main navigation
Off market
  • $234,500

    6900 Kenwood Pl, Sebring, FL 33870

    3beds
    1,695sqft
    Single Family Residence
    Built in 1996
    0.34 Acres Lot
    $234,500 Zestimate®
    $138/sqft
    $1,869 Estimated rent

    Home value

    $234,500

    $197,000 - $272,000

    $1,869/mo

    Zestimate® history
    Loading
    Loading...

    Owner options

    List your home for rent

    $1,869/mo

    Rent Zestimate®

    Find your next renter with Zillow Rental Manager. Plus, with online applications, you can quickly screen prospective tenants – for free.

    Learn more

    $1,869/mo

    Rent Zestimate®

    Refinance and save

    $1,707/mo

    Est. payment

    Refinancing to a lower rate could help reduce your monthly payments and save thousands over the life of the loan.

    See today's rates

    $1,707/mo

    Est. payment

    Explore your selling options

    Work with a Zillow partner agent

    Leverage their expertise and Zillow's premium Showcase listings to get your home seen by more buyers.

    Get started

    List with your own agent

    Get your home in front of millions of buyers by listing it on Zillow.

    Learn how to do it

    Sell it yourself

    Take full control of how buyers see your home on Zillow by listing For Sale by Owner (FSBO).

    List your home

    What's special

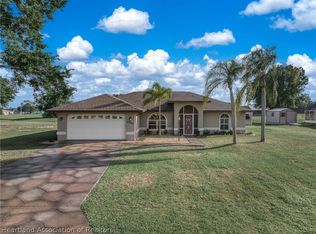
    WORTH SEEING! NEEDS SOME EXTRA TOUCHES/COSMETICS, ADD YOUR OWN CREATIVE COLOR PALLET! VAULTED CEILINGS, PLANT SHELVES, SPLIT FLOOR PLAN. FENCED BACKYARD. LOCATED IN PRESTIGIOUS GOLFING COMMUNITY W/3 GOLF COURSES, CLUB HOUSE, RESTAURANT, LAKE ISTOKPOGA DEEDED ACCESS. TENNIS COURTS. SELLER IS OFFERING A $750 CARPET ALLOWANCE PAID AT CLOSING. SOLD AS IS...INSPECTIONS WELCOMED.

    This property is off market, which means it's not currently listed for sale or rent on Zillow. This may be different from what's available on other websites or public sources.
    Zillow last checked:

    Listing updated:

    Listed by:

    Michele Sarlay,

    SANDERS REALTY GROUP

    Bought with:

    Sue Dean, 3056833

    RE/MAX REALTY PLUS

    Source: HFMLS,MLS#: 232084Originating MLS: Heartland Association Of Realtors

    Facts & features

    Interior

    Bedrooms & bathrooms
    • Bedrooms: 3
    • Bathrooms: 2
    • Full bathrooms: 2
    Primary bedroom
    • Dimensions: 14X15
    Bedroom 2
    • Dimensions: 12X12
    Bedroom 3
    • Dimensions: 12X12
    Bathroom 1
    • Dimensions: 07X10
    Bathroom 2
    • Dimensions: 08X10
    Dining room
    • Dimensions: 11X11
    Kitchen
    • Dimensions: 11X22
    Living room
    • Dimensions: 15X20
    Porch
    • Dimensions: 11X24
    Heating
    • Central, Electric
    Cooling
    • Central Air, Electric
    Appliances
    • Included: Dryer, Dishwasher, Disposal, Microwave, Oven, Range, Refrigerator, Washer
    Features
    • Ceiling Fan(s), Cable TV, Vaulted Ceiling(s), Window Treatments, Split Bedrooms
    • Flooring: Carpet, Tile
    • Windows: Single Hung, Blinds
    Interior area
    • Total structure area: 2,465
    • Total interior livable area: 1,695 sqft

    Property

    Parking
    • Parking features: Garage, Garage Door Opener
    • Garage spaces: 2
    Features
    • Levels: One
    • Stories: 1
    • Patio & porch: Rear Porch, Covered, Screened
    • Exterior features: Fence, Sprinkler/Irrigation
    • Pool features: None
    • Waterfront features: Deeded Access
    • Frontage length: 117
    Lot
    • Size: 0.34 Acres
    • Dimensions: 117 x 125
    Details
    • Additional parcels included: ,,
    • Parcel number: C1535300500EE00180
    • Special conditions: None

    Construction

    Type & style
    • Home type: SingleFamily
    • Architectural style: One Story
    • Property subtype: Single Family Residence
    Materials
    • Block, Concrete, Stucco
    • Roof: Shingle
    Condition
    • Resale
    • Year built: 1996

    Utilities & green energy

    • Sewer: None
    • Water: Public
    • Utilities for property: Cable Available, Sewer Not Available

    Community & HOA

    Community
    • Features: Clubhouse, Golf, Golf Course Community, Playground, Tennis Court(s)
    HOA
    • HOA fee: $40 annually
    Location
    • Region: Sebring

    Financial & listing details

    • Price per square foot: $138/sqft
    • Annual tax amount: $1,172
    • Date on market: 6/9/2023
    • Listing agreement: Exclusive Right To Sell
    • Listing terms: Cash,Conventional,FHA
    • Road surface type: Paved

    Price history

    DateEventPrice
    3/20/2015Sold$110,000$65/sqft
    Source: HFMLS #232084 Report a problem

    Public tax history

    Tax history is unavailable.

    Neighborhood: 33870

    Nearby schools

    GreatSchools rating
    Schools provided by the listing agent
    • Elementary: Cracker Trail Elementary
    • Middle: Sebring Middle
    • High: Sebring High

    Source: HFMLS. This data may not be complete. We recommend contacting the local school district to confirm school assignments for this home.

    Get a cash offer in 3 minutes
    Find out how much your home could sell for in as little as 3 minutes with a no-obligation cash offer.
    Estimated market value
    $234,500
    Get a cash offer in 3 minutes
    Find out how much your home could sell for in as little as 3 minutes with a no-obligation cash offer.
    Estimated market value
    $234,500