YOU ARE INVITED TO SPEND SOME TIME GOING THROUGH TOMOKA HEIGHTS AND THEN TAKE A TOUR OF WHAT WE HOPE WILL BE YOUR NEW EXECUTIVE HOME ON A QUIET CUL-DE-SAC IN THE TOMOKA HEIGHTS COMMUNITY. THE FLOOR PLAN IS AN OPEN CONCEPT FROM THE LIVING-DINING-KITCHEN-FAMILY ROOM. UPGRADED KITCHEN, LARGE BEDROOMS, BACKYARD HEDGE AROUND A PRIVATE PATIO. RECENT UPGRADES OF FULL SOLAR PANELS, PASSIVE WHOLE-HOUSE FILTRATION, TANKLESS HOT WATER HEATER, AND ALL NEW APPLIANCES MAKE THIS AN ENERGY-EFFICIENT HOME TO OPERATE. THIS WELL-MAINTAINED HOUSE IS READY TO ENJOY AND ENTERTAIN. ACTIVE 55 AND OVER, GATED COMMUNITY WITH ACCESS TO LAKE HENRY. MANY ACTIVITIES OUTDOORS - PICKLEBALL, TENNIS, BOCCE BALL, SHUFFLEBOARD. IT'S AN ACTIVE COMMUNITY WITH A BEAUTIFUL CLUBHOUSE FEATURING A SWIMMING POOL, HOT TUB, AND MANY PLANNED ACTIVITIES.
For sale
$339,000
8 Chestnut Trl, Lake Placid, FL 33852
3beds
1,990sqft
Single Family Residence
Built in 1988
2,613 Square Feet Lot
$329,200 Zestimate®
$170/sqft
$242/mo HOA
What's special
Large bedroomsQuiet cul-de-sacUpgraded kitchenAll new appliances
- 4 days
- 174
- 4
Likely to sell faster than
Zillow last checked:
Listing updated:
Listed by:
Shelagh Byatt,
TOMOKA HEIGHTS REALTY,INC.
Source: HFMLS,MLS#: 328692Originating MLS: Heartland Association Of Realtors
Facts & features
Interior
Bedrooms & bathrooms
- Bedrooms: 3
- Bathrooms: 2
- Full bathrooms: 2
Primary bedroom
- Dimensions: 18 x 16
Bedroom 2
- Dimensions: 13 x 12
Bedroom 3
- Dimensions: 12 x 12
Primary bathroom
- Dimensions: 12 x 8
Bathroom 2
- Dimensions: 8 x 5
Dining room
- Dimensions: 11 x 8
Garage
- Dimensions: 21 x 20
Kitchen
- Dimensions: 17 x 16
Laundry
- Dimensions: 5 x 3
Living room
- Dimensions: 18 x 17
Porch
- Dimensions: 9 x 8
Heating
- Central, Electric
Cooling
- Central Air, Electric
Features
- Flooring: Carpet, Tile
Interior area
- Total structure area: 2,536
- Total interior livable area: 1,990 sqft
Video & virtual tour
Property
Parking
- Parking features: Garage
- Garage spaces: 2
Features
- Levels: One
- Stories: 1
- Patio & porch: Front Porch, Screened
- Pool features: None, Community
- Frontage length: 43
Lot
- Size: 2,613 Square Feet
Details
- Additional parcels included: ,,
- Parcel number: C25362909000G00020
- Zoning description: R3FUD
- Special conditions: None
Construction
Type & style
- Home type: SingleFamily
- Architectural style: One Story
- Property subtype: Single Family Residence
Materials
- Block, Concrete
- Roof: Shingle
Condition
- Resale
- Year built: 1988
Utilities & green energy
- Sewer: Public Sewer
- Water: Public
Community & HOA
Community
- Features: Clubhouse, Dog Park, Game Room, Pickleball, Pool, Shuffleboard, Tennis Court(s)
- Security: Gated Community
- Senior community: Yes
HOA
- Has HOA: Yes
- Amenities included: Powered Boats Allowed
- HOA fee: $242 monthly
Location
- Region: Lake Placid
Financial & listing details
- Price per square foot: $170/sqft
- Tax assessed value: $270,449
- Annual tax amount: $3,797
- Date on market: 10/14/2026
- Cumulative days on market: 5 days
- Listing agreement: Exclusive Right To Sell
- Listing terms: Cash,Conventional,VA Loan
- Road surface type: Paved
Estimated market value
$329,200
$313,000 - $346,000
$2,103/mo
Price history
| Date | Event | Price |
|---|---|---|
| 10/14/2026 | Listed for sale | $339,000-9.6%$170/sqft |
Source: HFMLS #328692 Report a problem | ||
| 7/13/2026 | Listing removed | $374,900$188/sqft |
Source: HFMLS #321579 Report a problem | ||
| 4/7/2026 | Price change | $374,900+4.1%$188/sqft |
Source: HFMLS #321579 Report a problem | ||
| 3/16/2026 | Price change | $360,000-2.2%$181/sqft |
Source: HFMLS #321579 Report a problem | ||
| 1/13/2026 | Listed for sale | $368,000-5.2%$185/sqft |
Source: HFMLS #321579 Report a problem | ||
| 7/10/2025 | Listing removed | $388,000$195/sqft |
Source: HFMLS #308178 Report a problem | ||
| 10/14/2024 | Listed for sale | $388,000+45%$195/sqft |
Source: HFMLS #308178 Report a problem | ||
| 11/18/2021 | Sold | $267,500-2.7%$134/sqft |
Source: Public Record Report a problem | ||
| 10/15/2021 | Contingent | $274,900$138/sqft |
Source: HFMLS #282620 Report a problem | ||
| 9/30/2021 | Listed for sale | $274,900$138/sqft |
Source: HFMLS #282620 Report a problem | ||
Public tax history
| Year | Property taxes | Tax assessment |
|---|---|---|
| 2025 | $3,955 +42.2% | $270,449 +22.1% |
| 2024 | $2,782 +2% | $221,450 +3% |
| 2023 | $2,727 +1.3% | $215,000 +3% |
| 2022 | $2,691 +46% | $208,738 +46.3% |
| 2021 | $1,842 +3.3% | $142,711 +1.8% |
| 2020 | $1,783 | $140,198 +2.3% |
| 2019 | $1,783 +2.7% | $137,046 +1.9% |
| 2018 | $1,736 +1.3% | $134,491 +0.6% |
| 2017 | $1,714 +4.1% | $133,720 -3.4% |
| 2016 | $1,646 -6.8% | $138,364 +18.6% |
| 2015 | $1,766 -12.8% | $116,630 |
| 2014 | $2,026 | -- |
| 2013 | -- | -- |
| 2012 | -- | -- |
| 2011 | -- | -- |
| 2010 | -- | -- |
| 2009 | -- | -- |
| 2008 | -- | -- |
| 2007 | -- | -- |
| 2006 | -- | -- |
| 2005 | -- | -- |
| 2004 | -- | -- |
| 2003 | -- | -- |
| 2002 | -- | -- |
| 2001 | -- | -- |
| 2000 | -- | -- |
Find assessor info on the county website
Monthly payment
Est. payment
Payment breakdown
Explore the cost of this home by adjusting the details. Changes won't be saved.Climate risks
Neighborhood: 33852
Similar homes
- $328,0002 bd2 ba2k sqft124 Crestview Ct N, Lake Placid, FL 33852For Sale
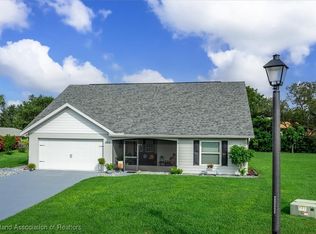 MLS ID #317289, Shelagh Byatt. HFMLS
- $299,0003 bd2 ba1.4k sqft1612-1614 Rutledge Ave, Lake Placid, FL 33852For Sale
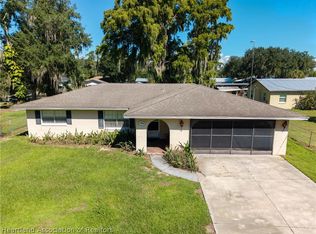 MLS ID #328722, Brandy Shawley. HFMLS
- $385,0003 bd2 ba1.9k sqft61 Grandview Blvd, Lake Placid, FL 33852For Sale
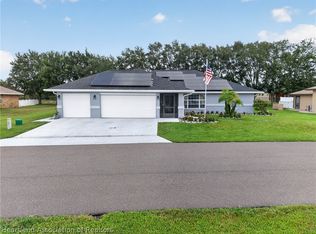 MLS ID #326679, Shelagh Byatt. HFMLS
- $379,9002 bd3 ba1.9k sqft10 Crestview Ct S, Lake Placid, FL 33852For Sale
 MLS ID #325609, Shelagh Byatt. HFMLS
- $330,0002 bd2 ba1.3k sqft3011 WATERWAY DRIVE, LAKE PLACID, FL 33852For Sale
 MLS ID #S5158238, David Hartigan, JASON MITCHELL REAL ESTATE FLO. Stellar MLS
