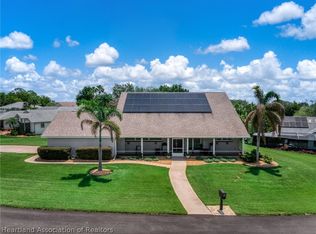
Welcome to this beautiful, well-maintained home, where comfort and charm come together effortlessly. From the moment you step inside, you’ll be greeted by cathedral ceilings and an abundance of natural light, creating a bright and inviting atmosphere throughout. The kitchen and dining area showcase timeless character and warmth, offering the perfect setting for both everyday living and entertaining. The open-concept design, enhanced by the cathedral ceilings, provides a spacious and welcoming feel that you’ll appreciate from the moment you arrive. As you continue through the home, you’ll discover generously sized bedrooms, two full bathrooms, and a convenient half-bath for guests. Whether you’re hosting family gatherings or enjoying quiet evenings at home, this property is thoughtfully designed to accommodate your lifestyle. The oversized garage offers ample space for vehicles, storage, hobbies, or a workshop, providing both functionality and flexibility. One of the home’s standout features is the fully enclosed rear family room, complete with beautiful wood accents and a warm, inviting atmosphere. This versatile space serves as an ideal extension of the home’s living area, perfect for entertaining guests, spending time with family, or simply enjoying a quiet moment of relaxation. This is a home that truly must be seen to be fully appreciated. Don’t miss your opportunity—schedule your private showing today and experience all this exceptional property has to offer!
For sale
$379,900
10 Crestview Ct S, Lake Placid, FL 33852
2beds
1,918sqft
:
Get pre-qualified$2,644/mo
Single Family Residence
Built in 1994
0.3 Acres Lot
$357,400 Zestimate®
$198/sqft
$155/mo HOA
What's special
Generously sized bedroomsAbundance of natural lightBeautiful wood accentsBright and inviting atmosphereOpen-concept designCathedral ceilingsWarm inviting atmosphere
- 47 days |
- 74 |
- 1 |
Zillow last checked:
Listing updated:
Listed by:
Shelagh Byatt,
TOMOKA HEIGHTS REALTY,INC.
Source: HFMLS,MLS#: 325609Originating MLS: Heartland Association Of Realtors
Facts & features
Interior
Bedrooms & bathrooms
- Bedrooms: 2
- Bathrooms: 3
- Full bathrooms: 2
- 1/2 bathrooms: 1
Primary bedroom
- Dimensions: 16.6 x 12.6
Bedroom 2
- Dimensions: 11.8 x 12
Primary bathroom
- Dimensions: 13.2 x 10.7
Bathroom 2
- Dimensions: 8.1 x 6.8
Bathroom 3
- Dimensions: 5 x 5
Bonus room
- Dimensions: 16.5 x 13.6
Dining room
- Dimensions: 10 x 10
Family room
- Dimensions: 36.1 x 11.1
Foyer
- Dimensions: 5.4 x 4
Foyer
- Dimensions: 5 x 3
Garage
- Dimensions: 23.5 x 26.7
Kitchen
- Dimensions: 14.2 x 9.6
Laundry
- Dimensions: 10 x 9
Living room
- Dimensions: 12.5 x 18.6
Heating
- Central, Electric
Cooling
- Central Air, Electric
Features
- Flooring: Carpet, Laminate, Simulated Wood, Tile
Interior area
- Total structure area: 3,094
- Total interior livable area: 1,918 sqft
Video & virtual tour
Property
Parking
- Parking features: Garage
- Garage spaces: 2
Features
- Levels: One
- Stories: 1
- Patio & porch: Rear Porch, Enclosed, Front Porch, Open
- Pool features: None, Community
- Frontage length: 110
Lot
- Size: 0.3 Acres
Details
- Additional parcels included: ,,
- Parcel number: C25362911000000030
- Zoning description: R3FUD
- Special conditions: None
Construction
Type & style
- Home type: SingleFamily
- Architectural style: One Story
- Property subtype: Single Family Residence
Materials
- Block, Concrete
- Roof: Shingle
Condition
- Resale
- Year built: 1994
Utilities & green energy
- Sewer: Public Sewer
- Water: Public
Community & HOA
Community
- Features: Clubhouse, Dog Park, Game Room, Pickleball, Pool, Shuffleboard
- Security: Gated Community
- Senior community: Yes
HOA
- Has HOA: Yes
- Amenities included: Powered Boats Allowed
- HOA fee: $155 monthly
Location
- Region: Lake Placid
Financial & listing details
- Price per square foot: $198/sqft
- Tax assessed value: $319,143
- Annual tax amount: $2,294
- Date on market: 6/8/2026
- Cumulative days on market: 47 days
- Listing agreement: Exclusive Right To Sell
- Listing terms: Cash,Conventional,VA Loan
- Road surface type: Paved
Estimated market value
$357,400
$340,000 - $375,000
$2,040/mo
Price history
| Date | Event | Price |
|---|---|---|
| 6/8/2026 | Listed for sale | $379,900+131.1%$198/sqft |
Source: HFMLS #325609 Report a problem | ||
| 4/2/2003 | Sold | $164,400$86/sqft |
Source: Public Record Report a problem | ||
Public tax history
| Year | Property taxes | Tax assessment |
|---|---|---|
| 2025 | $2,390 +3.2% | $193,691 +2.9% |
| 2024 | $2,316 +2.7% | $188,232 +3% |
| 2023 | $2,256 -1% | $182,750 +3% |
| 2022 | $2,279 -0.8% | $177,427 +3% |
| 2021 | $2,296 +3.5% | $172,259 +1.4% |
| 2020 | $2,218 | $169,881 +2.3% |
| 2019 | -- | $166,062 +1.9% |
| 2018 | -- | $162,966 +2.1% |
| 2017 | $2,159 +5.6% | $159,614 +2.1% |
| 2016 | $2,045 -0.3% | $156,331 +0.7% |
| 2015 | $2,051 +1.4% | $155,244 |
| 2014 | $2,022 | -- |
| 2013 | -- | -- |
| 2012 | -- | -- |
| 2011 | -- | -- |
| 2010 | -- | -- |
| 2009 | -- | -- |
| 2008 | -- | -- |
| 2007 | -- | -- |
| 2006 | -- | -- |
| 2005 | -- | -- |
| 2004 | -- | -- |
| 2003 | -- | -- |
| 2002 | -- | -- |
| 2001 | -- | -- |
| 2000 | -- | -- |
Find assessor info on the county website
Monthly payment
Est. payment
Payment breakdown
Explore the cost of this home by adjusting the details. Changes won't be saved.Climate risks
Neighborhood: 33852
Nearby schools
GreatSchools rating
- 9/10Lake Placid Elementary SchoolGrades: PK-5Distance: 2 mi
- 4/10Lake Placid Middle SchoolGrades: 6-8Distance: 1.8 mi
- 4/10Lake Placid High SchoolGrades: PK,9-12Distance: 2.1 mi
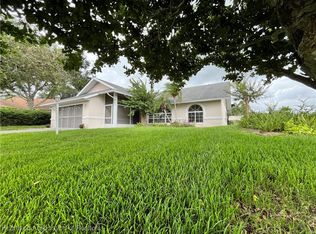
- $195,0002 bd2 ba1.5k sqft30 Crestview Ct S, Lake Placid, FL 33852Sold
- $284,1003 bd2 ba1.7k sqft6 Crestview Ct S, Lake Placid, FL 33852Off Market
- $319,5003 bd2 ba2k sqft14 Crestview Ct S, Lake Placid, FL 33852Off Market

- $306,1003 bd2 ba1.7k sqft5 Crestview Ct S, Lake Placid, FL 33852Off Market
- $335,2003 bd2 ba1.9k sqft9 Crestview Ct S, Lake Placid, FL 33852Off Market
- $373,9003 bd2 ba2.4k sqft2 Crestview Ct S, Lake Placid, FL 33852Off Market
- $253,9002 bd2 ba1.5k sqft18 Crestview Ct S, Lake Placid, FL 33852Off Market
- $330,0003 bd2 ba1.9k sqft13 Crestview Ct S, Lake Placid, FL 33852Sold
A local agent can set up tours, give advice and negotiate with sellers.
Similar homes
- $279,9002 bd2 ba1.9k sqft128 Crestview Ct N, Lake Placid, FL 33852For Sale
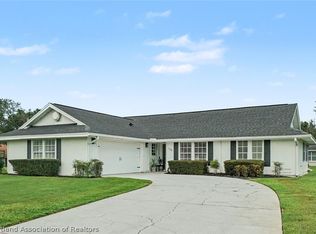 MLS ID #326661, Betty M Delaney. HFMLS
 - $379,9002 bd2 ba1.5k sqft741 Lake Blue Dr, Lake Placid, FL 33852For Sale
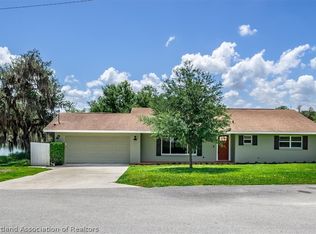 MLS ID #324952, Debbie McCullough. HFMLS
 - $355,9002 bd2 ba2k sqft177 Rosewood Dr N, Lake Placid, FL 33852For Sale
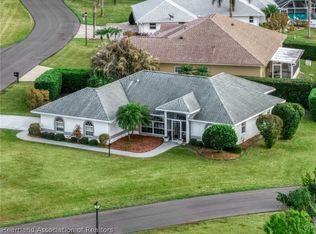 MLS ID #322275, Joe Brett II. HFMLS
 - $449,0002 bd2 ba2.3k sqft109 Crestview Ct N, Lake Placid, FL 33852For Sale
 MLS ID #326123, Joe Brett II. HFMLS
 - $328,0002 bd2 ba2k sqft124 Crestview Ct N, Lake Placid, FL 33852For SaleMLS ID #317289, Shelagh Byatt. HFMLS
- $379,0003 bd2 ba1.9k sqft105 Watersedge Ln, Lake Placid, FL 33852For SaleMLS ID #326034, Carlene Clark. HFMLS
- $299,9993 bd2 ba1.8k sqft113 Brentwood Dr N, Lake Placid, FL 33852For SaleMLS ID #326107, Joshua Rodriguez. HFMLS
- $341,6003 bd2 ba1.9k sqft98 Grandview Blvd, Lake Placid, FL 33852For SaleMLS ID #320062, Shelagh Byatt. HFMLS
- $339,9002 bd2 ba1.6k sqft1022 Peachtree Dr, Lake Placid, FL 33852For SaleMLS ID #325924, Cheryl Brantley. HFMLS
- $230,0002 bd2 ba1.5k sqft7 Maplewood Ct, Lake Placid, FL 33852For SaleMLS ID #325487, Katie Wilson. HFMLS
- $305,0003 bd2 ba1.6k sqft109 Lakefront Ct NE, Lake Placid, FL 33852For SaleMLS ID #320069, Brooke Foster. HFMLS
- $425,0003 bd2 ba1.3k sqft112 Lime Rd NE, Lake Placid, FL 33852For SaleMLS ID #324925, Dawn Miller. HFMLS
- $247,0002 bd2 ba1k sqft6 Beechwood Way, Lake Placid, FL 33852For SaleMLS ID #324903, Shelagh Byatt. HFMLS
- $425,0003 bd2 ba1.3k sqft793 Lake August Dr, Lake Placid, FL 33852For SaleMLS ID #325781, Dawn Dell. HFMLS
- $357,5002 bd2 ba1.1k sqft362 Parker St NE, Lake Placid, FL 33852For SaleMLS ID #325879, Rebecca Fockler Musgrave. HFMLS
- $349,0003 bd2 ba1.3k sqft117 Autumn Ter, Lake Placid, FL 33852For SaleMLS ID #325084, Zachary DeBono. HFMLS
- $399,0003 bd2 ba2.3k sqft825 Holly Dr, Sebring, FL 33876For SaleMLS ID #326692, Ashton Griffin. HFMLS
- $339,4993 bd2 ba1.8k sqft108 Lavender Ave, Lake Placid, FL 33852For SaleMLS ID #317073, Cheryl Brantley. HFMLS
- $489,0003 bd2 ba1.6k sqft920 Lake Dr E, Lake Placid, FL 33852For SaleMLS ID #323965, Logan Akins. HFMLS
- $230,0003 bd2 ba1.1k sqft109 Fig Rd NW, Lake Placid, FL 33852For SaleMLS ID #326439, Devyn Steele. HFMLS
