Welcome to Watersedge, one of Lake Placid's most sought-after lakefront communities. Known for its peaceful setting and beautiful homes, Watersedge offers the best of both worlds—quiet living with the convenience of being less than two hours from both Florida coastlines and major cities.
Situated on a corner lot, this well-maintained home offers beautiful views of Lake Saddlebags from the backyard and screened lanai, making it the perfect place to relax and enjoy the scenery.
Inside, you'll find a comfortable, open layout with luxury vinyl flooring throughout most of the home and tile in the kitchen, family room, and bathrooms. The living room features French doors leading to the lanai, an electric fireplace with a mounted TV, and custom glass shelving that adds a nice finishing touch.
The kitchen has custom wood cabinets, granite countertops, newer stainless steel appliances, and opens to the family room, making it a great space for everyday living or entertaining. Large sliding glass doors bring in plenty of natural light and provide peaceful views of the backyard and lake.
The spacious primary bedroom has French doors that open to the lanai, large windows that let in lots of natural light, and beautiful nighttime views. The private bath includes two custom vanities, a large walk-in shower, a linen closet, and two walk-in closets.
Other features include a newer A/C system installed in 2022 and an oversized 21' x 24' garage with built-in cabinets and shelving for plenty of storage.
Watersedge homeowners enjoy deeded access to Lake Huntley along with a community park on the lake that includes a dock, picnic gazebo, tennis courts, and pickleball courts. The HOA fee is just $500 per year.
If you've been looking for a move-in ready home with lake views in one of Lake Placid's most desirable neighborhoods, this one is definitely worth a look.
For sale
$379,000
105 Watersedge Ln, Lake Placid, FL 33852
3beds
1,920sqft
:
Get pre-qualified$2,525/mo
Single Family Residence
Built in 1990
0.27 Acres Lot
$359,200 Zestimate®
$197/sqft
$42/mo HOA
What's special
Screened lanaiGranite countertopsCustom glass shelvingCorner lotComfortable open layoutNewer stainless steel appliancesLarge walk-in shower
- 37 days |
- 380 |
- 7 |
Likely to sell faster than
Zillow last checked:
Listing updated:
Listed by:
Carlene Clark,
BHHS Florida Properties Group
Source: HFMLS,MLS#: 326034Originating MLS: Heartland Association Of Realtors
Facts & features
Interior
Bedrooms & bathrooms
- Bedrooms: 3
- Bathrooms: 2
- Full bathrooms: 2
Primary bedroom
- Level: Main
- Dimensions: 15 x 20
Bedroom 2
- Level: Main
- Dimensions: 10 x 11
Primary bathroom
- Level: Main
- Dimensions: 15 x 15
Bathroom 2
- Level: Main
- Dimensions: 5 x 8
Bathroom 3
- Level: Main
- Dimensions: 10.4 x 11.2
Dining room
- Level: Main
- Dimensions: 14 x 10
Family room
- Level: Main
- Dimensions: 15 x 12
Garage
- Level: Main
- Dimensions: 26 x 21
Living room
- Level: Main
- Dimensions: 20.3 x 29.2
Porch
- Level: Main
- Dimensions: 10 x 32
Heating
- Central, Electric
Cooling
- Central Air, Electric
Appliances
- Included: Dryer, Dishwasher, Electric Water Heater, Disposal, Oven, Range, Refrigerator, Washer
Features
- Ceiling Fan(s), Fireplace, High Speed Internet, Skylights, Cable TV, Unfurnished, Vaulted Ceiling(s), Window Treatments
- Flooring: Plank, Tile, Vinyl
- Windows: Single Hung, Blinds, Skylight(s)
- Has fireplace: Yes
- Fireplace features: Electric
Interior area
- Total structure area: 2,518
- Total interior livable area: 1,920 sqft
Video & virtual tour
Property
Parking
- Parking features: Garage, Garage Door Opener
- Garage spaces: 2
Features
- Levels: One
- Stories: 1
- Patio & porch: Rear Porch, Screened
- Exterior features: Sprinkler/Irrigation
- Pool features: None
- Frontage length: 0
Lot
- Size: 0.27 Acres
Details
- Additional parcels included: ,,
- Parcel number: P06373021000000440
- Zoning description: R-1
- Special conditions: None
Construction
Type & style
- Home type: SingleFamily
- Architectural style: One Story
- Property subtype: Single Family Residence
Materials
- Block, Concrete, Stucco
- Roof: Shingle
Condition
- Resale
- Year built: 1990
Utilities & green energy
- Sewer: Public Sewer
- Water: Public
- Utilities for property: Cable Available, High Speed Internet Available
Community & HOA
HOA
- Has HOA: Yes
- Amenities included: Powered Boats Allowed
- HOA fee: $500 annually
Location
- Region: Lake Placid
Financial & listing details
- Price per square foot: $197/sqft
- Tax assessed value: $310,259
- Annual tax amount: $3,308
- Date on market: 6/16/2026
- Cumulative days on market: 37 days
- Listing agreement: Exclusive Right To Sell
- Listing terms: Cash,Conventional,FHA,VA Loan
- Road surface type: Paved
Estimated market value
$359,200
$341,000 - $377,000
$1,984/mo
Price history
| Date | Event | Price |
|---|---|---|
| 6/16/2026 | Listed for sale | $379,000$197/sqft |
Source: HFMLS #326034 Report a problem | ||
| 6/16/2026 | Listing removed | $379,000$197/sqft |
Source: HFMLS #320159 Report a problem | ||
| 6/9/2026 | Price change | $379,000-5%$197/sqft |
Source: HFMLS #320159 Report a problem | ||
| 4/6/2026 | Price change | $399,000-2.4%$208/sqft |
Source: HFMLS #320159 Report a problem | ||
| 1/20/2026 | Price change | $409,000-2.4%$213/sqft |
Source: HFMLS #320159 Report a problem | ||
| 1/13/2026 | Price change | $419,000-1.4%$218/sqft |
Source: HFMLS #320159 Report a problem | ||
| 12/15/2025 | Listed for sale | $425,000$221/sqft |
Source: HFMLS #320159 Report a problem | ||
| 8/4/2022 | Sold | $425,000$221/sqft |
Source: BHHS Florida Prop Group solds #287935_33852 Report a problem | ||
| 7/22/2022 | Pending sale | $425,000$221/sqft |
Source: HFMLS #287935 Report a problem | ||
| 6/30/2022 | Contingent | $425,000$221/sqft |
Source: HFMLS #287935 Report a problem | ||
| 6/29/2022 | Price change | $425,000-4.6%$221/sqft |
Source: HFMLS #287935 Report a problem | ||
| 6/18/2022 | Listed for sale | $445,500+424.1%$232/sqft |
Source: HFMLS #287935 Report a problem | ||
| 10/31/2012 | Listing removed | $85,000$44/sqft |
Source: CENTURY 21 Compton Realty #220955 Report a problem | ||
| 3/18/2012 | Listed for sale | $85,000-48.5%$44/sqft |
Source: CENTURY 21 Compton Realty #220955 Report a problem | ||
| 2/5/2010 | Sold | $165,000$86/sqft |
Source: Public Record Report a problem | ||
Public tax history
| Year | Property taxes | Tax assessment |
|---|---|---|
| 2025 | $3,539 +7% | $224,583 +2.9% |
| 2024 | $3,308 +2.2% | $218,254 +3% |
| 2023 | $3,237 +61.9% | $211,897 +54.3% |
| 2022 | $1,999 -0.3% | $137,297 +3% |
| 2021 | $2,005 +2.8% | $133,298 +1.4% |
| 2020 | $1,951 | $131,458 +2.3% |
| 2019 | $1,951 +1.8% | $128,502 +1.9% |
| 2018 | $1,916 +0.6% | $126,106 +2.1% |
| 2017 | $1,905 +6.8% | $123,512 +2.1% |
| 2016 | $1,784 +0.4% | $120,972 +0.7% |
| 2015 | $1,777 +0.8% | $120,131 |
| 2014 | $1,764 | -- |
| 2013 | -- | -- |
| 2012 | -- | -- |
| 2011 | -- | -- |
| 2010 | -- | -- |
| 2009 | -- | -- |
| 2008 | -- | -- |
| 2007 | -- | -- |
| 2006 | -- | -- |
| 2005 | -- | -- |
| 2004 | -- | -- |
| 2003 | -- | -- |
| 2002 | -- | -- |
| 2001 | -- | -- |
| 2000 | -- | -- |
Find assessor info on the county website
Monthly payment
Est. payment
Payment breakdown
Explore the cost of this home by adjusting the details. Changes won't be saved.Climate risks
Neighborhood: 33852
Nearby schools
GreatSchools rating
- 7/10Lake Country Elementary SchoolGrades: PK-5Distance: 2.4 mi
- 4/10Lake Placid Middle SchoolGrades: 6-8Distance: 1.3 mi
- 4/10Lake Placid High SchoolGrades: PK,9-12Distance: 1.2 mi
Schools provided by the listing agent
- Elementary: Lake Country Elementary
- Middle: Lake Placid Middle
- High: Lake Placid High
Source: HFMLS. This data may not be complete. We recommend contacting the local school district to confirm school assignments for this home.
- $365,1003 bd2 ba1.7k sqft109 Watersedge Ln, Lake Placid, FL 33852Off Market
- $130,625-- bd-- ba-- sqft232 Huntley Oaks Blvd, Lake Placid, FL 33852Off Market
- $394,50710,000 Square Feet113 Watersedge Ln, Lake Placid, FL 33852Off Market
- $350,6003 bd3 ba2.1k sqft235 Huntley Oaks Blvd, Lake Placid, FL 33852Off Market

- $473,6003 bd3 ba2.9k sqft104 Huntley Oaks Ct, Lake Placid, FL 33852Off Market
- $601,5004 bd3 ba3.4k sqft108 Huntley Oaks Ct, Lake Placid, FL 33852Off Market
- $730,0003 bd3 ba2.4k sqft236 Huntley Oaks Blvd, Lake Placid, FL 33852Sold
- $456,6003 bd3 ba3.7k sqft112 Watersedge Ln, Lake Placid, FL 33852Off Market
A local agent can set up tours, give advice and negotiate with sellers.
A local lender can help you make sure your offer is ready when you are.
Similar homes
- $369,9003 bd2 ba2.2k sqft3 Meadowlake Cir N, Lake Placid, FL 33852For Sale
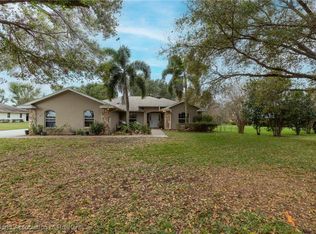 MLS ID #321734, Tara R. Jefferies. HFMLS
 - $379,9002 bd2 ba1.5k sqft741 Lake Blue Dr, Lake Placid, FL 33852For Sale
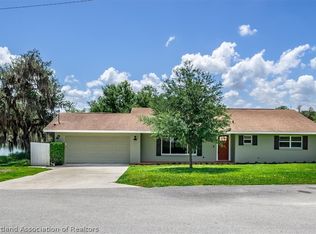 MLS ID #324952, Debbie McCullough. HFMLS
 - $379,9002 bd3 ba1.9k sqft10 Crestview Ct S, Lake Placid, FL 33852For Sale
 MLS ID #325609, Shelagh Byatt. HFMLS
 - $279,9002 bd2 ba1.9k sqft128 Crestview Ct N, Lake Placid, FL 33852For Sale
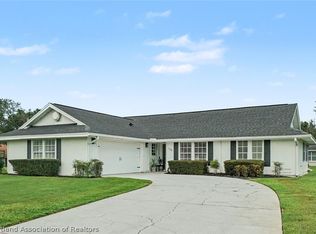 MLS ID #326661, Betty M Delaney. HFMLS
 - $355,9002 bd2 ba2k sqft177 Rosewood Dr N, Lake Placid, FL 33852For SaleMLS ID #322275, Joe Brett II. HFMLS
- $349,0003 bd2 ba1.3k sqft117 Autumn Ter, Lake Placid, FL 33852For SaleMLS ID #325084, Zachary DeBono. HFMLS
- $374,0003 bd2 ba2.3k sqft3028 Beech St, Lake Placid, FL 33852For SaleMLS ID #322614, Kim Woolley Krueger. HFMLS
- $299,9993 bd2 ba1.8k sqft113 Brentwood Dr N, Lake Placid, FL 33852For SaleMLS ID #326107, Joshua Rodriguez. HFMLS
- $449,0002 bd2 ba2.3k sqft109 Crestview Ct N, Lake Placid, FL 33852For SaleMLS ID #326123, Joe Brett II. HFMLS
- $339,4993 bd2 ba1.8k sqft108 Lavender Ave, Lake Placid, FL 33852For SaleMLS ID #317073, Cheryl Brantley. HFMLS
- $305,0003 bd2 ba1.6k sqft109 Lakefront Ct NE, Lake Placid, FL 33852For SaleMLS ID #320069, Brooke Foster. HFMLS
- $425,0003 bd2 ba1.3k sqft112 Lime Rd NE, Lake Placid, FL 33852For SaleMLS ID #324925, Dawn Miller. HFMLS
- $425,0003 bd2 ba1.3k sqft793 Lake August Dr, Lake Placid, FL 33852For SaleMLS ID #325781, Dawn Dell. HFMLS
- $341,6003 bd2 ba1.9k sqft98 Grandview Blvd, Lake Placid, FL 33852For SaleMLS ID #320062, Shelagh Byatt. HFMLS
- $489,0003 bd2 ba1.6k sqft920 Lake Dr E, Lake Placid, FL 33852For SaleMLS ID #323965, Logan Akins. HFMLS
- $339,9002 bd2 ba1.6k sqft1022 Peachtree Dr, Lake Placid, FL 33852For SaleMLS ID #325924, Cheryl Brantley. HFMLS
- $399,0003 bd2 ba2.3k sqft825 Holly Dr, Sebring, FL 33876For SaleMLS ID #326692, Ashton Griffin. HFMLS
- $328,0002 bd2 ba2k sqft124 Crestview Ct N, Lake Placid, FL 33852For SaleMLS ID #317289, Shelagh Byatt. HFMLS
- $357,5002 bd2 ba1.1k sqft362 Parker St NE, Lake Placid, FL 33852For SaleMLS ID #325879, Rebecca Fockler Musgrave. HFMLS
- $389,9002 bd2 ba1.6k sqft9 Silk Oak St, Lake Placid, FL 33852For SaleMLS ID #317536, Steve Fruit. HFMLS
