Welcome home to this beautifully maintained 2-bedroom, 2-bath residence in the desirable Tomoka Heights community of Lake Placid. This move-in-ready home offers comfortable living with a welcoming floor plan that's perfect for year-round residents or seasonal homeowners. The home features a roof installed in 2020, providing peace of mind for years to come. Best of all, all furnishings are included if the buyer would like them, making this a truly turnkey opportunity—just bring your suitcase and start enjoying your new home. Whether you're relaxing indoors or taking advantage of all that Tomoka Heights has to offer, you'll appreciate the convenience, comfort, and low-maintenance lifestyle this home provides. Don't miss your chance to own this charming home in one of Lake Placid's most sought-after communities. Schedule your private showing today!
For sale
$279,900
128 Crestview Ct N, Lake Placid, FL 33852
2beds
1,993sqft
:
Get pre-qualified$1,971/mo
Single Family Residence
Built in 1987
0.29 Acres Lot
$270,900 Zestimate®
$140/sqft
$155/mo HOA
What's special
Welcoming floor planAll furnishings are included
- 15 days |
- 708 |
- 27 |
Likely to sell faster than
Zillow last checked:
Listing updated:
Listed by:
Betty M Delaney,
RE/MAX REALTY PLUS,
Lisa Kneram PA,
RE/MAX REALTY PLUS
Source: HFMLS,MLS#: 326661Originating MLS: Heartland Association Of Realtors
Facts & features
Interior
Bedrooms & bathrooms
- Bedrooms: 2
- Bathrooms: 2
- Full bathrooms: 2
Primary bedroom
- Level: Main
- Dimensions: 13.11 x 15.16
Bedroom 2
- Level: Main
- Dimensions: 11.8 x 13.9
Primary bathroom
- Level: Main
- Dimensions: 11.13 x 5
Bathroom 2
- Level: Main
- Dimensions: 4.11 x 9.8
Bonus room
- Level: Main
- Dimensions: 10.8 x 12
Dining room
- Level: Main
- Dimensions: 10.7 x 11.8
Family room
- Level: Main
- Dimensions: 11.5 x 25
Garage
- Level: Main
- Dimensions: 20.08 x 20.11
Kitchen
- Level: Main
- Dimensions: 9.3 x 10.7
Laundry
- Level: Main
- Dimensions: 5.5 x 12.2
Living room
- Level: Main
- Dimensions: 15.16 x 17.07
Office
- Level: Main
- Dimensions: 11.8 x 11.11
Heating
- Central, Electric
Cooling
- Central Air, Electric
Appliances
- Included: Dryer, Dishwasher, Oven, Range, Refrigerator, Washer
Features
- Flooring: Tile
Interior area
- Total structure area: 2,499
- Total interior livable area: 1,993 sqft
Video & virtual tour
Property
Parking
- Parking features: Garage
- Garage spaces: 2
Features
- Levels: One
- Stories: 1
- Patio & porch: Rear Porch, Open
- Pool features: None, Community
Lot
- Size: 0.29 Acres
Details
- Additional parcels included: ,,
- Parcel number: C25362905000A00350
- Zoning description: R1A
- Special conditions: None
Construction
Type & style
- Home type: SingleFamily
- Architectural style: One Story
- Property subtype: Single Family Residence
Materials
- Frame
- Roof: Shingle
Condition
- Resale
- Year built: 1987
Utilities & green energy
- Sewer: Public Sewer
- Water: Public
Community & HOA
Community
- Features: Clubhouse, Dog Park, Pickleball, Pool, Shuffleboard, Tennis Court(s)
- Security: Gated Community
- Senior community: Yes
HOA
- Has HOA: Yes
- Amenities included: Powered Boats Allowed
- HOA fee: $155 monthly
Location
- Region: Lake Placid
Financial & listing details
- Price per square foot: $140/sqft
- Tax assessed value: $240,709
- Annual tax amount: $1,624
- Date on market: 7/22/2026
- Listing agreement: Exclusive Right To Sell
- Listing terms: Cash,Conventional,FHA,VA Loan
- Road surface type: Paved
Estimated market value
$270,900
$257,000 - $284,000
$2,090/mo
Price history
| Date | Event | Price |
|---|---|---|
| 7/22/2026 | Listed for sale | $279,900+194.6%$140/sqft |
Source: HFMLS #326661 Report a problem | ||
| 12/19/1995 | Sold | $95,000$48/sqft |
Source: Agent Provided Report a problem | ||
Public tax history
| Year | Property taxes | Tax assessment |
|---|---|---|
| 2025 | $1,624 +3.4% | $138,238 +2.9% |
| 2024 | $1,571 +3.5% | $134,342 +3% |
| 2023 | $1,518 -1.7% | $130,429 +3% |
| 2022 | $1,544 0% | $126,630 +3% |
| 2021 | $1,545 +3.4% | $122,942 +1.4% |
| 2020 | $1,493 +94.5% | $121,245 +2.3% |
| 2019 | $768 | $118,519 +1.9% |
| 2018 | -- | $116,309 +2.1% |
| 2017 | -- | $113,917 +2.1% |
| 2016 | -- | $111,574 +0.7% |
| 2015 | -- | $110,798 |
| 2014 | -- | -- |
| 2013 | -- | -- |
| 2012 | -- | -- |
| 2011 | -- | -- |
| 2010 | -- | -- |
| 2009 | -- | -- |
| 2008 | -- | -- |
| 2007 | -- | -- |
| 2006 | -- | -- |
| 2005 | -- | -- |
| 2004 | -- | -- |
| 2003 | -- | -- |
| 2002 | -- | -- |
| 2001 | -- | -- |
| 2000 | -- | -- |
Find assessor info on the county website
Monthly payment
Est. payment
Payment breakdown
Explore the cost of this home by adjusting the details. Changes won't be saved.Climate risks
Neighborhood: 33852
Nearby schools
GreatSchools rating
- 9/10Lake Placid Elementary SchoolGrades: PK-5Distance: 2.1 mi
- 4/10Lake Placid Middle SchoolGrades: 6-8Distance: 1.9 mi
- 4/10Lake Placid High SchoolGrades: PK,9-12Distance: 2.2 mi
- $328,0002 bd2 ba2k sqft124 Crestview Ct N, Lake Placid, FL 33852For Sale
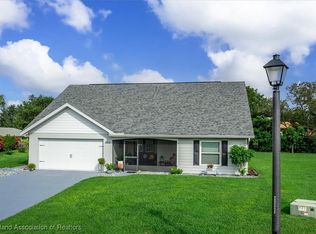
- $308,0002 bd2 ba1.7k sqft125 Crestview Ct N, Lake Placid, FL 33852Off Market
- $190,0003 bd2 ba1.9k sqft14 Grandview Blvd, Lake Placid, FL 33852Sold

- $227,6002 bd2 ba1.1k sqft10 Grandview Blvd, Lake Placid, FL 33852Off Market
- $---- bd-- ba-- sqft121 Crestview Ct, Lake Placid, FL 33852Off Market
- $337,5003 bd2 ba2.4k sqft121 Crestview Ct N, Lake Placid, FL 33852Off Market
- $449,0002 bd2 ba2.3k sqft109 Crestview Ct N, Lake Placid, FL 33852For Sale
- $305,5002 bd3 ba2.1k sqft120 Crestview Ct, Lake Placid, FL 33852Off Market
A local agent can set up tours, give advice and negotiate with sellers.
A local lender can help you make sure your offer is ready when you are.
Similar homes
- $248,0002 bd2 ba1.3k sqft82 Hickory Hills Cir, Lake Placid, FL 33852For Sale
 MLS ID #326974, Shelagh Byatt. HFMLS
 - $320,0003 bd2 ba2.2k sqft302 Wildcat St, Lake Placid, FL 33852For Sale
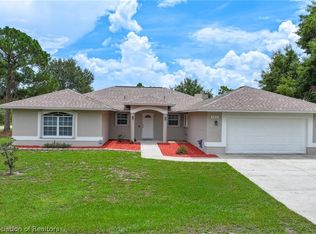 MLS ID #326907, Logan Akins. HFMLS
 - $247,0002 bd2 ba1k sqft6 Beechwood Way, Lake Placid, FL 33852For Sale
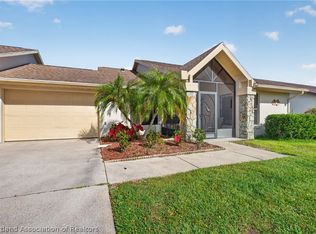 MLS ID #324903, Shelagh Byatt. HFMLS
 - $230,0002 bd2 ba1.5k sqft7 Maplewood Ct, Lake Placid, FL 33852For Sale
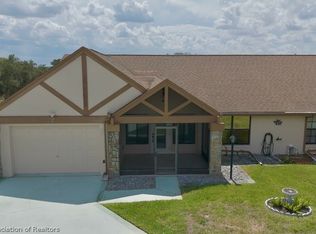 MLS ID #325487, Katie Wilson. HFMLS
 - $337,9004 bd2 ba2.3k sqft14 Wintergreen Trl, Lake Placid, FL 33852For SaleMLS ID #324584, Susan Compton. HFMLS
- $379,9002 bd3 ba1.9k sqft10 Crestview Ct S, Lake Placid, FL 33852For SaleMLS ID #325609, Shelagh Byatt. HFMLS
- $341,6003 bd2 ba1.9k sqft98 Grandview Blvd, Lake Placid, FL 33852For SaleMLS ID #320062, Shelagh Byatt. HFMLS
- $225,0002 bd2 ba1.2k sqft1617 Chatsworth St, Lake Placid, FL 33852For SaleMLS ID #326717, Laura Josephine Wheeler. HFMLS
- $254,9003 bd2 ba1.2k sqft127 Cumquat Rd NW, Lake Placid, FL 33852For SaleMLS ID #325991, Kristy Fletcher. HFMLS
- $369,0003 bd2 ba1.9k sqft105 Watersedge Ln, Lake Placid, FL 33852For SaleMLS ID #326034, Carlene Clark. HFMLS
- $200,0002 bd1 ba1.1k sqft229 Harmony Ct, Lake Placid, FL 33852For SaleMLS ID #326915, Logan Akins. HFMLS
- $249,9002 bd2 ba1.1k sqft2979 Lake June Blvd, Lake Placid, FL 33852For SaleMLS ID #325719, Crystle Berry. HFMLS
- $369,9003 bd2 ba2.2k sqft3 Meadowlake Cir N, Lake Placid, FL 33852For SaleMLS ID #321734, Tara R. Jefferies. HFMLS
- $409,5005 bd3 ba2.7k sqft105 Murray Ct NW, Lake Placid, FL 33852For SaleMLS ID #326836, Zachary DeBono. HFMLS
- $279,0003 bd2 ba1.8k sqft216 Robinhood Ter, Sebring, FL 33876For SaleMLS ID #324076, Chrissy Cecil. HFMLS
- $339,4993 bd2 ba1.8k sqft108 Lavender Ave, Lake Placid, FL 33852For SaleMLS ID #317073, Cheryl Brantley. HFMLS
- $279,9993 bd2 ba1.3k sqft12706 Us Highway 98, Sebring, FL 33876For SaleMLS ID #323695, Joshua Rodriguez. HFMLS
- $349,0003 bd2 ba1.3k sqft117 Autumn Ter, Lake Placid, FL 33852For SaleMLS ID #325084, Zachary DeBono. HFMLS
- $249,9003 bd2 ba1.6k sqft7516 Rolling Hills Rd, Sebring, FL 33876For SaleMLS ID #324587, Emily Jones. HFMLS
- $170,0002 bd2 ba1.2k sqft41 Jasmine St, Lake Placid, FL 33852For SaleMLS ID #326451, Logan Akins. HFMLS
